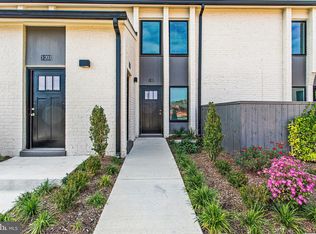
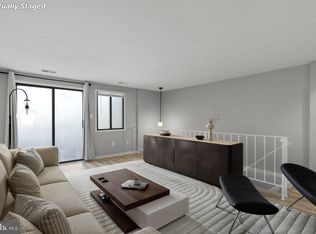
Level, accessible living—rarely available in this community—welcomes you to 19520 Village Walk Drive, Unit #3-101. This beautifully maintained, light-filled 2-bedroom, 1-bath condo features ADA accessibility throughout and an open floor plan design for ease of flow and everyday comfort. Natural light fills the living area, creating a warm and welcoming atmosphere. The thoughtfully designed layout flows seamlessly into the kitchen, which offers ample cabinetry and prep space for daily cooking. Both bedrooms provide comfortable retreats with flexible options for a primary bedroom, guest room, or home office. The full bathroom is designed with accessibility in mind, and the home offers low-maintenance living throughout. In-unit laundry and a rare, oversized in-unit storage space add standout convenience and functionality. Located in a well-established community with access to Montgomery Village amenities including pools, parks, walking trails, and community events. Ideally situated near shopping, dining, and major commuter routes, this condo presents a rare opportunity for buyers seeking accessible, single-level living with comfort and convenience in a prime location.
For sale
Price cut: $16K (7/23)
$299,000
19520 Village Walk Dr Unit 3-101, Montgomery Village, MD 20886
2beds
806sqft
Condominium
Built in 2023
-- sqft lot
$299,500 Zestimate®
$371/sqft
$257/mo HOA
What's special
Ada accessibility throughoutThoughtfully designed layoutIn-unit laundryBeautifully maintainedLow-maintenance living throughoutOpen floor plan design
- 195 days |
- 154 |
- 8 |
Zillow last checked:
Listing updated:
Listed by:
Alecia Scott 301-252-2177,
Long & Foster Real Estate, Inc. 301-424-0900,
Listing Team: The Scott Team.
Source: Bright MLS,MLS#: MDMC2214958
Facts & features
Interior
Bedrooms & bathrooms
- Bedrooms: 2
- Bathrooms: 1
- Full bathrooms: 1
- Main level bathrooms: 1
- Main level bedrooms: 2
Basement
- Area: 0
Heating
- Heat Pump, Electric
Cooling
- ENERGY STAR Qualified Equipment, Electric
Appliances
- Included: Cooktop, Refrigerator, Dishwasher, Disposal, Dryer, Washer, Water Heater
- Laundry: Dryer In Unit, Washer In Unit, In Unit
Features
- Combination Kitchen/Dining, Flat, Open Floorplan, Kitchen - Table Space, Recessed Lighting, Dry Wall
- Flooring: Luxury Vinyl
- Windows: Casement
- Has basement: No
- Has fireplace: No
Interior area
- Total structure area: 806
- Total interior livable area: 806 sqft
- Finished area above ground: 806
- Finished area below ground: 0
Video & virtual tour
Property
Parking
- Total spaces: 1
- Parking features: Paved, Parking Lot
Accessibility
- Accessibility features: Accessible Doors, Accessible Hallway(s), Accessible Electrical and Environmental Controls
Features
- Levels: One
- Stories: 1
- Pool features: None
- Has view: Yes
- View description: Street, Other
Lot
- Features: Urban
Details
- Additional structures: Above Grade, Below Grade
- Parcel number: 160903881196
- Zoning: R042
- Special conditions: Standard
Construction
Type & style
- Home type: Condo
- Architectural style: Other
- Property subtype: Condominium
- Attached to another structure: Yes
Materials
- Brick, Combination, Concrete
- Foundation: Block
- Roof: Asphalt,Shingle
Condition
- Excellent
- New construction: No
- Year built: 2023
Details
- Builder model: 2 Bed 1 Bath
- Builder name: Atlantic Realty Company
Utilities & green energy
- Sewer: Public Sewer
- Water: Public
- Utilities for property: Electricity Available, Cable Available, Water Available
Community & HOA
Community
- Security: Smoke Detector(s), Fire Sprinkler System
- Condo and coop fee: $237 monthly
- Subdivision: Montgomery Village
HOA
- Has HOA: Yes
- Amenities included: Common Grounds
- Services included: Maintenance Structure, Management, Snow Removal, Trash, Insurance
- HOA fee: $20 monthly
- Second HOA name: The Overlook
Location
- Region: Montgomery Village
Financial & listing details
- Price per square foot: $371/sqft
- Tax assessed value: $290,000
- Annual tax amount: $3,439
- Date on market: 2/4/2026
- Listing agreement: Exclusive Right To Sell
- Listing terms: Cash,Conventional,FHA,VA Loan
- Ownership: Condominium
Estimated market value
$299,500
$285,000 - $314,000
$2,095/mo
Price history
| Date | Event | Price |
|---|---|---|
| 7/26/2026 | Listed for rent | $1,950-4.9%$2/sqft |
Source: Bright MLS #MDMC2248078 Report a problem | ||
| 7/23/2026 | Price change | $299,000-5.1%$371/sqft |
Source:  Bright MLS #MDMC2214958 Report a problem Bright MLS #MDMC2214958 Report a problem | ||
| 4/16/2026 | Price change | $315,000-4.5%$391/sqft |
Source: Bright MLS #MDMC2214958 Report a problem | ||
| 3/19/2026 | Price change | $330,000-5.7%$409/sqft |
Source: Bright MLS #MDMC2214958 Report a problem | ||
| 2/4/2026 | Listed for sale | $350,000+9.4%$434/sqft |
Source: Bright MLS #MDMC2214958 Report a problem | ||
| 1/24/2026 | Listing removed | $2,050$3/sqft |
Source: Bright MLS #MDMC2211384 Report a problem | ||
| 12/19/2025 | Listed for rent | $2,050$3/sqft |
Source: Bright MLS #MDMC2211384 Report a problem | ||
| 12/19/2025 | Listing removed | $2,050$3/sqft |
Source: Bright MLS #MDMC2191984 Report a problem | ||
| 12/19/2025 | Price change | $2,050-4.7%$3/sqft |
Source: Bright MLS #MDMC2191984 Report a problem | ||
| 12/2/2025 | Listed for rent | $2,150$3/sqft |
Source: Bright MLS #MDMC2191984 Report a problem | ||
| 11/9/2025 | Listing removed | $2,150$3/sqft |
Source: Zillow Rentals Report a problem | ||
| 10/19/2025 | Listed for rent | $2,150$3/sqft |
Source: Zillow Rentals Report a problem | ||
| 10/19/2025 | Listing removed | $2,150$3/sqft |
Source: Bright MLS #MDMC2191984 Report a problem | ||
| 9/9/2025 | Price change | $2,150-4.4%$3/sqft |
Source: Zillow Rentals Report a problem | ||
| 9/6/2025 | Listed for rent | $2,250$3/sqft |
Source: Zillow Rentals Report a problem | ||
| 8/24/2025 | Listing removed | $2,250$3/sqft |
Source: Zillow Rentals Report a problem | ||
| 7/22/2025 | Listed for rent | $2,250$3/sqft |
Source: Zillow Rentals Report a problem | ||
| 5/25/2024 | Listing removed | -- |
Source: Zillow Rentals Report a problem | ||
| 4/19/2024 | Listed for rent | $2,250$3/sqft |
Source: Zillow Rentals Report a problem | ||
| 4/12/2024 | Sold | $320,000-1.5%$397/sqft |
Source: Bright MLS #MDMC2121318 Report a problem | ||
| 3/10/2024 | Contingent | $324,900$403/sqft |
Source: Bright MLS #MDMC2121318 Report a problem | ||
| 2/22/2024 | Listed for sale | $324,900$403/sqft |
Source: Bright MLS #MDMC2121318 Report a problem | ||
Public tax history
Tax history is unavailable.
Monthly payment
Est. payment
Payment breakdown
Explore the cost of this home by adjusting the details. Changes won't be saved.Climate risks
Neighborhood: 20886
Nearby schools
GreatSchools rating
- 3/10Stedwick Elementary SchoolGrades: PK-5Distance: 0.3 mi
- 2/10Montgomery Village Middle SchoolGrades: 6-8Distance: 0.2 mi
- 5/10Watkins Mill High SchoolGrades: 9-12Distance: 0.9 mi
Schools provided by the listing agent
- Elementary: Stedwick
- Middle: Montgomery Village
- High: Watkins Mill
- District: Montgomery County Public Schools
Source: Bright MLS. This data may not be complete. We recommend contacting the local school district to confirm school assignments for this home.
- $2,2902 bd2 ba823 sqft19520 Village Walk Dr UNIT 3-105, Montgomery Village, MD 20886For Rent

- $269,9001 bd1 ba619 sqft19520 Village Walk Dr UNIT 3-102, Montgomery Village, MD 20886Sold
- $592,6953 bd3 ba2.3k sqft19574 Village Walk Dr, Montgomery Village, MD 20886Pending

- $269,9001 bd1 ba672 sqft19520 Village Walk Dr UNIT 3-202, Montgomery Village, MD 20886Sold
- $520,0003 bd3 ba2.3k sqft19570 Village Walk Dr, Montgomery Village, MD 20886Sold
- $455,1003 bd3 ba1.6k sqft19566 Village Walk Dr, Montgomery Village, MD 20886Off Market
- $490,0003 bd3 ba1.6k sqft19566 Village Walk Dr HOMESITE A10201, Montgomery Village, MD 20886Sold
- $324,9002 bd1 ba886 sqft19520 Village Walk Dr UNIT 3-203, Montgomery Village, MD 20886Sold
A local agent can set up tours, give advice and negotiate with sellers.
Similar homes
- $296,9002 bd2 ba1k sqft12209 Saint Peter Ct APT E, Germantown, MD 20874For Sale

 MLS ID #MDMC2241070, Sherri Ledner, Radiant Real Estate, LLC. Bright MLS
 - $320,0002 bd2 ba1.1k sqftFountain Hills Codm, Germantown, MD 20874For Sale
 MLS ID #MDMC2248576, Charity Moreno, RE/MAX Town Center. Bright MLS
 - $305,0002 bd2 ba1.1k sqftThe Fitz, Rockville, MD 20850For Sale
 MLS ID #MDMC2249076, Lily Vallario, EXP Realty, LLC. Bright MLS
 - $168,0001 bd1 ba928 sqftChristopher Court Codm, Gaithersburg, MD 20886For Sale
 MLS ID #MDMC2246866, Lisa Greaves, Redfin Corp. Bright MLS
 - $299,0002 bd2 ba1.1k sqft501 Hungerford Dr APT 134, Rockville, MD 20850For SaleMLS ID #MDMC2247496, Yannick Ince, Compass. Bright MLS
- $289,9002 bd2 ba1.1k sqftRidgeview Codm, Damascus, MD 20872For SaleMLS ID #MDMC2247698, Stefan Holtz, Northrop Realty. Bright MLS
- $249,9002 bd2 ba974 sqft19633 Gunners Branch Rd #F, Germantown, MD 20876For SaleMLS ID #MDMC2239868, Lisa Greaves, Redfin Corp. Bright MLS
- $225,0002 bd1 ba962 sqft18521 Boysenberry Dr APT 242-172, Gaithersburg, MD 20879For SaleMLS ID #MDMC2180764, Megan Bonanno, TTR Sotheby's International Realty. Bright MLS
- $280,0002 bd2 ba1k sqftFarmingdale Codm, Germantown, MD 20874For SaleMLS ID #MDMC2230224, Stacie Miller, Century 21 Redwood Realty. Bright MLS
- $167,5001 bd1 ba617 sqftChristopher Court Codm, Gaithersburg, MD 20886For SaleMLS ID #MDMC2243394, Kaye Morris, Long & Foster Real Estate, Inc.. Bright MLS
- $299,9992 bd2 ba1.1k sqft501 Hungerford Dr APT P83, Rockville, MD 20850For SaleMLS ID #MDMC2242722, Carson Truong, Compass. Bright MLS
- $245,0002 bd2 ba1k sqftFlower Hill Codm, Gaithersburg, MD 20879For SaleMLS ID #MDMC2233588, Lisa Greaves, Redfin Corp. Bright MLS
- $339,0002 bd2 ba1.1k sqftDecoverly Iv Codm, Rockville, MD 20850For SaleMLS ID #MDMC2238884, Jeremy Lee, Urban and Country Realty, LLC. Bright MLS
- $215,0002 bd1 ba817 sqftBreckenridge Codm, Gaithersburg, MD 20879For SaleMLS ID #MDMC2216362, Megan Bonanno, TTR Sotheby's International Realty. Bright MLS
- $225,0002 bd1 ba962 sqft18503 Boysenberry Dr #12888, Gaithersburg, MD 20879For SaleMLS ID #MDMC2167312, Megan Bonanno, TTR Sotheby's International Realty. Bright MLS
- $200,0002 bd1 ba817 sqftBreckenridge Codm, Gaithersburg, MD 20879For SaleMLS ID #MDMC2240080, Andrew Ascienzo, Long & Foster Real Estate, Inc.. Bright MLS
- $305,0002 bd2 ba1.1k sqft501 Hungerford Dr APT 139, Rockville, MD 20850For SaleMLS ID #MDMC2226204, Johnice Comer, Compass. Bright MLS
- $239,0003 bd2 ba1k sqft17810 Buehler Rd APT 3-C-4, Olney, MD 20832For SaleMLS ID #MDMC2250646, Janette Coffee, Redfin Corp. Bright MLS
- $285,0002 bd1 ba999 sqft872 College Pkwy APT 301, Rockville, MD 20850For SaleMLS ID #MDMC2245374, Millie Zhuo, CENTURY 21 New Millennium. Bright MLS
- $259,0002 bd2 ba1k sqftFarmingdale Codm, Germantown, MD 20874For SaleMLS ID #MDMC2238178, ARJUN BHALLA, Realty Advantage of Maryland LLC. Bright MLS
