Welcome to 1953 Indigo Cove Way, located in the gated waterfront community of Kingfish Bay. This highly sought-after Yellowtail I floor plan is just one year old and features its own private in-ground pool, offering true turn-key luxury with modern coastal elegance and peace of mind.
This beautifully maintained home offers 3 bedrooms and 2 bathrooms, designed for effortless living. Step through the double-door entry into a stunning foyer with nearly two-story ceilings, creating an immediate sense of openness and sophistication.
The elegant open floor plan showcases tray ceilings, luxury vinyl plank flooring, smooth rounded corner walls, and abundant natural light throughout. Ceiling fans are thoughtfully placed in the living room, bedrooms, and flex space, while tile flooring enhances the bathrooms and laundry area.
The gourmet kitchen is perfect for both everyday living and entertaining, featuring stainless steel appliances, a built-in microwave, range hood, granite countertops, and a timeless subway tile backsplash.
The private rear wing offers a comfortable guest bedroom and bath, along with a luxurious primary suite. The primary bedroom features a tray ceiling and dual closets with custom built-in shelving. The spa-inspired primary bath includes dual vanities, a freestanding soaking tub, and a tiled walk-in shower.
Dual sliding glass doors open to your private outdoor retreat, complete with a saltwater pool and newly screened-in lanai--perfect for relaxing or entertaining. A privacy fence adds to the enjoyment and functionality of the outdoor space.
Additional upgrades include a whole-house surge protector and tankless water heater. For added peace of mind, the home also comes with a home warranty.
Residents of Kingfish Bay enjoy exceptional amenities, including a private oceanfront clubhouse on Sunset Beach with dedicated parking, a community center with resort-style pool, spa, fitness center, and cinema room, as well as a riverfront park with kayak launch and scenic water access.
Experience the best of coastal living in this move-in ready home that truly has it all.
Pending
Price cut: $10K (6/4)
$569,900
1953 Indigo Cove Way, Calabash, NC 28467
3beds
1,615sqft
:
Get pre-qualified$3,589/mo
Single Family Residence
Built in 2024
4,080 Square Feet Lot
$560,500 Zestimate®
$353/sqft
$275/mo HOA
What's special
Privacy fencePrivate in-ground poolPrivate rear wingAbundant natural light throughoutGourmet kitchenTray ceilingsSmooth rounded corner walls
- 156 days |
- 516 |
- 19 |
Zillow last checked:
Listing updated:
Listed by:
Kimberleigh M Shelley 843-458-3727,
RE/MAX Southern Shores
Source: Hive MLS,MLS#: 100557442 Originating MLS: Brunswick County Association of Realtors
Originating MLS: Brunswick County Association of RealtorsFacts & features
Interior
Bedrooms & bathrooms
- Bedrooms: 3
- Bathrooms: 2
- Full bathrooms: 2
Rooms
- Room types: Master Bedroom, Bedroom 1, Bedroom 3, Dining Room, Living Room
Primary bedroom
- Level: Main
- Dimensions: 15 x 13
Bedroom 1
- Level: Main
- Dimensions: 10 x 13
Bedroom 3
- Level: Main
- Dimensions: 10 x 9
Dining room
- Level: Main
- Dimensions: 16 x 13
Kitchen
- Level: Main
- Dimensions: 11 x 15
Living room
- Dimensions: 19 x 13
Heating
- Heat Pump, Electric
Cooling
- Central Air, Heat Pump
Appliances
- Included: Electric Oven, Electric Cooktop, Built-In Microwave, Washer, Refrigerator, Dryer, Disposal, Dishwasher, ENERGY STAR Qualified Appliances, Tankless Water Heater
- Laundry: Laundry Room
Features
- Master Downstairs, Walk-in Closet(s), Tray Ceiling(s), High Ceilings, Entrance Foyer, Solid Surface, Kitchen Island, Ceiling Fan(s), Pantry, Walk-in Shower, Blinds/Shades, Walk-In Closet(s)
- Flooring: LVT/LVP, Tile
- Basement: None
- Attic: Pull Down Stairs
Interior area
- Total structure area: 1,615
- Total interior livable area: 1,615 sqft
Property
Parking
- Total spaces: 1
- Parking features: Garage Faces Front, Attached, Concrete, Garage Door Opener, Off Street
- Attached garage spaces: 1
Features
- Levels: One
- Patio & porch: Covered, Patio, Porch, Screened
- Exterior features: Shutters - Functional, Irrigation System
- Has private pool: Yes
- Pool features: In Ground, Gunite, Private
- Fencing: Privacy,Vinyl
- Has view: Yes
- View description: See Remarks
- Frontage type: See Remarks
Lot
- Size: 4,080 Square Feet
- Dimensions: 51 x 80 x 51 x 80
- Features: Interior Lot
Details
- Parcel number: 255ah038
- Zoning: Ca-R-6
- Special conditions: Standard
Construction
Type & style
- Home type: SingleFamily
- Property subtype: Single Family Residence
Materials
- Fiber Cement, Wood Frame
- Foundation: Slab
- Roof: Shingle
Condition
- New construction: No
- Year built: 2024
Utilities & green energy
- Sewer: Public Sewer
- Water: Public
- Utilities for property: Cable Available, Sewer Connected, Underground Utilities, Water Connected
Green energy
- Energy efficient items: Lighting
Community & HOA
Community
- Security: Smoke Detector(s)
- Subdivision: Kingfish Bay
HOA
- Has HOA: Yes
- Amenities included: Waterfront Community, Beach Access, Boat Dock, Cabana, Clubhouse, Comm Garden, Pool, Fitness Center, Game Room, Gated, Maintenance Common Areas, Maintenance Roads, Management, Master Insure, Meeting Room, Picnic Area, Sidewalks, Spa/Hot Tub, Street Lights
- HOA fee: $3,300 annually
- HOA name: CAMS
- HOA phone: 910-256-2021
Location
- Region: Calabash
Financial & listing details
- Price per square foot: $353/sqft
- Tax assessed value: $499,120
- Annual tax amount: $2,227
- Date on market: 3/2/2026
- Cumulative days on market: 231 days
- Listing agreement: Exclusive Right To Sell
- Listing terms: Cash,Conventional,FHA,VA Loan
- Road surface type: Paved
Estimated market value
$560,500
$532,000 - $589,000
$2,632/mo
Price history
| Date | Event | Price |
|---|---|---|
| 7/13/2026 | Pending sale | $569,900$353/sqft |
Source:  CCAR #2609801 Report a problem CCAR #2609801 Report a problem | ||
| 6/4/2026 | Price change | $569,900-1.7%$353/sqft |
Source:  Hive MLS #100557442 Report a problem Hive MLS #100557442 Report a problem | ||
| 4/1/2026 | Price change | $579,900-2.5%$359/sqft |
Source: Hive MLS #100557442 Report a problem | ||
| 3/2/2026 | Listed for sale | $595,000-0.5%$368/sqft |
Source: Hive MLS #100557442 Report a problem | ||
| 2/15/2026 | Listing removed | $598,000$370/sqft |
Source: Hive MLS #100543615 Report a problem | ||
| 2/6/2026 | Price change | $598,000-2%$370/sqft |
Source: Hive MLS #100543615 Report a problem | ||
| 1/15/2026 | Price change | $609,900-1.6%$378/sqft |
Source: Hive MLS #100543615 Report a problem | ||
| 12/2/2025 | Listed for sale | $619,900+6.9%$384/sqft |
Source: Hive MLS #100543615 Report a problem | ||
| 3/31/2025 | Sold | $579,999$359/sqft |
Source: Hive MLS #100467167 Report a problem | ||
| 3/4/2025 | Contingent | $579,999$359/sqft |
Source: Hive MLS #100467167 Report a problem | ||
| 1/13/2025 | Listed for sale | $579,999$359/sqft |
Source: Hive MLS #100467167 Report a problem | ||
| 12/4/2024 | Listing removed | $579,999$359/sqft |
Source: Hive MLS #100467167 Report a problem | ||
| 12/2/2024 | Price change | $579,999-7.2%$359/sqft |
Source: Hive MLS #100467167 Report a problem | ||
| 9/20/2024 | Listed for sale | $624,999$387/sqft |
Source: Hive MLS #100467167 Report a problem | ||
Public tax history
| Year | Property taxes | Tax assessment |
|---|---|---|
| 2025 | $2,228 +11037.6% | $499,120 +454.6% |
| 2024 | $20 | $90,000 |
| 2023 | $20 | $90,000 |
Find assessor info on the county website
Monthly payment
Est. payment
Payment breakdown
Explore the cost of this home by adjusting the details. Changes won't be saved.Climate risks
Neighborhood: 28467
Nearby schools
GreatSchools rating
- 4/10Jessie Mae Monroe ElementaryGrades: PK-5Distance: 3.9 mi
- 4/10Shallotte MiddleGrades: 6-8Distance: 11 mi
- 4/10West Brunswick HighGrades: 9-12Distance: 10.5 mi
Schools provided by the listing agent
- Elementary: Jessie Mae Monroe Elementary
- Middle: Shallotte Middle
- High: West Brunswick
Source: Hive MLS. This data may not be complete. We recommend contacting the local school district to confirm school assignments for this home.
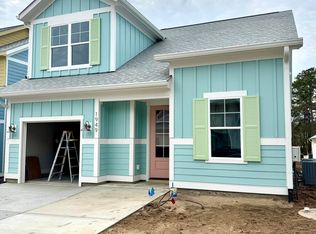
- $535,0003 bd3 ba1.9k sqft1949 Indigo Cove Way, Calabash, NC 28467Sold

- $525,0003 bd3 ba1.9k sqft1957 Indigo Cove Way, Calabash, NC 28467Sold
- $567,9003 bd3 ba1.9k sqft1945 Indigo Cove Way, Calabash, NC 28467Sold

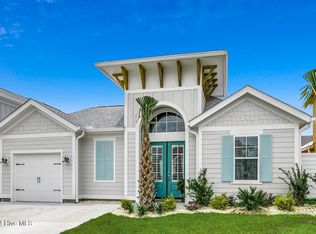
- $569,5512 bd2 ba1.6k sqft1537 Coastal Cove Ln, Calabash, NC 28467Sold
- $509,9993 bd3 ba1.9k sqft1961 Indigo Cove Way, Calabash, NC 28467Sold
- $538,0983 bd3 ba1.9k sqft1541 Coastal Cove Ln, Calabash, NC 28467Sold
- $500,0002 bd2 ba1.3k sqft1533 Coastal Cove Ln, Calabash, NC 28467Sold
- $539,9003 bd3 ba1.9k sqft1545 Coastal Cove Ln, Calabash, NC 28467Sold
A local agent can set up tours, give advice and negotiate with sellers.
A local lender can help you make sure your offer is ready when you are.
Similar homes

- $817,0003 bd2 ba2k sqft2038 Manor Parc Drive, Calabash, NC 28467For Sale
 MLS ID #100555960, Kathy C Trimble, Coldwell Banker Sea Coast Advantage. Hive MLS
 - $599,0003 bd3 ba2.1k sqft527 S Middleton Drive NW, Calabash, NC 28467For Sale
 MLS ID #100571561, Surf & Turf Properties, Keller Williams Innovate-OIB Mainland. Hive MLS
 - $457,9003 bd2 ba1.8k sqft676 Boundary Loop Road NW, Calabash, NC 28467For Sale
 MLS ID #100580431, Natalie M Moore, NorthGroup Real Estate LLC. Hive MLS
 - $479,0003 bd2 ba1.9k sqft499 Oakwood Drive NW, Calabash, NC 28467For Sale
 MLS ID #100586825, Jessica R Knight, Kinstle & Company LLC.. Hive MLS
 - $399,0003 bd2 ba1.7k sqft8864 Lagonia Court NW, Calabash, NC 28467For SaleMLS ID #100591135, Surf & Turf Properties, Keller Williams Innovate-OIB Mainland. Hive MLS
- $405,0003 bd2 ba1.7k sqft8718 Nottoway Avenue NW, Calabash, NC 28467For SaleMLS ID #100564699, Claire E Yoder, Coldwell Banker Sloane. Hive MLS
- $404,9003 bd2 ba1.9k sqft9471 Crested Eagle Court Lot 2040, Carolina Shores, NC 28467For SaleMLS ID #100580683, Pam Carter Myers, Island Vibes Realty, LLC. Hive MLS
- $418,9003 bd2 ba2k sqft12 Lighthouse Cove Loop, Carolina Shor, NC 28467For SaleBHHS broker feed
- $525,0003 bd2 ba1.9k sqft3051 Viceroy Loop, Little River, SC 29566For Sale
 MLS ID #2611461, Palmetto and Pine Group Team, INNOVATE Real Estate. CCAR
 - $464,9003 bd3 ba1.9k sqft236 Gloucester Way, Little River, SC 29566For SaleMLS ID #2619046, Andrew C Prevatt, RE/MAX Southern Shores NMB. CCAR
- $381,9004 bd2 ba1.8k sqft715 Night Lotus Dr., Calabash, NC 28467New ConstructionMLS ID #2613871, Connor Meehan, CPG Inc. dba Mungo Homes. CCAR
- $360,0003 bd2 ba1.6k sqft1175 Heather Glen Blvd., Little River, SC 29566For SaleMLS ID #2618928, Dale G Strawser, Keller Williams Innovate South. CCAR
- $381,9004 bd2 ba1.8k sqft715 Night Lotus Drive NW Lot 117, Calabash, NC 28467New ConstructionMLS ID #100575731, Justine Galdorise-Alfano, Mungo Homes. Hive MLS
- $358,9004 bd2 ba1.8k sqft292 Mayflower Drive NW Lot 79, Calabash, NC 28467New ConstructionMLS ID #100575723, Justine Galdorise-Alfano, Mungo Homes. Hive MLS
- $438,8003 bd2 ba1.9k sqft3083 Viceroy Loop, Little River, SC 29566For SaleMLS ID #2618528, Scott Beech, Beech Realty LLC. CCAR
- $449,0004 bd2 ba1.9k sqft209 Kendrick Street, Little River, SC 29566For SaleMLS ID #100591297, Sam D Wood, Berkshire Hathaway Home Services Myrtle Beach Real Estate LLC. Hive MLS
- $550,0003 bd2 ba1.9k sqft1584 Sand Harbor Circle #1584, Ocean Isle Beach, NC 28469For SaleMLS ID #100573238, Linda H Williams, Coldwell Banker Sea Coast Advantage. Hive MLS
- $614,9003 bd2 ba2.2k sqft1220 Colusa Ct., Little River, SC 29566For SaleMLS ID #2615618, The Weiss Team, RE/MAX Southern Shores NMB. CCAR
- $370,7504 bd3 ba2.2k sqft653 NW Blackthorne Circle NW, Calabash, NC 28467For SaleMLS ID #100568412, Karen L Knight, Shoreline Realty. Hive MLS
- $499,9943 bd2 ba1.9k sqft420 Feathergrass Way, Little River, SC 29566For SaleMLS ID #2526588, Nikki Bond, S.H. June & Associates, LLC. CCAR
