Welcome Home! This beautiful home offers an open and spacious floor plan designed for both comfortable living and entertaining. The dedicated home office provides the perfect space for working remotely, studying, or managing daily tasks. The large primary suite is a true retreat, featuring a spacious ensuite bath and an impressive walk-in closet. Step outside to enjoy the oversized backyard complete with a charming deck, ideal for summer BBQs, gatherings, or simply relaxing outdoors. Residents of this wonderful community enjoy fantastic neighborhood amenities, including parks, a pool, and a splash pad. Don't miss your opportunity to make this exceptional home yours!
Pending
$259,000
19531 Remington Bend Dr, Houston, TX 77073
3beds
2,943sqft
:
Get pre-qualified$1,888/mo
Single Family Residence
Built in 2008
6,311 Square Feet Lot
$258,800 Zestimate®
$88/sqft
$37/mo HOA
What's special
Oversized backyardDedicated home officeCharming deckImpressive walk-in closetSpacious ensuite bathLarge primary suite
- 21 days |
- 229 |
- 13 |
Zillow last checked:
Listing updated:
Listed by:
Jose Rayo TREC #0617450 713-428-1012,
Vive Realty LLC
Source: HAR,MLS#: 73312677
Facts & features
Interior
Bedrooms & bathrooms
- Bedrooms: 3
- Bathrooms: 3
- Full bathrooms: 2
- 1/2 bathrooms: 1
Primary bedroom
- Level: Second
- Area: 182
- Dimensions: 14X13
Bedroom
- Level: Second
- Area: 156
- Dimensions: 13X12
Bedroom
- Level: Second
- Area: 156
- Dimensions: 13X12
Other
- Level: First
- Area: 100
- Dimensions: 10X10
Game room
- Level: Second
- Area: 396
- Dimensions: 22X18
Heating
- Natural Gas
Cooling
- Electric
Interior area
- Total structure area: 2,943
- Total interior livable area: 2,943 sqft
Property
Parking
- Total spaces: 2
- Parking features: Attached
- Attached garage spaces: 2
Features
- Stories: 2
Lot
- Size: 6,311 Square Feet
- Features: Subdivided, 0 Up To 1/4 Acre
Details
- Parcel number: 1282850010009
Construction
Type & style
- Home type: SingleFamily
- Architectural style: Traditional
- Property subtype: Single Family Residence
Materials
- Brick, Cement Siding
- Foundation: Slab
- Roof: Composition
Condition
- New construction: No
- Year built: 2008
Utilities & green energy
- Sewer: Public Sewer
- Water: Public
Community & HOA
Community
- Subdivision: Remington Ranch Sec 21
HOA
- Has HOA: Yes
- HOA fee: $440 annually
Location
- Region: Houston
Financial & listing details
- Price per square foot: $88/sqft
- Tax assessed value: $272,267
- Annual tax amount: $7,145
- Date on market: 7/21/2026
- Listing terms: Cash,Conventional,FHA
Estimated market value
$258,800
$246,000 - $272,000
$2,331/mo
Price history
| Date | Event | Price |
|---|---|---|
| 7/26/2026 | Pending sale | $259,000$88/sqft |
Source:  HAR #73312677 Report a problem HAR #73312677 Report a problem | ||
| 7/21/2026 | Listed for sale | $259,000-4%$88/sqft |
Source: HAR #73312677 Report a problem | ||
| 7/21/2026 | Listing removed | $269,900$92/sqft |
Source: HAR #86751709 Report a problem | ||
| 6/24/2026 | Listed for sale | $269,900+45.1%$92/sqft |
Source: HAR #86751709 Report a problem | ||
| 11/9/2019 | Listing removed | $186,000$63/sqft |
Source: CENTURY 21 Olympian #28171159 Report a problem | ||
| 10/7/2019 | Pending sale | $186,000$63/sqft |
Source: CENTURY 21 Olympian #28171159 Report a problem | ||
| 10/2/2019 | Price change | $186,000-3.1%$63/sqft |
Source: CENTURY 21 Olympian #28171159 Report a problem | ||
| 9/13/2019 | Price change | $192,000-3.8%$65/sqft |
Source: CENTURY 21 Olympian #28171159 Report a problem | ||
| 8/2/2019 | Price change | $199,500-2.7%$68/sqft |
Source: CENTURY 21 Olympian #28171159 Report a problem | ||
| 7/26/2019 | Listed for sale | $205,000+86.4%$70/sqft |
Source: Century 21 Olympian Galleria #28171159 Report a problem | ||
| 6/9/2011 | Listing removed | $110,000$37/sqft |
Source: Texas Real Estate & Co. #96054174 Report a problem | ||
| 3/6/2011 | Price change | $110,000-4.3%$37/sqft |
Source: Texas Real Estate & Co. #96054174 Report a problem | ||
| 2/12/2011 | Listed for sale | $115,000$39/sqft |
Source: Texas Real Estate & Co. #96054174 Report a problem | ||
Public tax history
| Year | Property taxes | Tax assessment |
|---|---|---|
| 2025 | $2,135 -2.3% | $272,267 -4.3% |
| 2024 | $2,186 +15.9% | $284,614 +3.1% |
| 2023 | $1,885 +7.7% | $276,167 +2.9% |
| 2022 | $1,751 | $268,500 +21.2% |
| 2021 | -- | $221,444 +7.5% |
| 2020 | $1,618 +13% | $205,975 +9.4% |
| 2019 | $1,432 -69% | $188,353 +15.5% |
| 2018 | $4,622 | $163,069 |
| 2017 | $4,622 +4.8% | $163,069 |
| 2016 | $4,411 +11.3% | $163,069 +11.3% |
| 2015 | $3,964 | $146,531 +14.5% |
| 2014 | $3,964 | $127,986 +20.6% |
| 2013 | -- | $106,142 -4% |
| 2012 | -- | $110,611 |
| 2011 | -- | $110,611 -9.1% |
| 2010 | -- | $121,685 -14.4% |
| 2009 | -- | $142,238 |
Find assessor info on the county website
Monthly payment
Est. payment
Payment breakdown
Explore the cost of this home by adjusting the details. Changes won't be saved.Climate risks
Neighborhood: 77073
Nearby schools
GreatSchools rating
- 6/10Milton Cooper Elementary SchoolGrades: PK-5Distance: 1.1 mi
- 3/10Dueitt Middle SchoolGrades: 6-8Distance: 6.1 mi
- 2/10Andy Dekaney High SchoolGrades: 9-12Distance: 2.8 mi
Schools provided by the listing agent
- Elementary: Milton Cooper Elementary School
- Middle: Dueitt Middle School
- High: Andy Dekaney H S
Source: HAR. This data may not be complete. We recommend contacting the local school district to confirm school assignments for this home.
- $277,6005 bd2 ba3.2k sqft19535 Remington Bend Dr, Houston, TX 77073Off Market
- $287,4005 bd3 ba3.1k sqft19527 Remington Bend Dr, Houston, TX 77073Off Market
- $225,7004 bd2 ba1.8k sqft19523 Remington Bend Dr, Houston, TX 77073Off Market
- $294,3005 bd3 ba3.4k sqft19539 Remington Bend Dr, Houston, TX 77073Off Market
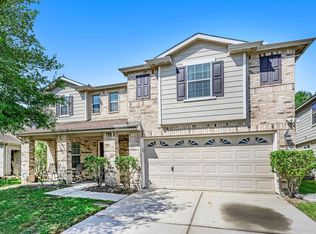
- $271,4004 bd2 ba2.9k sqft19543 Remington Bend Dr, Houston, TX 77073Off Market
- $236,4003 bd2 ba1.9k sqft19519 Remington Bend Dr, Houston, TX 77073Off Market
- $207,7003 bd2 ba1.5k sqft19530 Remington Bend Dr, Houston, TX 77073Off Market
- $282,6005 bd2 ba3.2k sqft19534 Remington Bend Dr, Houston, TX 77073Off Market
A local agent can set up tours, give advice and negotiate with sellers.
A local lender can help you make sure your offer is ready when you are.
Similar homes
- $249,9004 bd3 ba2.1k sqft807 Oak West Dr, Houston, TX 77073For Sale
 MLS ID #61220428, Ana Amezcua, Ross Group Realty. HAR
 - $239,9993 bd3 ba2.2k sqft5103 Dartmoor Ridge Trl, Houston, TX 77066For Sale
 MLS ID #10047161, Ana Peternell, Keller Williams Premier Realty. HAR
 - $235,0003 bd3 ba2.3k sqft3318 Forest Willow Ln, Houston, TX 77068For Sale
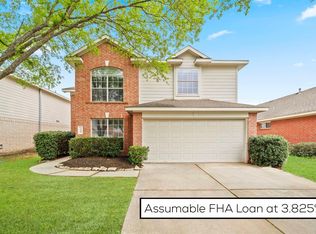 MLS ID #52005283, Mark Dimas, Realty Of America, LLC. HAR
 - $339,0004 bd3 ba2.7k sqft20919 Burnt Amber Ln, Houston, TX 77073For Sale
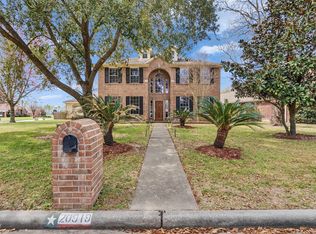 MLS ID #52804530, Racquel Reyna, United Real Estate. HAR
 - $289,0003 bd2 ba1.6k sqft23202 Joy Ridge Dr, Spring, TX 77373For SaleMLS ID #37115461, Tabata Cooke, Executive Texas Realty. HAR
- $264,9993 bd2 ba1.9k sqft1906 Spring Cliff Ct, Spring, TX 77373For SaleMLS ID #93085103, Yvette Perdomo, Houston Homes Legacy Group LLC. HAR
- $275,0003 bd2 ba1.6k sqft6506 Signal Point Ln, Houston, TX 77064For SaleMLS ID #48173623, Velanka Antao, Keller Williams Realty Southwest. HAR
- $279,9004 bd3 ba2.9k sqft21119 Allenham Ln, Humble, TX 77338For SaleMLS ID #80059895, Kyle Jefferson, Realty Of America, LLC. HAR
- $300,0004 bd3 ba2.6k sqft13415 Jersie Violet Ln, Houston, TX 77014For SaleMLS ID #61791156, Jose Deanda, Texas Prominent Realty Inc. HAR
- $236,0003 bd3 ba1.7k sqft2763 Star Peak Dr, Houston, TX 77088For SaleMLS ID #4624824, Allison Wright, Executive Texas Realty. HAR
- $259,9904 bd3 ba2.3k sqft2446 Halstead Dr, Spring, TX 77386For SaleMLS ID #79417376, Stephanie McGrew, Grand Terra Realty. HAR
- $265,0003 bd2 ba1.8k sqft31303 Baker Lake Dr, Spring, TX 77386For SaleMLS ID #51713506, Mark Dimas, Realty Of America, LLC. HAR
- $264,9005 bd3 ba2.7k sqft7227 Foxvista Ln, Humble, TX 77338For SaleMLS ID #3587912, Kameron Whiteside, Lions Gate Realty. HAR
- $359,9004 bd3 ba2.7k sqft14906 Windsor Mnr, Houston, TX 77069For SaleMLS ID #77812989, Craig Carver, RE/MAX Space Center. HAR
- $310,0003 bd2 ba1.8k sqft11207 Timbertree Ln, Houston, TX 77070For SaleMLS ID #64355527, Jenny Correa, Nan & Company Properties- Cypress Office. HAR
- $250,0003 bd2 ba1.7k sqft21211 Arcadia Park Ln, Humble, TX 77338For SaleMLS ID #9784025, Thai Klam, Compass RE Texas, LLC - Houston. HAR
- $288,0003 bd2 ba2.1k sqft23211 Goldensong Ct, Spring, TX 77373For SaleMLS ID #55809651, Lori Austin, Better Homes and Gardens Real Estate Gary Greene - Sugar Land. HAR
- $280,0004 bd2 ba1.9k sqft2438 Daneswood Ct, Spring, TX 77388For SaleMLS ID #56494537, Cynthia Vela, Real Properties. HAR
- $309,9994 bd3 ba2.3k sqft21355 Bella Mountain Dr, Spring, TX 77379For SaleMLS ID #91218447, William Lozada, Walzel Properties - Corporate Office. HAR
- $290,0004 bd3 ba1.8k sqft1710 Tornado, Houston, TX 77091For SaleMLS ID #77098995, Brett Jackson, C & K Properties. HAR
