Tastefully updated brick ranch home with a beautiful waterfront view! This move-in-ready one-story home features an open-concept kitchen with stainless steel appliances, granite countertops, and oak cabinetry, plus a vaulted-ceiling living room, formal dining room, and spacious family room. Enjoy well-sized bedrooms, updated bathrooms with granite vanities, hardwood flooring, an attached garage, and a dedicated laundry room with newer washer and dryer. The waterfront setting is the true standout, offering peaceful views and exceptional lifestyle appeal. Don't miss this opportunity to make this beautiful home yours!
Active
$219,999
19533 Lake Lynwood Dr, Lynwood, IL 60411
3beds
1,532sqft
Single Family Residence
Built in 1978
8,398 Square Feet Lot
$226,400 Zestimate®
$144/sqft
$-- HOA
What's special
Beautiful waterfront viewWell-sized bedroomsPeaceful viewsAttached garageSpacious family roomOpen-concept kitchenFormal dining room
- 8 days
- 875
- 86
Likely to sell faster than
Zillow last checked:
Listing updated:
Listed by:
Carson Gedaly 773-906-4997,
HomeSmart Connect LLC
Source: MRED as distributed by MLS GRID,MLS#: 12738531
Facts & features
Interior
Bedrooms & bathrooms
- Bedrooms: 3
- Bathrooms: 3
- Full bathrooms: 2
- 1/2 bathrooms: 1
Rooms
- Room types: No additional rooms
Primary bedroom
- Features: Bathroom (Full)
- Level: Second
- Area: 225 Square Feet
- Dimensions: 15X15
Bedroom 2
- Level: Second
- Area: 143 Square Feet
- Dimensions: 13X11
Bedroom 3
- Level: Second
- Area: 110 Square Feet
- Dimensions: 11X10
Dining room
- Level: Main
- Area: 196 Square Feet
- Dimensions: 14X14
Family room
- Level: Lower
- Area: 384 Square Feet
- Dimensions: 24X16
Kitchen
- Features: Kitchen (Updated Kitchen)
- Level: Main
- Area: 140 Square Feet
- Dimensions: 14X10
Living room
- Level: Main
- Area: 196 Square Feet
- Dimensions: 14X14
Heating
- Natural Gas, Forced Air
Cooling
- Central Air
Features
- Basement: Crawl Space
- Number of fireplaces: 1
- Fireplace features: Wood Burning, Family Room
Interior area
- Total structure area: 0
- Total interior livable area: 1,532 sqft
Property
Parking
- Total spaces: 2
- Parking features: Yes, Garage Owned, Attached, Garage
- Attached garage spaces: 2
Accessibility
- Accessibility features: No Disability Access
Features
- Levels: Tri-Level
- Has view: Yes
- View description: Water, Back of Property
- Has water view: Yes
- Water view: Water,Back of Property
- Waterfront features: Lake Front
Lot
- Size: 8,398 Square Feet
- Dimensions: 63X160
Details
- Parcel number: 33071050370000
- Special conditions: None
Construction
Type & style
- Home type: SingleFamily
- Property subtype: Single Family Residence
Materials
- Brick, Other
- Foundation: Concrete Perimeter
- Roof: Asphalt
Condition
- New construction: No
- Year built: 1978
Utilities & green energy
- Sewer: Storm Sewer
- Water: Lake Michigan
Community & HOA
HOA
- Services included: None
Location
- Region: Lynwood
Financial & listing details
- Price per square foot: $144/sqft
- Tax assessed value: $229,620
- Annual tax amount: $6,250
- Date on market: 8/24/2026
- Ownership: Fee Simple
Estimated market value
$226,400
$215,000 - $238,000
$2,519/mo
Price history
| Date | Event | Price |
|---|---|---|
| 8/24/2026 | Listed for sale | $219,999+45.7%$144/sqft |
Source:  MRED as distributed by MLS GRID #12738531 Report a problem MRED as distributed by MLS GRID #12738531 Report a problem | ||
| 6/19/2014 | Sold | $151,000$99/sqft |
Source: MRED as distributed by MLS GRID #08491878 Report a problem | ||
| 3/19/2014 | Price change | $151,000+0.7%$99/sqft |
Source: Krain #08491878 Report a problem | ||
| 12/11/2013 | Pending sale | $150,000$98/sqft |
Source: Krain #08491878 Report a problem | ||
| 11/22/2013 | Listed for sale | $150,000-32.1%$98/sqft |
Source: Krain #08491878 Report a problem | ||
| 11/9/2006 | Sold | $221,000+47.3%$144/sqft |
Source: Public Record Report a problem | ||
| 11/16/2005 | Sold | $150,000$98/sqft |
Source: Public Record Report a problem | ||
Public tax history
| Year | Property taxes | Tax assessment |
|---|---|---|
| 2024 | $7,041 +2.7% | $22,962 |
| 2023 | $6,853 +46.9% | $22,962 +75% |
| 2022 | $4,666 +0.8% | $13,121 |
| 2021 | $4,630 +4.6% | $13,121 |
| 2020 | $4,426 -16.3% | $13,121 -14.7% |
| 2019 | $5,290 +3.5% | $15,379 |
| 2018 | $5,110 -1% | $15,379 |
| 2017 | $5,159 +6.8% | $15,379 +12.2% |
| 2016 | $4,830 +3.3% | $13,702 |
| 2015 | $4,677 +0.1% | $13,702 |
| 2014 | $4,671 +4% | $13,702 -4.6% |
| 2013 | $4,492 +0.4% | $14,364 |
| 2012 | $4,476 +3.6% | $14,364 |
| 2011 | $4,320 -21% | $14,364 -27.3% |
| 2010 | $5,469 +8.9% | $19,763 |
| 2009 | $5,022 +11.8% | $19,763 -5% |
| 2008 | $4,490 +11.3% | $20,804 +18.5% |
| 2007 | $4,034 -6.1% | $17,556 |
| 2006 | $4,298 -0.8% | $17,556 |
| 2005 | $4,332 +3% | $17,556 +2.7% |
| 2004 | $4,204 +6% | $17,091 |
| 2003 | $3,966 +2.8% | $17,091 |
| 2002 | $3,859 +6.5% | $17,091 +9% |
| 2001 | $3,623 +15.1% | $15,687 |
| 2000 | $3,148 -8.8% | $15,687 |
| 1999 | $3,451 | $15,687 |
Find assessor info on the county website
Monthly payment
Est. payment
Payment breakdown
Explore the cost of this home by adjusting the details. Changes won't be saved.Climate risks
Neighborhood: 60411
Nearby schools
Schools provided by the listing agent
- Elementary: Thornton Fractnl So High School
- Middle: Thornton Fractnl So High School
- District: 215
Source: MRED as distributed by MLS GRID. This data may not be complete. We recommend contacting the local school district to confirm school assignments for this home.
Similar homes
- $--3 bd2 ba1k sqft19824 Lakewood Ave, Lynwood, IL 60411Auction
 Auction.com 2
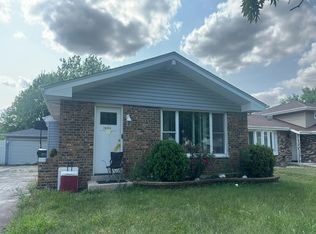
 - $--3 bd3 ba1.2k sqft20060 Terrace Ave, Chicago Heights, IL 60411Auction
 Auction.com 2
 - $--3 bd1 ba1.1k sqft2661 198th St, Lynwood, IL 60411Auction
 ServiceLink Auction
 - $226,9993 bd2 ba1.1k sqft20018 Lakewood Ave, Lynwood, IL 60411Active
 MLS ID #12721820, Jocelyn Hernandez, Results Realty ERA Powered. MRED as distributed by MLS GRID
