A lovely split level home with a quaint circular drive in a desirable community offers timeless comfort. With a little tender care, make this your first or forever home. Enter into a spacious living room with vaulted ceilings and a wall of windows. Flow seamlessly into a spacious eat-in kitchen with a sliding door leading out to a large deck, overlooking a spacious open yard. 3 generous-sized bedrooms and 2 full baths. Lower level includes a walkout cozy family room with fireplace, separate laundry room, rec room, and entry to attached two car garage. Home also includes a newer roof, newer living room windows, newer water heater, furnace, and newer living room and family room carpeting. Schedule your tour today!
Contingent
$250,000
20148 Cypress Ave, Lynwood, IL 60411
3beds
1,530sqft
:
Get pre-qualified$1,882/mo
Single Family Residence
Built in 1985
6,534 Square Feet Lot
$-- Zestimate®
$163/sqft
$-- HOA
What's special
Quaint circular driveAttached two car garageSpacious eat-in kitchenWall of windowsSpacious open yardVaulted ceilingsSeparate laundry room
- 23 days |
- 435 |
- 24 |
Zillow last checked:
Listing updated:
Listed by:
Angelique Warner (708)772-3641,
Real People Realty
Source: MRED as distributed by MLS GRID,MLS#: 12707814
Facts & features
Interior
Bedrooms & bathrooms
- Bedrooms: 3
- Bathrooms: 2
- Full bathrooms: 2
Rooms
- Room types: No additional rooms
Primary bedroom
- Features: Flooring (Carpet)
- Level: Main
- Area: 168 Square Feet
- Dimensions: 14X12
Bedroom 2
- Features: Flooring (Carpet)
- Level: Main
- Area: 120 Square Feet
- Dimensions: 10X12
Bedroom 3
- Features: Flooring (Carpet)
- Level: Main
- Area: 110 Square Feet
- Dimensions: 10X11
Family room
- Features: Flooring (Carpet)
- Level: Lower
- Area: 315 Square Feet
- Dimensions: 21X15
Kitchen
- Features: Flooring (Vinyl)
- Level: Main
- Area: 204 Square Feet
- Dimensions: 12X17
Laundry
- Level: Lower
- Area: 169 Square Feet
- Dimensions: 13X13
Living room
- Features: Flooring (Carpet)
- Level: Main
- Area: 255 Square Feet
- Dimensions: 15X17
Heating
- Natural Gas
Cooling
- Central Air
Features
- Basement: Finished,Walk-Out Access
- Number of fireplaces: 1
- Fireplace features: Family Room
Interior area
- Total structure area: 0
- Total interior livable area: 1,530 sqft
Property
Parking
- Total spaces: 2
- Parking features: Yes, Attached, Garage
- Attached garage spaces: 2
Accessibility
- Accessibility features: No Disability Access
Lot
- Size: 6,534 Square Feet
- Dimensions: 60x110
Details
- Parcel number: 33074130160000
- Special conditions: None
Construction
Type & style
- Home type: SingleFamily
- Property subtype: Single Family Residence
Materials
- Frame
Condition
- New construction: No
- Year built: 1985
Utilities & green energy
- Sewer: Public Sewer
- Water: Lake Michigan
Community & HOA
HOA
- Services included: None
Location
- Region: Lynwood
Financial & listing details
- Price per square foot: $163/sqft
- Tax assessed value: $237,630
- Annual tax amount: $8,289
- Date on market: 7/17/2026
- Ownership: Fee Simple
Estimated market value
Not available
Estimated sales range
Not available
Not available
Price history
| Date | Event | Price |
|---|---|---|
| 8/9/2026 | Contingent | $250,000$163/sqft |
Source: MRED as distributed by MLS GRID #12707814 Report a problem | ||
| 7/17/2026 | Listed for sale | $250,000+85.2%$163/sqft |
Source: MRED as distributed by MLS GRID #12707814 Report a problem | ||
| 3/27/2018 | Sold | $135,000-12.3%$88/sqft |
Source: Public Record Report a problem | ||
| 12/31/1998 | Sold | $154,000$101/sqft |
Source: Public Record Report a problem | ||
Public tax history
| Year | Property taxes | Tax assessment |
|---|---|---|
| 2024 | $8,507 +2.6% | $23,763 |
| 2023 | $8,289 +4.7% | $23,763 +44.4% |
| 2022 | $7,914 +1.7% | $16,453 |
| 2021 | $7,781 +7% | $16,453 |
| 2020 | $7,269 -8.7% | $16,453 -8.5% |
| 2019 | $7,959 +27.9% | $17,978 |
| 2018 | $6,222 -0.9% | $17,978 |
| 2017 | $6,276 +7.9% | $17,978 +12.4% |
| 2016 | $5,817 +3.1% | $15,991 |
| 2015 | $5,643 +0.2% | $15,991 |
| 2014 | $5,631 +12.9% | $15,991 +2.1% |
| 2013 | $4,988 +0.5% | $15,659 |
| 2012 | $4,964 +4% | $15,659 |
| 2011 | $4,773 -2.5% | $15,659 -19.4% |
| 2010 | $4,896 +10.8% | $19,422 |
| 2009 | $4,418 +11.8% | $19,422 -5% |
| 2008 | $3,951 +1.7% | $20,444 +10% |
| 2007 | $3,886 +6.3% | $18,590 |
| 2006 | $3,657 +7.1% | $18,590 |
| 2005 | $3,414 +1.2% | $18,590 +18.7% |
| 2004 | $3,374 -7.1% | $15,656 |
| 2003 | $3,633 +16.3% | $15,656 |
| 2002 | $3,123 +0.2% | $15,656 +0.9% |
| 2001 | $3,117 +0.2% | $15,523 |
| 2000 | $3,110 -7.2% | $15,523 |
| 1999 | $3,352 | $15,523 |
Find assessor info on the county website
Monthly payment
Est. payment
Payment breakdown
Explore the cost of this home by adjusting the details. Changes won't be saved.Climate risks
Neighborhood: 60411
Nearby schools
GreatSchools rating
- 5/10Heritage Middle SchoolGrades: 5-8Distance: 1.1 mi
- 7/10Thornton Fractional South High SchoolGrades: 9-12Distance: 2 mi
- 3/10Nathan Hale Elementary SchoolGrades: PK-4Distance: 1.4 mi
Schools provided by the listing agent
- District: 171
Source: MRED as distributed by MLS GRID. This data may not be complete. We recommend contacting the local school district to confirm school assignments for this home.
- $272,8004 bd2 ba1.9k sqft20144 Cypress Ave, Lynwood, IL 60411Off Market
- $295,6003 bd2 ba2.1k sqft20152 Cypress Ave, Lynwood, IL 60411Off Market
- $268,3003 bd2 ba1.5k sqft20149 Juniper Ave, Lynwood, IL 60411Off Market
- $283,0003 bd2 ba1.5k sqft20153 Juniper Ave, Lynwood, IL 60411Off Market
- $273,3004 bd2 ba1.5k sqft20145 Juniper Ave, Lynwood, IL 60411Off Market
- $314,7004 bd2 ba1.5k sqft20140 Cypress Ave, Lynwood, IL 60411Off Market
- $299,1003 bd2 ba1.5k sqft20141 Juniper Ave, Lynwood, IL 60411Off Market
- $297,0003 bd2 ba1.5k sqft20136 Cypress Ave, Lynwood, IL 60411Off Market
A local agent can set up tours, give advice and negotiate with sellers.
A local lender can help you make sure your offer is ready when you are.
Similar homes
- $--3 bd3 ba1.2k sqft20060 Terrace Ave, Chicago Heights, IL 60411Auction
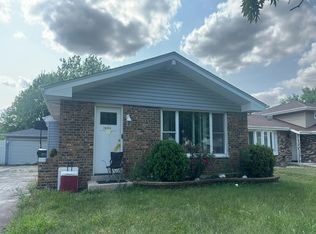 Auction.com 2
 - $227,0003 bd2 ba1.1k sqft20018 Lakewood Ave, Lynwood, IL 60411Active
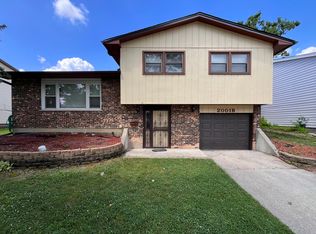 MLS ID #12721820, Jocelyn Hernandez, Results Realty ERA Powered. MRED as distributed by MLS GRID
 - $249,7003 bd2 ba1.3k sqft20067 Monterey Ave, Lynwood, IL 60411Active
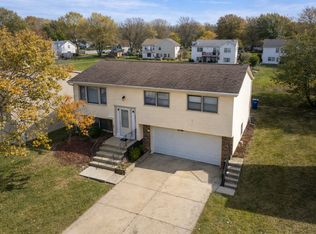 MLS ID #12585911, Tiesha Campbell, Coldwell Banker Realty. MRED as distributed by MLS GRID
 - $299,7003 bd2 ba1.6k sqft20031 Crescent Ave, Lynwood, IL 60411New
 MLS ID #12727202, Neil Gates, Chase Real Estate LLC. MRED as distributed by MLS GRID
 - $265,0003 bd2 ba1.7k sqft20185 Torrence Ave, Lynwood, IL 60411ActiveMLS ID #12643299, Charles Schindler, Prestige Partners Realty, Inc.. MRED as distributed by MLS GRID
- $231,0003 bd2 ba1.1k sqft19816 Orchard Ave, Lynwood, IL 60411ActiveMLS ID #12677054, Michael Scanlon, eXp Realty. MRED as distributed by MLS GRID
- $319,9003 bd3 ba2k sqft3024 200th Pl, Lynwood, IL 60411ActiveMLS ID #12708226, Krystal Williams, @properties Christie's International Real Estate. MRED as distributed by MLS GRID
- $--3 bd2 ba1k sqft18917 Lorenz Ave, Lansing, IL 60438AuctionXome
- $249,9003 bd2 ba2k sqft18506 Clyde Ave, Lansing, IL 60438ActiveMLS ID #12718106, Jim Rossi, Re/Max 10. MRED as distributed by MLS GRID
- $259,9002 bd2 ba1.8k sqft19726 Lake Shore Drive Ct, Chicago Heights, IL 60411Re-activatedMLS ID #12654674, Kim Ingram, ABR,E-PRO,SFR, Coldwell Banker Realty. MRED as distributed by MLS GRID
- $220,0003 bd3 ba1.2k sqft18136 Oakwood Ave, Lansing, IL 60438NewMLS ID #12725225, Javier Alday, Realty of America, LLC. MRED as distributed by MLS GRID
- $274,9003 bd2 ba1.2k sqft18010 Burnham Ave, Lansing, IL 60438NewMLS ID #12723606, Alan Evers, Evers Realty Group. MRED as distributed by MLS GRID
- $159,0003 bd2 ba1k sqft19408 Lake Shore Dr APT 3, Chicago Heights, IL 60411NewMLS ID #12727819, Allan McLeod-Smith, Smith and Jones Realty, LLC. MRED as distributed by MLS GRID
- $--3 bd1 ba1.1k sqft17938 Chicago Ave, Lansing, IL 60438AuctionServiceLink Auction
- $349,9004 bd3 ba2.2k sqft2210 207th Pl, Lynwood, IL 60411NewMLS ID #12727255, Jerry Goodwin, Coldwell Banker Realty. MRED as distributed by MLS GRID
- $265,0003 bd1 ba1.2k sqft503 213th Pl, Dyer, IN 46311For Sale
 MLS ID #843572, Melissa Hickey, RE/MAX 10 Schererville. NIRA as distributed by MLS GRID
 - $271,0003 bd2 ba1.6k sqft18233 Greenbay Ave, Lansing, IL 60438ActiveMLS ID #12721113, Robert Reed, Charles Rutenberg Realty of IL. MRED as distributed by MLS GRID
- $299,9003 bd1 ba1.6k sqft8711 Manor Ave, Munster, IN 46321For SaleMLS ID #843503, Sarah Portone, Better Homes and Gardens Real. NIRA as distributed by MLS GRID
- $270,0003 bd2 ba1.3k sqft17947 William St, Lansing, IL 60438ActiveMLS ID #12712171, Cynara Anderson, PSA, Coldwell Banker Realty. MRED as distributed by MLS GRID
- $--4 bd3 ba1.6k sqft18041 Wentworth Ave, Lansing, IL 60438AuctionAuction.com 2
