Welcome home to this beautifully maintained brick and wood-sided split-level featuring 3 spacious bedrooms and 2.5 baths. Impressive curb appeal welcomes you with a circular driveway and manicured landscaping. Inside, enjoy a freshly painted interior filled with natural light from beautiful skylights, a private primary en-suite, and a convenient main-level powder room. The open-concept kitchen flows into the inviting family room, creating a great space for everyday living and entertaining. Additional highlights include second-floor laundry, a basement with half crawl space and newer windows offering plenty of storage and future possibilities, an attached 2-car garage, and a generously sized backyard. Conveniently located near highly rated schools, parks, shopping, dining, major expressways, and the expanded South Shore Line/Monon Corridor for easier access to Downtown Chicago and surrounding Northwest Indiana communities. The home has passed the village inspection, with electrical updates completed as of August 2026. Seller is offering a 1-year home warranty for added peace of mind.
Re-activated
$319,900
3024 200th Pl, Lynwood, IL 60411
3beds
2,051sqft
Single Family Residence
Built in 1989
6,540 Square Feet Lot
$320,700 Zestimate®
$156/sqft
$-- HOA
What's special
- 50 days
- 203
- 21
Zillow last checked:
Listing updated:
Listed by:
Krystal Williams 219-440-0070,
@properties Christie's International Real Estate
Source: MRED as distributed by MLS GRID,MLS#: 12708226
Facts & features
Interior
Bedrooms & bathrooms
- Bedrooms: 3
- Bathrooms: 3
- Full bathrooms: 2
- 1/2 bathrooms: 1
Rooms
- Room types: No additional rooms
Primary bedroom
- Features: Bathroom (Full, Shower Only)
- Level: Second
- Area: 168 Square Feet
- Dimensions: 12X14
Bedroom 2
- Level: Second
- Area: 160 Square Feet
- Dimensions: 16X10
Bedroom 3
- Level: Second
- Area: 156 Square Feet
- Dimensions: 12X13
Dining room
- Level: Main
- Area: 126 Square Feet
- Dimensions: 9X14
Family room
- Level: Main
- Area: 408 Square Feet
- Dimensions: 24X17
Kitchen
- Features: Kitchen (Galley)
- Level: Main
- Area: 140 Square Feet
- Dimensions: 10X14
Laundry
- Level: Second
- Area: 84 Square Feet
- Dimensions: 12X7
Living room
- Level: Main
- Area: 322 Square Feet
- Dimensions: 23X14
Heating
- Natural Gas
Cooling
- Central Air
Features
- Basement: Unfinished,Full
Interior area
- Total structure area: 3,020
- Total interior livable area: 2,051 sqft
Property
Parking
- Total spaces: 4
- Parking features: Concrete, Yes, Garage Owned, Attached, Garage
- Attached garage spaces: 2
Accessibility
- Accessibility features: No Disability Access
Features
- Stories: 1
Lot
- Size: 6,540 Square Feet
- Dimensions: 60x109
Details
- Parcel number: 33074020210000
- Special conditions: None
Construction
Type & style
- Home type: SingleFamily
- Property subtype: Single Family Residence
Materials
- Brick
Condition
- New construction: No
- Year built: 1989
Utilities & green energy
- Sewer: Public Sewer
- Water: Public
Community & HOA
HOA
- Services included: None
Location
- Region: Lynwood
Financial & listing details
- Price per square foot: $156/sqft
- Tax assessed value: $246,630
- Annual tax amount: $7,649
- Date on market: 7/18/2026
- Ownership: Fee Simple
Estimated market value
$320,700
$305,000 - $337,000
$2,910/mo
Price history
| Date | Event | Price |
|---|---|---|
| 9/2/2026 | Listed for sale | $319,900$156/sqft |
Source:  MRED as distributed by MLS GRID #12708226 Report a problem MRED as distributed by MLS GRID #12708226 Report a problem | ||
| 8/11/2026 | Contingent | $319,900$156/sqft |
Source: MRED as distributed by MLS GRID #12708226 Report a problem | ||
| 7/18/2026 | Listed for sale | $319,900+33.3%$156/sqft |
Source: MRED as distributed by MLS GRID #12708226 Report a problem | ||
| 9/19/2006 | Sold | $240,000$117/sqft |
Source: Public Record Report a problem | ||
Public tax history
| Year | Property taxes | Tax assessment |
|---|---|---|
| 2024 | $7,649 +2.7% | $24,663 |
| 2023 | $7,447 +3.1% | $24,663 +33.8% |
| 2022 | $7,220 +1.1% | $18,431 |
| 2021 | $7,142 +5.5% | $18,431 |
| 2020 | $6,772 +6.9% | $18,431 +3.9% |
| 2019 | $6,336 +3.5% | $17,741 |
| 2018 | $6,120 -0.9% | $17,741 |
| 2017 | $6,174 +4.1% | $17,741 +9.1% |
| 2016 | $5,932 +3% | $16,260 |
| 2015 | $5,757 +0.2% | $16,260 |
| 2014 | $5,744 +2.7% | $16,260 -5.7% |
| 2013 | $5,593 +0.6% | $17,239 |
| 2012 | $5,560 +4.4% | $17,239 |
| 2011 | $5,326 +1.4% | $17,239 -9.6% |
| 2010 | $5,255 +1.2% | $19,060 |
| 2009 | $5,193 +12.2% | $19,060 -5% |
| 2008 | $4,630 +5.5% | $20,064 +5.9% |
| 2007 | $4,388 +6.4% | $18,941 |
| 2006 | $4,124 +7.1% | $18,941 |
| 2005 | $3,849 +1.2% | $18,941 +8.8% |
| 2004 | $3,804 +5.2% | $17,407 |
| 2003 | $3,615 +2.7% | $17,407 |
| 2002 | $3,519 +6.1% | $17,407 +6.2% |
| 2001 | $3,316 +0.2% | $16,385 |
| 2000 | $3,309 +0.9% | $16,385 |
| 1999 | $3,278 | $16,385 |
Find assessor info on the county website
Monthly payment
Est. payment
Payment breakdown
Explore the cost of this home by adjusting the details. Changes won't be saved.Climate risks
Neighborhood: 60411
Nearby schools
Schools provided by the listing agent
- District: 171
Source: MRED as distributed by MLS GRID. This data may not be complete. We recommend contacting the local school district to confirm school assignments for this home.
Similar homes
- $259,9004 bd2 ba1.8k sqft19580 Glenwood Rd, Chicago Heights, IL 60411Price Change
 MLS ID #12723989, Alice Green, Real People Realty. MRED as distributed by MLS GRID
 - $309,5004 bd3 ba2.1k sqft939 Honey Ln, Crete, IL 60417Active
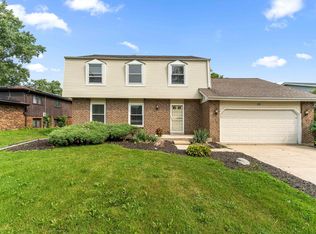 MLS ID #12730065, Inga Aleksonis, ABR,AHWD, Keller Williams Preferred Rlty. MRED as distributed by MLS GRID
 - $--4 bd3 ba2.4k sqft2937 Kathleen Ln, Flossmoor, IL 60422Auction
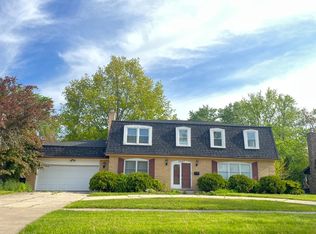 ServiceLink Auction
 - $289,0003 bd2 ba1.6k sqft3542 191st Pl, Lansing, IL 60438Active
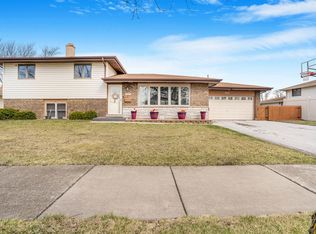 MLS ID #12481019, Rachel Ruffin, Executive Realty Group LLC. MRED as distributed by MLS GRID
 - $340,0004 bd2 ba2.2k sqft8938 Pettit Dr, Highland, IN 46322For Sale
 MLS ID #843145, Mark Plesha, Brokerworks Group. NIRA as distributed by MLS GRID
 - $349,9005 bd2 ba2.6k sqft2731 40th Pl, Highland, IN 46322For SaleMLS ID #841847, Stefano Belmonte, Better Homes and Gardens Real. NIRA as distributed by MLS GRID
- $342,8004 bd2 ba1.9k sqft431 S Liverpool Rd, Hobart, IN 46342For SaleMLS ID #838148, Aziza Gil, McColly Real Estate. NIRA as distributed by MLS GRID
