Charm Galore in This McKay-Built Classic!
This charming center-hall, two-story home is ideally located just blocks from Bever Park! Full of character and warmth, this adorable home features 3 bedrooms, 1 full bath and 2 half baths, beautiful wood floors throughout, and an updated kitchen. The inviting dining room showcases built-in corner cabinets and opens to a delightful screened porch, while the spacious living room features a lovely fireplace and an abundance of natural light from its many windows.
The second floor offers a generously sized primary bedroom with his-and-her closets, two additional bedrooms, and a versatile three-season sleeping porch—perfect for a home office, reading nook, or creative space. And the possibilities continue with an AMAZING walk-up attic offering incredible potential for future expansion, hobbies, or additional living space!
Step outside to enjoy the private backyard, complete with mature plantings and an abundance of space for play, gardening, and outdoor enjoyment. Classic charm, wonderful character, and endless possibilities make this home a truly special find!
For sale
$279,900
1955 Blake Blvd SE, Cedar Rapids, IA 52403
3beds
1,776sqft
Single Family Residence
Built in 1915
9,801 Square Feet Lot
$277,900 Zestimate®
$158/sqft
$-- HOA
What's special
Lovely fireplaceInviting dining roomCenter-hall two-story homeGenerously sized primary bedroomVersatile three-season sleeping porchBeautiful wood floors throughoutUpdated kitchen
- 10 days
- 1,925
- 175
Likely to sell faster than
Zillow last checked:
Listing updated:
Listed by:
Jane Glantz 319-551-3600,
SKOGMAN REALTY
Source: CRAAR, CDRMLS,MLS#: 2607121 Originating MLS: Cedar Rapids Area Association Of Realtors
Facts & features
Interior
Bedrooms & bathrooms
- Bedrooms: 3
- Bathrooms: 3
- Full bathrooms: 1
- 1/2 bathrooms: 2
Rooms
- Room types: Screened Porch, Three Season
Other
- Level: Second
Heating
- Forced Air, Gas
Cooling
- Central Air
Appliances
- Included: Dishwasher, Disposal, Gas Water Heater, Microwave, Range, Refrigerator
Features
- Dining Area, Separate/Formal Dining Room, Upper Level Primary
- Basement: Full
- Has fireplace: Yes
- Fireplace features: Insert, Living Room
Interior area
- Total interior livable area: 1,776 sqft
- Finished area above ground: 1,776
- Finished area below ground: 0
Video & virtual tour
Property
Parking
- Total spaces: 1
- Parking features: Detached, Garage, Off Street, On Street, Garage Door Opener
- Garage spaces: 1
- Has uncovered spaces: Yes
Features
- Levels: Two
- Stories: 2
- Exterior features: Fence
Lot
- Size: 9,801 Square Feet
- Dimensions: 70 x 140
- Features: Wooded
Details
- Parcel number: 142210600900000
Construction
Type & style
- Home type: SingleFamily
- Architectural style: Two Story
- Property subtype: Single Family Residence
Materials
- Frame, Wood Siding
Condition
- New construction: No
- Year built: 1915
Details
- Builder name: McKay
Utilities & green energy
- Sewer: Public Sewer
- Water: Public
Community & HOA
HOA
- Has HOA: No
Location
- Region: Cedar Rapids
Financial & listing details
- Price per square foot: $158/sqft
- Tax assessed value: $249,000
- Annual tax amount: $4,265
- Date on market: 10/12/2026
- Listing terms: Cash,Conventional
Estimated market value
$277,900
$264,000 - $292,000
$2,301/mo
Price history
| Date | Event | Price |
|---|---|---|
| 10/12/2026 | Listed for sale | $279,900+49.7%$158/sqft |
Source:  CRAAR, CDRMLS #2607121 Report a problem | ||
| 5/17/2017 | Sold | $187,000-3.4%$105/sqft |
Source: Public Record Report a problem | ||
| 6/6/2008 | Sold | $193,500-0.5%$109/sqft |
Source: Public Record Report a problem | ||
| 2/29/2008 | Listed for sale | $194,500+26.7%$110/sqft |
Source: Coldwell Banker** #2801080 Report a problem | ||
| 12/4/2001 | Sold | $153,500$86/sqft |
Source: Public Record Report a problem | ||
Public tax history
| Year | Property taxes | Tax assessment |
|---|---|---|
| 2025 | $3,930 +6% | $249,000 +9.6% |
| 2024 | $3,706 -14.3% | $227,200 +3.3% |
| 2023 | $4,324 +10.8% | $219,900 +2.8% |
| 2022 | $3,904 +0.9% | $213,900 +8.4% |
| 2021 | $3,870 +2.8% | $197,400 +7.3% |
| 2020 | $3,764 -1.8% | $184,000 |
| 2019 | $3,832 +5% | $184,000 +3.5% |
| 2018 | $3,648 +2.9% | $177,800 +2.5% |
| 2017 | $3,544 +0.6% | $173,500 +4% |
| 2016 | $3,522 +7.1% | $166,800 -4% |
| 2015 | $3,290 -4.4% | $173,678 -11.7% |
| 2014 | $3,440 -10.4% | $196,656 |
| 2013 | $3,838 +10.4% | $196,656 -2.2% |
| 2012 | $3,478 | $201,145 +4.7% |
| 2011 | -- | $192,167 |
| 2010 | $2,974 | $192,167 +7.6% |
| 2008 | -- | $178,633 |
| 2007 | -- | $178,633 |
| 2005 | -- | $178,633 +46.2% |
| 2004 | -- | $122,210 |
| 2003 | -- | $122,210 +4.7% |
| 2002 | -- | $116,770 +14% |
| 2001 | -- | $102,430 |
| 2000 | -- | $102,430 |
Find assessor info on the county website
Monthly payment
Est. payment
Payment breakdown
Explore the cost of this home by adjusting the details. Changes won't be saved.Climate risks
Neighborhood: 52403
Nearby schools
Schools provided by the listing agent
- Elementary: Johnson
- Middle: Franklin
- High: Washington
Source: CRAAR, CDRMLS. This data may not be complete. We recommend contacting the local school district to confirm school assignments for this home.
- $368,2001 bd3 ba1.7k sqft2003 Blake Blvd SE, Cedar Rapids, IA 52403Off Market
- $272,600-- bd-- ba1 sqft1953 Blake Blvd SE, Cedar Rapids, IA 52403Off Market
- $305,0003 bd2 ba1.7k sqft2009 Blake Blvd SE, Cedar Rapids, IA 52403Sold
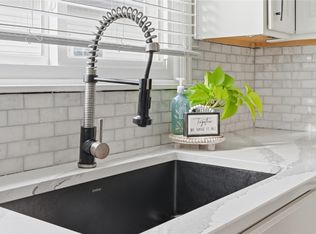
- $229,6003 bd1 ba1.8k sqft1947 Blake Blvd SE, Cedar Rapids, IA 52403Off Market
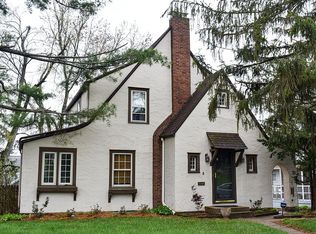
Similar homes
- $314,9004 bd2 ba1.9k sqft2445 5th Ave SE, Cedar Rapids, IA 52403For Sale
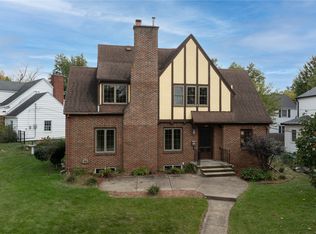 MLS ID #2607272, Jaime Hymer, Pinnacle Realty LLC. CRAAR, CDRMLS
- $299,9994 bd3 ba1.9k sqft3109 Terry Dr SE, Cedar Rapids, IA 52403For Sale
 MLS ID #2607157, Kayla Hagedorn, Realty87. CRAAR, CDRMLS
- $--4 bd2 ba1.7k sqft1542 4th Ave SE, Cedar Rapids, IA 52403Auction
 Auction.com 2
- $299,9004 bd3 ba1.7k sqft2065 High Dr SE, Cedar Rapids, IA 52403For Sale
 MLS ID #2607205, Olivia Williams-Olivia's Real Estate Team, IOWA REALTY. CRAAR, CDRMLS
