IDEAL STAYCATION PROPERTY. Beautiful 3 Bed 2 Bath ranch located in the much sought after community of Snug Harbor adjacent to Cattus Island. Home completely redone and lifted after Sandy. Hardwood floors throughout with tile in both bathrooms. Open concept with bright and airy Great room with gas fireplace and vaulted ceiling, open to roomy Dining Rm and Kitchen great for entertaining. Kitchen features white cabinets, granite countertops and SS appliances. Covered front porch has an unobstructed bay view and is steps from secluded bay beach. Back yard has new pavers, large in-ground heated salt water pool, 7 person hot tub, outdoor kitchen and enclosed shower. There is 67 feet of vinyl bulk-head with a 55 foot deep water dock constructed with composite decking materials. Also has a jet ski dock. Walking distance to Tom's River community center with tennis and pickle ball courts. Room for all your toys. Stairlift in garage. Property is 6700 square feet, house is slightly over 1500 square feet.
Active
$1,149,000
1955 Pinta Ct, Toms River Township, NJ 08753
3beds
6,700sqft
:
Get pre-qualified$7,380/mo
Single Family Residence
Built in 1971
6,534 Square Feet Lot
$-- Zestimate®
$171/sqft
$-- HOA
What's special
Gas fireplaceJet ski dockVaulted ceilingHardwood floors throughoutOutdoor kitchenSs appliancesOpen concept
- 21 days |
- 3,343 |
- 71 |
Likely to sell faster than
Zillow last checked:
Listing updated:
Listed by:
Richard J Lillis 973-764-5555,
Bhhs Gross And Jansen Realtors
Source: GSMLS,MLS#: 4038536
Facts & features
Interior
Bedrooms & bathrooms
- Bedrooms: 3
- Bathrooms: 2
- Full bathrooms: 2
Primary bedroom
- Description: 1st Floor, Full Bath
Bedroom 1
- Level: First
- Area: 182
- Dimensions: 14 x 13
Bedroom 2
- Level: First
- Area: 108
- Dimensions: 12 x 9
Bedroom 3
- Level: First
- Area: 99
- Dimensions: 11 x 9
Primary bathroom
- Features: Stall Shower
Dining room
- Level: First
- Area: 90
- Dimensions: 10 x 9
Family room
- Level: First
Kitchen
- Features: Kitchen Island, Galley Type
- Level: First
- Area: 150
- Dimensions: 15 x 10
Living room
- Level: First
- Area: 224
- Dimensions: 16 x 14
Heating
- 1 Unit, Natural Gas
Cooling
- 1 Unit, Central Air
Appliances
- Included: Carbon Monoxide Detector, Dishwasher, Dryer, Microwave, Range/Oven-Gas, Refrigerator, Washer, Gas Water Heater
Features
- Great Room
- Flooring: Tile, Wood
- Basement: Yes,Unfinished
- Number of fireplaces: 1
- Fireplace features: Gas, Great Room
Interior area
- Total structure area: 6,700
- Total interior livable area: 6,700 sqft
Property
Parking
- Total spaces: 4
- Parking features: 2 Car Width, Paver Block, Built-In Garage, Garage Door Opener
- Attached garage spaces: 1
- Uncovered spaces: 4
Accessibility
- Accessibility features: Handicap Modified
Features
- Patio & porch: Deck, Patio
- Exterior features: Dock
- Has private pool: Yes
- Pool features: Heated, In Ground
- On waterfront: Yes
- Waterfront features: Waterfront
Lot
- Size: 6,534 Square Feet
- Dimensions: 67 x 100
Details
- Parcel number: 2408014620022000020000
- Zoning description: Residential
Construction
Type & style
- Home type: SingleFamily
- Architectural style: Ranch
- Property subtype: Single Family Residence
Materials
- Stucco
- Roof: Asphalt Shingle
Condition
- Year built: 1971
- Major remodel year: 2014
Utilities & green energy
- Gas: Gas-Natural
- Sewer: Public Sewer
- Water: Public
- Utilities for property: Electricity Connected, Natural Gas Connected, Cable Available
Community & HOA
Community
- Security: Carbon Monoxide Detector
- Subdivision: Snug Harbor
Location
- Region: Toms River
Financial & listing details
- Price per square foot: $171/sqft
- Tax assessed value: $533,200
- Annual tax amount: $10,600
- Date on market: 7/6/2026
- Exclusions: Adam and Laura Meshell
- Ownership type: Fee Simple
- Electric utility on property: Yes
Estimated market value
Not available
Estimated sales range
Not available
Not available
Price history
| Date | Event | Price |
|---|---|---|
| 7/6/2026 | Listed for sale | $1,149,000+98.1%$171/sqft |
Source:  GSMLS #4038536 Report a problem GSMLS #4038536 Report a problem | ||
| 5/28/2008 | Sold | $580,000+11%$87/sqft |
Source: Public Record Report a problem | ||
| 5/27/2004 | Sold | $522,500+122.3%$78/sqft |
Source: Public Record Report a problem | ||
| 1/3/1995 | Sold | $235,000$35/sqft |
Source: Public Record Report a problem | ||
Public tax history
| Year | Property taxes | Tax assessment |
|---|---|---|
| 2023 | -- | $533,200 |
| 2022 | -- | $533,200 |
| 2021 | -- | $533,200 +53.7% |
| 2020 | -- | $346,900 |
| 2019 | -- | $346,900 |
| 2018 | -- | $346,900 |
| 2017 | $7,300 | $346,900 |
| 2016 | $7,300 | $346,900 +63.7% |
| 2015 | $7,300 -0.9% | $211,900 -57.1% |
| 2012 | $7,369 +231.7% | $493,900 +182.1% |
| 2007 | $2,221 +11.4% | $175,100 |
| 2006 | $1,994 | $175,100 |
| 2004 | -- | $175,100 |
| 2003 | -- | $175,100 |
| 2002 | -- | $175,100 |
| 2001 | -- | $175,100 |
Find assessor info on the county website
Monthly payment
Est. payment
Payment breakdown
Explore the cost of this home by adjusting the details. Changes won't be saved.Climate risks
Neighborhood: Snug Harbor
Nearby schools
GreatSchools rating
- 6/10Hooper Ave Elementary SchoolGrades: K-5Distance: 1.8 mi
- 7/10Toms River Intermediate EastGrades: 6-8Distance: 1.6 mi
- 4/10Toms River High - East High SchoolGrades: 9-12Distance: 1.7 mi
- $1,255,9004 bd2 ba2.3k sqft1956 Pinta Ct, Toms River, NJ 08753Off Market
- $1,051,8002 bd1 ba1k sqft1842 Mizzen Rd, Toms River, NJ 08753Off Market
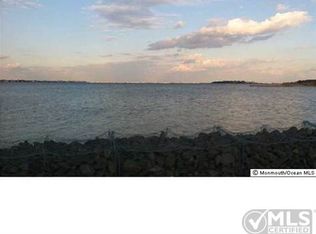
- $1,580,8004 bd3 ba3.3k sqft1951 Pinta Ct, Toms River, NJ 08753Off Market
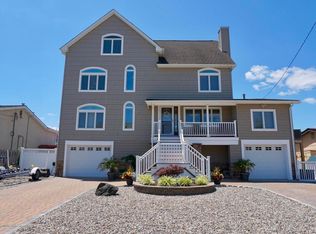
- $2,011,9003 bd3 ba3.8k sqft1959 Pinta Ct, Toms River, NJ 08753Off Market
- $1,116,1004 bd2 ba2.3k sqft1952 Pinta Ct, Toms River, NJ 08753Off Market
- $687,4003 bd1 ba1.5k sqft1947 Pinta Ct, Toms River, NJ 08753Off Market
- $640,0003 bd2 ba1.3k sqft1948 Pinta Ct, Toms River, NJ 08753Sold
- $840,0003 bd3 ba-- sqft1943 Pinta Ct, Toms River, NJ 08753Sold
A local agent can set up tours, give advice and negotiate with sellers.
A local lender can help you make sure your offer is ready when you are.
Similar homes
- $1,375,0004 bd4 ba4k sqft126 Shenandoah Boulevard, Toms River, NJ 08753For Sale

 MLS ID #22620267, Patricia Vogel, Pecora Realtors. MoreMLS
 - $1,150,0005 bd4 ba3.9k sqft730 Woodchuck Lane, Toms River, NJ 08755For Sale
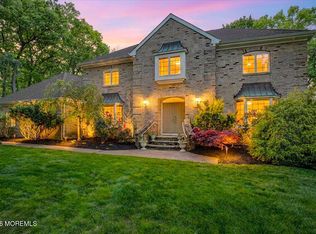 MLS ID #22614304, Patric Dambroski, Keller Williams Shore Properties. MoreMLS
 - $769,0004 bd3 ba4.1k sqft89 Venus Lane, Toms River, NJ 08753For Sale
 MLS ID #22621099, Stephanie Gethard, Keller Williams Shore Properties. MoreMLS
 - $929,9955 bd3 ba3.6k sqft910 Somerset Dr, Toms River, NJ 08753For Sale
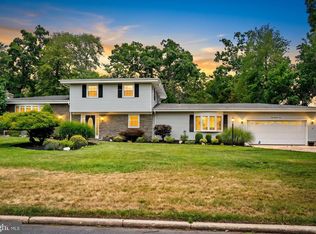
 MLS ID #NJOC2042990, Sharon Sawka, REMAX Welcome Home. Bright MLS
 - $999,9995 bd4 ba3.4k sqft3324 Long Point Drive, Toms River, NJ 08753For SaleMLS ID #22617350, Salvatore Ventre, Real Broker, LLC- Point P. MoreMLS
- $1,349,0006 bd7 ba4.6k sqft833 Naryshkin Way, Toms River, NJ 08753New ConstructionMLS ID #22615526, Dana Cirlincione, Robert DeFalco Realty Inc.. MoreMLS
- $754,9003 bd4 ba3.8k sqft1117 S Maplecrest Court, Toms River, NJ 08753For SaleMLS ID #22622396, Stephanie Gethard, Keller Williams Shore Properties. MoreMLS
- $950,0005 bd4 ba3.7k sqft802 Washington Street, Toms River, NJ 08753For SaleMLS ID #22609455, Elizabeth Morgan, Crossroads Realty, Inc.. MoreMLS
- $--4 bd3 ba4.1k sqft2287 Maple Manor Ct, Toms River, NJ 08755AuctionAuction.com 2
- $1,599,0005 bd7 ba5.8k sqft16 Pine Street, Toms River, NJ 08753For SaleMLS ID #22615528, Gail Tenore, Weichert Realtors-Toms River. MoreMLS
- $1,629,9995 bd5 ba4.4k sqft17 Lagoon Drive W, Toms River, NJ 08753For SaleMLS ID #22606582, Valerie Dickson, RE/MAX at Barnegat Bay. MoreMLS
- $899,0006 bd4 ba3.3k sqft10 Minturn Road, Toms River, NJ 08753For SaleMLS ID #22616772, Cintia D'Urso, Vox Realty. MoreMLS
- $1,375,0005 bd4 ba4.2k sqft1883 Old Freehold Road, Toms River, NJ 08755For SaleMLS ID #22611101, Isaac Nussbaum, Real Broker, LLC- Toms River. MoreMLS
- $1,299,0005 bd5 ba4.1k sqft3 Joseph Court, Manchester, NJ 08759For SaleMLS ID #22620340, Keith Reinhard, Keller Williams Shore Properties. MoreMLS
- $1,569,0005 bd4 ba3.7k sqft1196 Arcadia Drive, Toms River, NJ 08755For SaleMLS ID #22620065, Israel Silber, HomeSmart First Advantage. MoreMLS
- $1,129,0005 bd3 ba3.3k sqft46 Woodview Drive, Howell, NJ 07731For SaleMLS ID #22615395, Chaim Blau, New and Modern Group. MoreMLS
- $1,350,0004 bd4 ba4.3k sqft3219 Wilbur Ave, Manchester, NJ 08759For SaleMLS ID #NJOC2043218, Mary Lou Fels-Mycoff, Century 21 Action Plus Realty - Forked River. Bright MLS
- $1,124,9995 bd4 ba3.7k sqft232 Ambiance Blvd, Freehold, NJ 07728For Sale
 MLS ID #2618227R, SIMI KAPOOR. All Jersey MLS
 - $990,0005 bd3 ba3.3k sqft700 Wright Debow Rd, Jackson, NJ 08527For SaleMLS ID #NJOC2043232, Sharif Hatab, EXP Realty, LLC. Bright MLS
- $1,250,0004 bd3 ba4.1k sqft4 Susan Court, Farmingdale, NJ 07727For SaleMLS ID #22620624, Johnny Guan, Real Broker, LLC- Fairfield. MoreMLS
