**STUNNING HOME IN GATED STONE OAK COMMUNITY WITH TWO PRIMARY SUITES AND GREENBELT VIEWS!** Experience spacious living in this impressive 3,568-square-foot, two-story home featuring 5 bedrooms, 3.5 bathrooms, and a versatile floor plan designed for comfort and entertaining. Step inside to soaring ceilings, a private study with French doors, generous living spaces, and an expansive upstairs game room. The beautifully appointed kitchen features granite countertops, updated cabinetry, stainless steel appliances, a center island, and stylish tile backsplash. **TWO PRIMARY SUITES ON SEPARATE FLOORS** provide exceptional flexibility for guests or multigenerational living. The **5TH BEDROOM OFFERS A VERSATILE FLEX SPACE**, perfect for a media room, playroom, home office, hobby room, or additional storage to suit your needs. Enjoy a private backyard retreat complete with a pergola, mature trees, peaceful greenbelt views, and no immediate rear neighbors. Additional highlights include an oversized two-car garage, sprinkler system, water softener, and abundant storage throughout. Located in a desirable gated Stone Oak community offering access to a swimming pool, tennis courts, and basketball courts. Conveniently situated near shopping, dining, and major highways. **SPACE, PRIVACY, FLEXIBILITY, AND LOCATION-THIS HOME HAS IT ALL! Schedule your private showing today!**
For sale
$499,995
1955 Sunderidge, San Antonio, TX 78260
5beds
3,568sqft
Single Family Residence
Built in 2003
6,577 Square Feet Lot
$491,500 Zestimate®
$140/sqft
$31/mo HOA
What's special
Private backyard retreatSpacious livingOversized two-car garageUpdated cabinetryStainless steel appliancesGenerous living spacesGranite countertops
- 10 days
- 233
- 24
Likely to sell faster than
Zillow last checked:
Listing updated:
Listed by:
Vincent Salas TREC #516943 (210) 846-2975,
Texas Home Realty
Source: LERA MLS,MLS#: 2023847
Facts & features
Interior
Bedrooms & bathrooms
- Bedrooms: 5
- Bathrooms: 4
- Full bathrooms: 3
- 1/2 bathrooms: 1
Primary bedroom
- Features: Walk-In Closet(s), Multi-Closets, Ceiling Fan(s), Full Bath
- Level: Upper
- Area: 240
- Dimensions: 16 x 15
Bedroom
- Area: 156
- Dimensions: 13 x 12
Bedroom 2
- Area: 182
- Dimensions: 14 x 13
Bedroom 3
- Area: 169
- Dimensions: 13 x 13
Bedroom 4
- Area: 195
- Dimensions: 13 x 15
Primary bathroom
- Features: Tub/Shower Separate, Double Vanity
- Area: 156
- Dimensions: 12 x 13
Dining room
- Area: 180
- Dimensions: 18 x 10
Family room
- Area: 330
- Dimensions: 15 x 22
Kitchen
- Area: 182
- Dimensions: 13 x 14
Living room
- Area: 180
- Dimensions: 18 x 10
Office
- Area: 120
- Dimensions: 10 x 12
Heating
- Central, Electric
Cooling
- Central Air
Appliances
- Included: Cooktop, Built-In Oven, Microwave, Range, Disposal, Dishwasher, Plumbed For Ice Maker, Water Softener Owned
- Laundry: Washer Hookup, Dryer Connection
Features
- Three Living Area, Liv/Din Combo, Eat-in Kitchen, Two Eating Areas, Kitchen Island, Pantry, Study/Library, Game Room, Utility Room Inside, Secondary Bedroom Down, High Ceilings, Open Floorplan, High Speed Internet, Master Downstairs, Ceiling Fan(s)
- Flooring: Carpet, Vinyl
- Windows: Window Coverings
- Has basement: No
- Number of fireplaces: 1
- Fireplace features: One, Family Room
Interior area
- Total interior livable area: 3,568 sqft
Property
Parking
- Total spaces: 2
- Parking features: Two Car Garage
- Garage spaces: 2
Features
- Levels: Two
- Stories: 2
- Pool features: None, Community
Lot
- Size: 6,577 Square Feet
Details
- Parcel number: 048655030250
Construction
Type & style
- Home type: SingleFamily
- Architectural style: Traditional
- Property subtype: Single Family Residence
Materials
- Brick, 4 Sides Masonry, Fiber Cement
- Foundation: Slab
- Roof: Composition
Condition
- Pre-Owned
- New construction: No
- Year built: 2003
Details
- Builder name: Centex
Utilities & green energy
- Sewer: Sewer System
- Water: Water System
- Utilities for property: Cable Available
Community & HOA
Community
- Features: Tennis Court(s), Playground, Jogging Trails, Sports Court
- Security: Smoke Detector(s), Security System Leased, Controlled Access
- Subdivision: Lookout Canyon Creek
HOA
- Has HOA: Yes
- HOA fee: $370 annually
- HOA name: LOOKOUT CANYON PROPERTY OWNERS ASSOCIATION
- Second HOA name: Lookout Canyon HOA
- Additional fee info: HOA Fee 2: $96.86 Quarterly
Location
- Region: San Antonio
Financial & listing details
- Price per square foot: $140/sqft
- Tax assessed value: $400,000
- Annual tax amount: $7,643
- Price range: $500K - $500K
- Date on market: 10/15/2026
- Cumulative days on market: 11 days
- Listing terms: Conventional,FHA,VA Loan,Cash
Estimated market value
$491,500
$467,000 - $516,000
$2,994/mo
Price history
| Date | Event | Price |
|---|---|---|
| 10/15/2026 | Listed for sale | $499,995+53.8%$140/sqft |
Source:  LERA MLS #2023847 Report a problem | ||
| 9/14/2026 | Sold | -- |
Source: Public Record Report a problem | ||
| 9/23/2022 | Listing removed | -- |
Source: Zillow Rental Manager Report a problem | ||
| 9/19/2022 | Listed for rent | $2,695+8%$1/sqft |
Source: Zillow Rental Manager Report a problem | ||
| 2/26/2021 | Listing removed | -- |
Source: Owner Report a problem | ||
| 9/27/2020 | Listing removed | $2,495$1/sqft |
Source: Owner Report a problem | ||
| 9/23/2020 | Listed for rent | $2,495$1/sqft |
Source: Owner Report a problem | ||
| 9/22/2020 | Listing removed | $325,000$91/sqft |
Source: Redbird Realty LLC #1479824 Report a problem | ||
| 8/28/2020 | Price change | $325,000-1.4%$91/sqft |
Source: Redbird Realty LLC #1479824 Report a problem | ||
| 8/12/2020 | Price change | $329,500-3.1%$92/sqft |
Source: Redbird Realty LLC #1472469 Report a problem | ||
| 7/24/2020 | Listed for sale | $340,000+13.4%$95/sqft |
Source: Redbird Realty LLC #1472469 Report a problem | ||
| 6/25/2018 | Listing removed | $299,950$84/sqft |
Source: Keller Williams Realty #1317306 Report a problem | ||
| 6/16/2018 | Price change | $299,950-3.2%$84/sqft |
Source: Keller Williams Realty #1317306 Report a problem | ||
| 6/8/2018 | Listed for sale | $310,000+58.6%$87/sqft |
Source: Keller Williams City-View #1317306 Report a problem | ||
| 11/10/2011 | Sold | -- |
Source: LERA MLS #895356 Report a problem | ||
| 9/10/2011 | Price change | $195,500-2.2%$55/sqft |
Source: Coldwell Banker D'Ann Harper, Realtors #895356 Report a problem | ||
| 7/26/2011 | Price change | $199,999-2.4%$56/sqft |
Source: D'Ann Harper, Realtors #895356 Report a problem | ||
| 6/21/2011 | Price change | $204,900-2.4%$57/sqft |
Source: D'Ann Harper, Realtors #895356 Report a problem | ||
| 6/2/2011 | Listed for sale | $209,9000%$59/sqft |
Source: Coldwell Banker D'Ann Harper #895356 Report a problem | ||
| 6/25/2010 | Listing removed | $209,999$59/sqft |
Source: Coldwell Banker D'Ann Harper, Realtors #836921 Report a problem | ||
| 6/9/2010 | Price change | $209,999-2.3%$59/sqft |
Source: Coldwell Banker D'Ann Harper, Realtors #836921 Report a problem | ||
| 5/26/2010 | Price change | $214,999-2.1%$60/sqft |
Source: Coldwell Banker D'Ann Harper, Realtors #836921 Report a problem | ||
| 5/15/2010 | Listed for sale | $219,550+13664.9%$62/sqft |
Source: Coldwell Banker D'Ann Harper #836921 Report a problem | ||
| 5/12/2008 | Listing removed | $1,595 |
Source: Visual Tour #685691 Report a problem | ||
| 4/28/2008 | Listed for sale | $1,595-99.3% |
Source: Visual Tour #685691 Report a problem | ||
| 6/2/2007 | Listing removed | $236,900$66/sqft |
Source: Owner Report a problem | ||
| 4/25/2004 | Sold | -- |
Source: LERA MLS #471967 Report a problem | ||
Public tax history
| Year | Property taxes | Tax assessment |
|---|---|---|
| 2025 | $3,261 -5% | $400,000 -5.4% |
| 2024 | $3,434 +5.2% | $423,000 +5% |
| 2023 | $3,266 +5.6% | $403,000 +6.1% |
| 2022 | $3,093 +20.3% | $380,000 +17.5% |
| 2021 | $2,571 | $323,310 +3.5% |
| 2020 | $2,571 -61.5% | $312,230 +0.4% |
| 2019 | $6,672 | $311,140 +6.9% |
| 2018 | $6,672 +37% | $290,930 +6.6% |
| 2017 | $4,870 +0.8% | $273,000 +0.9% |
| 2016 | $4,832 +15% | $270,660 +7.4% |
| 2015 | $4,201 | $251,900 +10% |
| 2014 | $4,201 | $229,000 +4% |
| 2013 | -- | $220,190 +7% |
| 2012 | -- | $205,810 +6.8% |
| 2011 | -- | $192,690 -0.9% |
| 2010 | -- | $194,420 -4.6% |
| 2009 | -- | $203,760 -7.7% |
| 2008 | -- | $220,800 +5.7% |
| 2007 | -- | $208,880 +3.5% |
| 2006 | -- | $201,880 -0.9% |
| 2005 | -- | $203,790 |
| 2004 | -- | -- |
Find assessor info on the county website
Monthly payment
Est. payment
Payment breakdown
Explore the cost of this home by adjusting the details. Changes won't be saved.Climate risks
Neighborhood: 78260
Nearby schools
Schools provided by the listing agent
- Elementary: Specht
- Middle: Bulverde
- High: Pieper
- District: Comal
Source: LERA MLS. This data may not be complete. We recommend contacting the local school district to confirm school assignments for this home.
Similar homes
- $520,0004 bd3 ba2.7k sqft1115 OLYMPIC CLB, San Antonio, TX 78260For Sale
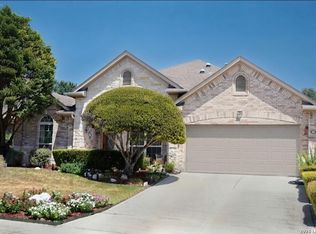
 MLS ID #2009169, Albert Castle TREC #650878, Towers Realty & Investments. LERA MLS
- $495,0004 bd3 ba3k sqft26111 KINGBIRD CV, San Antonio, TX 78260For Sale
 MLS ID #2019803, Danni Springfield TREC #603654, Springfield Realty LLC. LERA MLS
- $505,0005 bd4 ba3.2k sqft26335 Marsh Pond, San Antonio, TX 78260For Sale
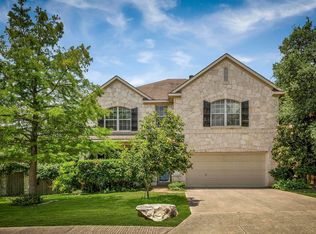 MLS ID #1964277, Alejandra Resendez TREC #838011, Keller Williams Heritage. LERA MLS
- $475,0004 bd3 ba3.1k sqft26022 TORENA LOOP, San Antonio, TX 78261For Sale
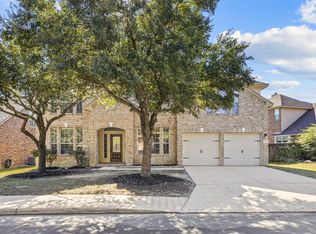 MLS ID #2026035, Michelle Pourasef TREC #502312, GSG Property Management. LERA MLS
- $460,0005 bd4 ba3.2k sqft1543 Overlook Crk, San Antonio, TX 78260For SaleMLS ID #2017869, Melissa Bafidis TREC #809419, At Home Texas Realty. LERA MLS
- $499,9005 bd4 ba3.3k sqft2602 Sierra Peak, San Antonio, TX 78261For SaleMLS ID #2024549, Jack Farquhar TREC #693618, eXp Realty. LERA MLS
- $450,0004 bd3 ba2.8k sqft26019 Starling Hill, San Antonio, TX 78260For SaleMLS ID #2024343, Kimberly Howell TREC #446317, Keller Williams Legacy. LERA MLS
- $425,0004 bd3 ba2.9k sqft2243 Sunderidge, San Antonio, TX 78260For SaleMLS ID #1846923, Isaac Galvan TREC #505192, Vortex Realty. LERA MLS
- $479,0004 bd3 ba2.9k sqft27202 SPIRAL CYN, San Antonio, TX 78261For SaleMLS ID #2025880, Ryan Edwards TREC #830494, Corteca Realty, LLC. LERA MLS
- $500,0006 bd3 ba4.5k sqft1422 WINSTON CV, San Antonio, TX 78260For SaleMLS ID #2011078, Stephen Schumacher TREC #554726, Elite Agents. LERA MLS
- $510,0004 bd4 ba3k sqft25623 CORONADO BLF, San Antonio, TX 78260For SaleMLS ID #1971417, Daniel Ward TREC #715687, LPT Realty, LLC. LERA MLS
- $409,0004 bd3 ba2.2k sqft1907 Shoreham, San Antonio, TX 78260For SaleMLS ID #2017660, Joe Orozco TREC #464846, BHHS Don Johnson Realtors - SA. LERA MLS
- $469,9004 bd2 ba1.9k sqft26247 Needle Point, San Antonio, TX 78260For SaleMLS ID #2022536, Melissa Stagers TREC #435856, M. Stagers Realty Partners. LERA MLS
- $410,0004 bd3 ba3.4k sqft26026 Meadowlark Bay, San Antonio, TX 78260For SaleMLS ID #2004671, Melissa Stagers TREC #435856, M. Stagers Realty Partners. LERA MLS
- $474,0004 bd3 ba2k sqft530 Cactus Flower St, San Antonio, TX 78260For SaleMLS ID #2019628, Susan Brand TREC #635039, Coldwell Banker D'Ann Harper. LERA MLS
- $499,0005 bd4 ba3.2k sqft2707 Summit View, San Antonio, TX 78261For SaleMLS ID #1992833, Katherine Masterson TREC #788021, Kolb Real Estate LLC. LERA MLS
- $525,0004 bd3 ba2.4k sqft26272 Romance Point, San Antonio, TX 78260For SaleMLS ID #1993266, Mike Anthony TREC #591406, RE/MAX North-San Antonio. LERA MLS
- $519,5005 bd4 ba4.2k sqft2747 TRINITY VW, San Antonio, TX 78261For SaleMLS ID #2018830, Andrew Gallegos TREC #516554, Century 21 Randall Morris. LERA MLS
- $520,0004 bd4 ba2.9k sqft23706 Misty Peak, San Antonio, TX 78258For SaleMLS ID #2025134, Ashley Donnelly TREC #620703, Keller Williams Legacy. LERA MLS
