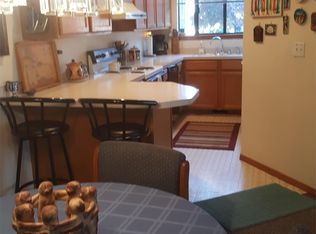
Welcome home to the ultimate Southeast Boise lifestyle! Perfectly designed to match your active pace, this friendly townhome offers a cozy home base today with a wonderful canvas ready for your personal style and creative design touches. Location is everything here, putting outdoor fun and city vibes right at your fingertips. You are just minutes from downtown Boise and a quick bike ride from the scenic Boise River Greenbelt and the Boise State University campus. On the main level, the kitchen flows seamlessly into the living room, anchored by an oversized island and a cozy gas fireplace that makes entertaining effortless. Upstairs, you will find a relaxing primary suite with a walk-in closet, plus two more bedrooms perfect for roommates, guests, or a home office. Outside, the low-maintenance, fully fenced backyard is ready for weekend BBQs after a day of exploring. Complete with an attached garage for your gear, this welcoming spot is a rare find for anyone looking to live where they play!
For sale
$399,900
1958 S Division Ave, Boise, ID 83706
3beds
3baths
1,318sqft
Single Family Residence
Built in 1991
871 Square Feet Lot
$365,300 Zestimate®
$303/sqft
$-- HOA
What's special
- 129 days
- 1,171
- 64
Zillow last checked:
Listed by:
Willie Lafrades,
John L Scott Real Estate
Source: John L Scott Real Estate,MLS#: 98987961
Facts & features
Interior
Bedrooms & bathrooms
- Bedrooms: 3
- Bathrooms: 3
Heating
- Has Heating (Unspecified Type)
Appliances
- Included: Washer, Refrigerator, Dryer, Dishwasher
Features
- Cable Ready, Skylight(s)
- Flooring: Carpet
- Windows: Skylight(s)
- Has basement: No
- Has fireplace: Yes
Interior area
- Total structure area: 1,318
- Total interior livable area: 1,318 sqft
Property
Lot
- Size: 871 Square Feet
Details
- Parcel number: R5056760040
Construction
Type & style
- Home type: SingleFamily
- Property subtype: Single Family Residence
Materials
- Roof: Composition
Condition
- Year built: 1991
Community & HOA
Location
- Region: Boise
Financial & listing details
- Price per square foot: $303/sqft
- Tax assessed value: $350,600
- Annual tax amount: $3,193
- Date on market: 5/28/2026
- Lease term: Contact For Details
Estimated market value
$365,300
$343,000 - $387,000
$2,280/mo
Price history
| Date | Event | Price |
|---|---|---|
| 10/1/2026 | Price change | $1,995-16.8%$2/sqft |
Source: Zillow Rentals Report a problem | ||
| 9/28/2026 | Price change | $2,3990%$2/sqft |
Source: Zillow Rentals Report a problem | ||
| 9/23/2026 | Listed for rent | $2,400+100%$2/sqft |
Source: Zillow Rentals Report a problem | ||
| 9/18/2026 | Sold | -- |
Source:  IMLS #98987961 Report a problem IMLS #98987961 Report a problem | ||
| 9/8/2026 | Pending sale | $399,900$303/sqft |
Source: IMLS #98987961 Report a problem | ||
| 8/4/2026 | Price change | $399,900-5.9%$303/sqft |
Source: IMLS #98987961 Report a problem | ||
| 7/13/2026 | Price change | $425,000-2.3%$322/sqft |
Source: IMLS #98987961 Report a problem | ||
| 6/18/2026 | Listed for sale | $435,000$330/sqft |
Source: IMLS #98987961 Report a problem | ||
| 3/3/2018 | Listing removed | $1,200$1/sqft |
Source: Cobblestone Property Mgmt Report a problem | ||
| 2/22/2018 | Listed for rent | $1,200+6.7%$1/sqft |
Source: Cobblestone Property Mgmt Report a problem | ||
| 7/16/2015 | Listing removed | $1,125$1/sqft |
Source: Cobblestone Property Mgmt Report a problem | ||
| 7/7/2015 | Listed for rent | $1,125+7.1%$1/sqft |
Source: Cobblestone Property Mgmt Report a problem | ||
| 6/16/2014 | Listing removed | $1,050$1/sqft |
Source: Cobblestone Property Mgmt Report a problem | ||
| 5/6/2014 | Price change | $1,050+2.4%$1/sqft |
Source: Cobblestone Property Mgmt Report a problem | ||
| 5/3/2014 | Listed for rent | $1,025+2.5%$1/sqft |
Source: Cobblestone Property Mgmt Report a problem | ||
| 10/19/2013 | Listing removed | $1,000$1/sqft |
Source: Cobblestone Property Mgmt Report a problem | ||
| 9/28/2013 | Listed for rent | $1,000+5.3%$1/sqft |
Source: Cobblestone Property Mgmt Report a problem | ||
| 6/20/2012 | Listing removed | $950$1/sqft |
Source: Cobblestone Property Mgmt Report a problem | ||
| 5/26/2012 | Listed for rent | $950$1/sqft |
Source: Cobblestone Property Mgmt Report a problem | ||
| 2/19/2007 | Sold | -- |
Source: IMLS #98269493 Report a problem | ||
Public tax history
| Year | Property taxes | Tax assessment |
|---|---|---|
| 2026 | $3,193 +2.4% | $350,600 +1.2% |
| 2025 | $3,118 -2.6% | $346,400 +0.8% |
| 2024 | $3,202 -10.8% | $343,600 +2.5% |
| 2023 | $3,590 +2.9% | $335,300 -18.8% |
| 2022 | $3,490 +26% | $412,900 +29.7% |
| 2021 | $2,769 +5.5% | $318,400 +36.5% |
| 2020 | $2,624 -5.2% | $233,200 +20.6% |
| 2019 | $2,769 +3.4% | $193,400 +6% |
| 2018 | $2,678 +7.2% | $182,400 +8.8% |
| 2017 | $2,499 | $167,600 +10.1% |
| 2016 | $2,499 | $152,200 +7.8% |
| 2015 | $2,499 +9.9% | $141,200 +16.7% |
| 2012 | $2,275 -6.5% | $121,000 -8.8% |
| 2011 | $2,433 +99.3% | $132,700 -6.3% |
| 2010 | $1,221 0% | $141,600 |
| 2009 | $1,221 +122% | $141,600 -11.3% |
| 2007 | $550 -13.9% | $159,700 +27.4% |
| 2006 | $639 +11.5% | $125,400 +21.7% |
| 2003 | $573 +23.5% | $103,000 +15.9% |
| 2002 | $464 -5.6% | $88,900 |
| 2001 | $492 | $88,900 |
Find assessor info on the county website
Monthly payment
Est. payment
Payment breakdown
Explore the cost of this home by adjusting the details. Changes won't be saved.Climate risks
Neighborhood: Southeast Boise
Nearby schools
Schools provided by the listing agent
- Elementary: Garfield
- Middle: East Jr
- High: Timberline (Boise)
Source: John L Scott Real Estate. This data may not be complete. We recommend contacting the local school district to confirm school assignments for this home.

Similar homes
- $419,9003 bd2 ba1.2k sqft3322 S Centennial Pl, Boise, ID 83706Active
 MLS ID #98988833, Tony Larson, Homes of Idaho. IMLS
 - $434,9003 bd2 ba1.6k sqft1611 S Vermont Ave, Boise, ID 83706Active
 MLS ID #98997225, Thomas Wheeler, Keller Williams Realty Boise. IMLS
 - $399,9003 bd2 ba1.1k sqft2037 S Curtis Rd, Boise, ID 83705Active
 MLS ID #99001166, Corby Goade, exp Realty, LLC. IMLS
 - $430,0003 bd3 ba1.3k sqft2999 W Lemhi St, Boise, ID 83705Active
 MLS ID #99000438, Jeremy Harrison, Finding 43 Real Estate. IMLS
