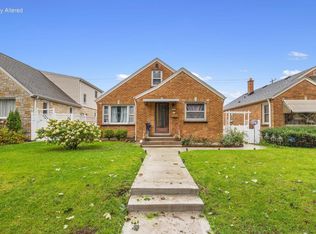
Classic bungalow with nearly 1,600 sq. ft., offering timeless character, beautiful natural woodwork, & plenty of comfortable living space. The main level features hardwood floors under the carpeting, elegant arches, crown molding, a dining room with a charming coved ceiling. The dining room also boasts a built-in china cabinet with beautiful leaded/stained glass. The eat-in kitchen includes a convenient pantry. Upstairs, you'll find a huge bonus room with a cathedral ceiling along with a spacious bedroom--perfect for a primary suite, guest space, home office, or hobby area.This well-maintained home offers peace of mind with a roof installed in 2023, furnace in 2021, & water heater in 2025. Leaf guards have been installed for added convenience. Make this charming bungalow your new home!
Contingent
$219,900
1959 S 36th STREET, Milwaukee, WI 53215
3beds
1,594sqft
Single Family Residence
Built in 1926
4,791 Square Feet Lot
$222,200 Zestimate®
$138/sqft
$-- HOA
What's special
- 43 days
- 118
- 0
Likely to sell faster than
Zillow last checked:
Listing updated:
Listed by:
Karl Krueger 414-322-6541,
RE/MAX Lakeside-Central
Source: WIREX MLS,MLS#: 1977572 Originating MLS: Metro MLS
Originating MLS: Metro MLSFacts & features
Interior
Bedrooms & bathrooms
- Bedrooms: 3
- Bathrooms: 1
- Full bathrooms: 1
- Main level bedrooms: 2
Primary bedroom
- Level: Main
- Area: 130
- Dimensions: 13 x 10
Bedroom 2
- Level: Main
- Area: 110
- Dimensions: 11 x 10
Bedroom 3
- Level: Upper
- Area: 252
- Dimensions: 21 x 12
Dining room
- Level: Main
- Area: 156
- Dimensions: 13 x 12
Kitchen
- Level: Main
- Area: 132
- Dimensions: 12 x 11
Living room
- Level: Main
- Area: 192
- Dimensions: 16 x 12
Heating
- Natural Gas, Forced Air
Cooling
- Central Air
Appliances
- Included: Dryer, Oven, Range, Refrigerator, Washer
Features
- Basement: Block,Sump Pump
Interior area
- Total structure area: 1,594
- Total interior livable area: 1,594 sqft
Property
Parking
- Total spaces: 2
- Parking features: Detached, 2 Car
- Garage spaces: 2
Features
- Levels: One and One Half
- Stories: 1
Lot
- Size: 4,791 Square Feet
Details
- Parcel number: 4720113000
- Zoning: RT4
Construction
Type & style
- Home type: SingleFamily
- Architectural style: Bungalow
- Property subtype: Single Family Residence
Materials
- Aluminum Trim, Vinyl Siding
Condition
- 21+ Years
- New construction: No
- Year built: 1926
Utilities & green energy
- Sewer: Public Sewer
- Water: Public
Community & HOA
Location
- Region: Milwaukee
- Municipality: Milwaukee
Financial & listing details
- Price per square foot: $138/sqft
- Tax assessed value: $193,500
- Annual tax amount: $4,025
- Date on market: 8/24/2026
- Inclusions: Oven/Range, Refrigerator. Washer, Dryer, Work Bench In Basement, Tread Mill, Entertainment Cabinet In Lr, Second Story Coffee Table.
- Exclusions: All Sellers Personal Property Including Window Treatment In Living Room And 1st Floor Tan Colored Bedroom.
Estimated market value
$222,200
$211,000 - $233,000
$1,791/mo
Price history
| Date | Event | Price |
|---|---|---|
| 8/28/2026 | Contingent | $219,900$138/sqft |
Source:  WIREX MLS #1977572 Report a problem WIREX MLS #1977572 Report a problem | ||
| 8/24/2026 | Listed for sale | $219,900$138/sqft |
Source: WIREX MLS #1977572 Report a problem | ||
Public tax history
| Year | Property taxes | Tax assessment |
|---|---|---|
| 2025 | $4,025 +6.2% | $193,500 +17.1% |
| 2024 | $3,790 +12.8% | $165,300 +16.2% |
| 2023 | $3,360 -0.8% | $142,200 |
| 2022 | $3,386 +0% | $142,200 +16.9% |
| 2021 | $3,384 | $121,600 |
| 2020 | $3,384 | $121,600 |
| 2019 | $3,384 +16.5% | $121,600 +16.6% |
| 2018 | $2,905 +19.5% | $104,300 +6.4% |
| 2017 | $2,430 -1.7% | $98,000 +2.9% |
| 2016 | $2,472 -1.7% | $95,200 -3% |
| 2015 | $2,515 | $98,100 -3.1% |
| 2014 | $2,515 | $101,200 |
| 2012 | -- | $101,200 -19.9% |
| 2011 | -- | $126,300 |
| 2010 | $3,189 -5.4% | $126,300 -7% |
| 2009 | $3,372 | $135,800 -7% |
| 2008 | -- | $146,000 |
| 2007 | -- | $146,000 |
| 2006 | -- | $146,000 |
| 2005 | -- | $146,000 +13.7% |
| 2004 | -- | $128,400 +37.6% |
| 2003 | -- | $93,300 +6.1% |
| 2002 | -- | $87,900 +20.7% |
| 2001 | $2,078 +5.4% | $72,800 |
| 2000 | $1,971 -2.7% | $72,800 +9.6% |
| 1999 | $2,026 | $66,400 |
Find assessor info on the county website
Monthly payment
Est. payment
Payment breakdown
Explore the cost of this home by adjusting the details. Changes won't be saved.Climate risks
Neighborhood: Burnham Park
Nearby schools
Schools provided by the listing agent
- District: Milwaukee
Source: WIREX MLS. This data may not be complete. We recommend contacting the local school district to confirm school assignments for this home.

Similar homes
- $209,9003 bd1 ba1.4k sqft3614 W Rogers STREET, Milwaukee, WI 53215Active
 MLS ID #1983163, Pat Bitterberg. WIREX MLS
 - $199,0004 bd1 ba1.5k sqft1028 S 32nd STREET, Milwaukee, WI 53215Active
 MLS ID #1970145, Anjen Real Estate Advisors Group*. WIREX MLS
 - $249,9004 bd3 ba1.8k sqft546 N 32nd STREET, Milwaukee, WI 53208Active
 MLS ID #1983105, Mindy Wittig. WIREX MLS
 - $275,0002 bd2 ba1.2k sqft3342 S 26th STREET, Milwaukee, WI 53215Active
 MLS ID #1983114, Mario Papadhopulli. WIREX MLS
