STUNNING PIANKATANK RIVER VIEWS, EASY DEEP WATER ACCESS AND EXCEPTIONAL OUTDOOR LIVING.
Set on nearly an acre, 196 Churchill Road is a private retreat with everything needed to enjoy the Chesapeake Bay lifestyle. The bright interior features a first-floor bedroom and full bath, a kitchen with a full suite of stainless steel appliances, and comfortable gathering spaces, with spacious guest rooms upstairs.
The outdoor spaces are designed for enjoying the water and entertaining. A screened room spans the full width of the home, while the upper deck stretches across the back with stunning Piankatank River views. A saltwater pool with paver decking, updated in 2024, is complemented by a pool house and pergola. The level grounds provide an easy walk to the water (with sandy bottom!) where a private dock with two boat lifts plus jet ski lift makes getting out on the river simple. The roof was replaced in 2020. County records indicate a 4-bedroom septic system; the owner currently uses the home as a 5-bedroom residence. In Zone X, NO flood zone.
Centrally located with easy access to Gloucester and Williamsburg and approximately one hour from Richmond International Airport, this special property offers a peaceful waterfront lifestyle while close to all the area conveniences.
A place to gather, unwind and enjoy the Piankatank in every season.
For sale
$925,000
196 Churchill Rd, Hartfield, VA 23071
4beds
1,984sqft
Single Family Residence
Built in 1995
0.93 Acres Lot
$954,600 Zestimate®
$466/sqft
$-- HOA
What's special
Bright interiorPool houseStunning piankatank river viewsSpacious guest rooms upstairsComfortable gathering spaces
- 15 minutes
- 19
- 1
Zillow last checked:
Listing updated:
Listed by:
Neena Rodgers 804-436-2326,
Pearls of the Chesapeake LLC 804-436-3612,
Sandra S Lent 804-694-6101,
Pearls of the Chesapeake LLC
Source: Chesapeake Bay & Rivers AOR,MLS#: 202601666Originating MLS: Chesapeake Bay Area MLS
Facts & features
Interior
Bedrooms & bathrooms
- Bedrooms: 4
- Bathrooms: 3
- Full bathrooms: 3
Heating
- Electric, Heat Pump
Cooling
- Electric, Heat Pump
Appliances
- Included: Dryer, Dishwasher, Electric Cooking, Electric Water Heater, Microwave, Oven, Refrigerator, Stove, Washer
- Laundry: Washer Hookup, Dryer Hookup
Features
- Bedroom on Main Level, Ceiling Fan(s), Dining Area, En Suite Bathroom, Full Bath on Main Level, Pantry, Solid Surface Counters, Walk-In Closet(s)
- Doors: Sliding Doors
- Windows: Screens
- Basement: Crawl Space
- Attic: Pull Down Stairs
- Has fireplace: No
Interior area
- Total interior livable area: 1,984 sqft
- Finished area above ground: 1,984
- Finished area below ground: 0
Property
Features
- Levels: Two
- Stories: 2
- Patio & porch: Rear Porch, Screened, Deck, Porch
- Exterior features: Boat Lift, Deck, Dock, Porch, Storage
- Pool features: Concrete, Pool, Vinyl
- Fencing: Fenced,Privacy
- On waterfront: Yes
- Waterfront features: Dock Access, Mooring, River Front, Walk to Water, Boat Ramp/Lift Access, Waterfront
- Body of water: Piankatank River
- Frontage length: 110.0000,110.0000
Lot
- Size: 0.93 Acres
- Features: Waterfront
Details
- Additional structures: Pool House
- Parcel number: 4393
- Zoning description: R
Construction
Type & style
- Home type: SingleFamily
- Architectural style: Two Story
- Property subtype: Single Family Residence
Materials
- Drywall, Frame, Vinyl Siding
- Roof: Composition
Condition
- Resale
- New construction: No
- Year built: 1995
Utilities & green energy
- Sewer: Septic Tank
- Water: Well
Community & HOA
Community
- Subdivision: None
Location
- Region: Hartfield
Financial & listing details
- Price per square foot: $466/sqft
- Tax assessed value: $646,900
- Annual tax amount: $3,946
- Date on market: 9/21/2026
- Ownership: Individuals
- Ownership type: Sole Proprietor
Estimated market value
$954,600
$859,000 - $1.06M
$2,546/mo
Price history
| Date | Event | Price |
|---|---|---|
| 9/21/2026 | Listed for sale | $925,000+21.2%$466/sqft |
Source: Chesapeake Bay & Rivers AOR #202601666 Report a problem | ||
| 7/30/2007 | Sold | $763,000$385/sqft |
Source: Public Record Report a problem | ||
Public tax history
| Year | Property taxes | Tax assessment |
|---|---|---|
| 2025 | $3,946 | $646,900 |
| 2024 | $3,946 | $646,900 |
| 2023 | $3,946 | $646,900 |
| 2022 | $3,946 +4.9% | $646,900 +6.6% |
| 2021 | $3,762 | $606,700 |
| 2020 | $3,762 +10.7% | $606,700 |
| 2018 | $3,398 | $606,700 |
| 2017 | -- | $606,700 -5.6% |
| 2016 | -- | $642,400 |
| 2015 | -- | -- |
| 2014 | -- | -- |
| 2013 | -- | -- |
| 2012 | -- | -- |
| 2010 | -- | -- |
Find assessor info on the county website
Monthly payment
Est. payment
Payment breakdown
Explore the cost of this home by adjusting the details. Changes won't be saved.Climate risks
Neighborhood: 23071
Nearby schools
Schools provided by the listing agent
- Elementary: Middlesex
- Middle: Saint Clare Walker
- High: Middlesex
Source: Chesapeake Bay & Rivers AOR. This data may not be complete. We recommend contacting the local school district to confirm school assignments for this home.
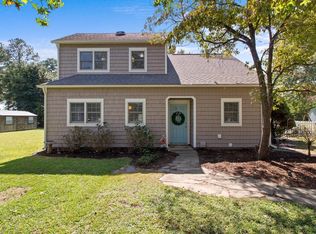
Similar homes
- $949,9883 bd4 ba2.8k sqft40 Heron Point Ln, Hartfield, VA 23071For Sale
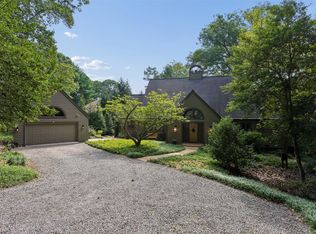
 MLS ID #2603123, Tom Coffey, Keller Williams Williamsburg. WMLS
 - $565,0003 bd3 ba2.8k sqft974 Wilton Coves Dr, Hartfield, VA 23071For Sale
 MLS ID #10649774, Tracy Foster. REIN Inc.
 - $895,0002 bd2 ba2k sqft8 Sunsan Beach Rd, Deltaville, VA 23043For Sale
 MLS ID #202601625, Neena Rodgers, Pearls of the Chesapeake LLC. Chesapeake Bay & Rivers AOR
 - $500,0004 bd2 ba2k sqft70 Mill Ridge Rd, Hartfield, VA 23071For Sale
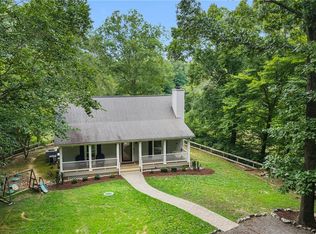 MLS ID #10640441, Tracy Foster. REIN Inc.
 - $889,0002 bd2 ba2k sqft783 King Carter Dr, Irvington, VA 22480For Sale
 MLS ID #VALV2001058, alice riviere, Cobblestone Realty Inc.. Bright MLS
