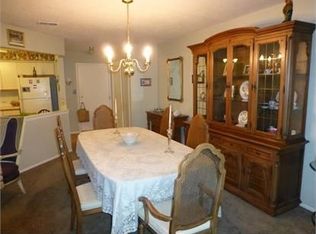
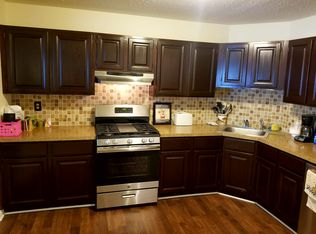
Welcome to this beautifully maintained second-floor end-unit Condominium, ideally situated in the desirable Drakesville community of Roxbury Township. Filled with natural light, this inviting home features a spacious open-concept living and dining area, perfect for both everyday living and entertaining. The well-appointed kitchen flows seamlessly into the main living space, while a private deck accessible off of the living room and a second private deck off of the primary bedroom offers the perfect spot to relax and enjoy the outdoors. This one-floor living space features three generously sized bedrooms, including a primary suite with a walk-in closet, cathedral ceiling, private deck access and full bath. Additional conveniences include a garage with large storage closet and in-unit laundry. Enjoy low-maintenance living along with community amenities including a pool and tennis courts. Ideally located just minutes from shopping, restaurants, Horseshoe Lake, parks and Routes 10, 46 and 80, with convenient access to nearby NJ Transit.
Active
$435,000
196 Drake Ln #196, Roxbury Twp., NJ 07852
3beds
--sqft
Townhouse
Built in 1989
10,018 Square Feet Lot
$-- Zestimate®
$--/sqft
$431/mo HOA
What's special
Cathedral ceilingFilled with natural lightWell-appointed kitchenThree generously sized bedroomsInviting home
- 4 days
- 400
- 23
Zillow last checked:
Listing updated:
Listed by:
Mae Kwiatkowski 973-539-1120,
Keller Williams Metropolitan
Source: GSMLS,MLS#: 4054498
Facts & features
Interior
Bedrooms & bathrooms
- Bedrooms: 3
- Bathrooms: 2
- Full bathrooms: 2
Primary bedroom
- Description: Full Bath, Walk-In Closet
Bedroom 1
- Level: Second
Bedroom 2
- Level: Second
Bedroom 3
- Level: Second
Dining room
- Features: Living/Dining Combo
- Level: Second
Family room
- Level: Second
Kitchen
- Features: Breakfast Bar, Eat-in Kitchen
- Level: Second
Living room
- Level: Second
Heating
- 1 Unit, Forced Air, Natural Gas
Cooling
- 1 Unit, Central Air
Appliances
- Included: Carbon Monoxide Detector, Gas Water Heater
- Laundry: Laundry Room, Level 2
Features
- Bathroom
- Flooring: Carpet, Laminate, Tile
- Windows: Thermal Windows/Doors
- Basement: None
- Has fireplace: No
- Common walls with other units/homes: End Unit,Townhouse-End Unit
Property
Parking
- Total spaces: 1
- Parking features: 1 Car Width, Asphalt, On Street, Garage, On-Street Parking
- Garage spaces: 1
- Uncovered spaces: 1
Features
- Levels: One
- Stories: 1
- Patio & porch: Deck
- Exterior features: Curbs, Sidewalk
- Has private pool: Yes
- Pool features: Outdoor Pool, Association
- Waterfront features: Pond
Lot
- Size: 10,018 Square Feet
- Dimensions: 0.23 AC
- Features: Level
Details
- Parcel number: 2336065010000000020197
Construction
Type & style
- Home type: Townhouse
- Property subtype: Townhouse
- Attached to another structure: Yes
Materials
- Wood Shingle
- Roof: Asphalt Shingle
Condition
- Year built: 1989
Utilities & green energy
- Gas: Gas-Natural
- Sewer: Public Sewer
- Water: Public
- Utilities for property: Natural Gas Connected
Community & HOA
Community
- Features: Jogging/Biking Path, Storage, Tennis Court(s)
- Security: Carbon Monoxide Detector
- Subdivision: Drakesville
HOA
- Has HOA: Yes
- Services included: Maintenance-Common Area, Maintenance Structure, Snow Removal, Trash
- HOA fee: $431 monthly
Location
- Region: Ledgewood
Financial & listing details
- Tax assessed value: $232,100
- Annual tax amount: $6,547
- Date on market: 9/23/2026
- Exclusions: Dining room Chandelier
- Ownership type: Condominium
Estimated market value
Not available
Estimated sales range
Not available
Not available
Price history
| Date | Event | Price |
|---|---|---|
| 9/23/2026 | Listed for sale | $435,000 |
Source:  GSMLS #4054498 Report a problem GSMLS #4054498 Report a problem | ||
Public tax history
Tax history is unavailable.
Monthly payment
Est. payment
Payment breakdown
Explore the cost of this home by adjusting the details. Changes won't be saved.Climate risks
Neighborhood: 07852
Similar homes
- $419,9003 bd2 ba-- sqft252 Drake Ln, Roxbury Twp., NJ 07852For Sale
 MLS ID #4046386, Constantina Huelsenbeck, Century 21 Venture Real Estate. GSMLS
 - $399,9002 bd2 ba-- sqft60 Drake Ln, Roxbury Twp., NJ 07852For Sale
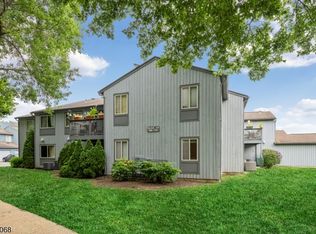 MLS ID #4052473, Sharon K. Caruso, Re/Max Heritage Properties. GSMLS
 - $539,9003 bd2 ba-- sqft18 Mountain Rd, Roxbury Twp., NJ 07852For Sale
 MLS ID #4054802, Antoinette Depiano, Keller Williams Metropolitan. GSMLS
 - $489,0003 bd3 ba-- sqft72 Whisper Way E, Roxbury Twp., NJ 07852For Sale
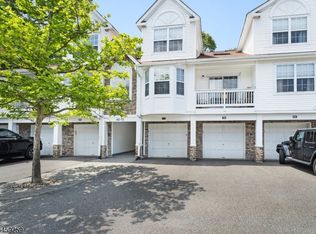 MLS ID #4052734, Terry Meola, Weichert Realtors. GSMLS
