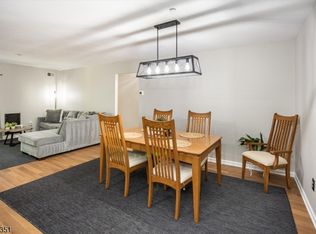
Welcome to Seasons Glen Comfort, Convenience & Community. Everything You're Looking For! Move right into this beautifully maintained 2-bedroom plus den, 2.5-bath interior unit, where the owners have already done the hard work for you. Thoughtful updates include a newer central air conditioning system, newer furnace and water heater, an upgraded kitchen with GE stainless steel appliances, and easy-care laminate wood-style flooring throughout. The spacious floor plan offers comfortable everyday living with ample storage, a built-in one-car garage, and a private rear patio perfect for relaxing or outdoor dining. Ideally located for today's commuter, Seasons Glen offers convenient access to major highways, bus service, and nearby train transportation, while providing the benefits of an established community setting. Immaculate, updated, and truly turn-key ready simply unpack and enjoy everything Seasons Glen has to offer!
Active
$435,000
118 Brookside Ln, Mount Arlington Boro, NJ 07856
2beds
--sqft
Townhouse, Single Family Residence
Built in 2005
-- sqft lot
$432,400 Zestimate®
$--/sqft
$434/mo HOA
What's special
- 26 days
- 801
- 72
Zillow last checked:
Listing updated:
Listed by:
Duffy Brennan 973-670-6036,
Weichert Realtors
Source: GSMLS,MLS#: 4054928
Facts & features
Interior
Bedrooms & bathrooms
- Bedrooms: 2
- Bathrooms: 3
- Full bathrooms: 2
- 1/2 bathrooms: 1
Primary bedroom
- Description: Full Bath, Walk-In Closet
Bedroom 1
- Level: Second
- Area: 224
- Dimensions: 16 x 14
Bedroom 2
- Level: Second
- Area: 121
- Dimensions: 11 x 11
Bedroom 3
- Level: Second
Primary bathroom
- Features: Tub Shower
Dining room
- Features: Living/Dining Combo
- Level: First
- Area: 165
- Dimensions: 15 x 11
Kitchen
- Features: Eat-in Kitchen
- Area: 110
- Dimensions: 11 x 10
Living room
- Level: First
- Area: 165
- Dimensions: 15 x 11
Heating
- 1 Unit, Forced Air, Natural Gas
Cooling
- 1 Unit, Ceiling Fan(s), Central Air
Appliances
- Included: Carbon Monoxide Detector, Dishwasher, Dryer, Microwave, Range/Oven-Gas, Refrigerator, Washer, Gas Water Heater
- Laundry: Laundry Room
Features
- Flooring: Laminate, Tile
- Basement: None
- Has fireplace: No
- Common walls with other units/homes: 2+ Common Walls,Townhouse-Interior
Property
Parking
- Total spaces: 1
- Parking features: 1 Car Width, Asphalt
- Attached garage spaces: 1
- Uncovered spaces: 1
Features
- Patio & porch: Patio
- Pool features: Outdoor Pool, Association
Lot
- Features: Level, Wooded
Details
- Parcel number: 2326000610000000230012C7804
- Zoning description: RES
Construction
Type & style
- Home type: Townhouse
- Property subtype: Townhouse, Single Family Residence
- Attached to another structure: Yes
Materials
- Aluminum Siding, Brick
- Roof: Asphalt Shingle
Condition
- Year built: 2005
Utilities & green energy
- Sewer: Public Sewer
- Water: Public
- Utilities for property: Underground Utilities
Community & HOA
Community
- Features: Clubhouse, Fitness Center, Tennis Court(s)
- Security: Carbon Monoxide Detector
- Subdivision: Seasons Glen
HOA
- Has HOA: Yes
- HOA fee: $434 monthly
Location
- Region: Mount Arlington
Financial & listing details
- Tax assessed value: $327,300
- Annual tax amount: $7,210
- Date on market: 9/26/2026
- Exclusions: Tonal Gym System
- Ownership type: Fee Simple
Estimated market value
$432,400
$411,000 - $454,000
$3,152/mo
Price history
| Date | Event | Price |
|---|---|---|
| 9/26/2026 | Listed for sale | $435,000+57.7% |
Source:  GSMLS #4054928 Report a problem | ||
| 11/30/2018 | Sold | $275,900 |
Source: GSMLS #3508773 Report a problem | ||
Public tax history
Tax history is unavailable.
Monthly payment
Est. payment
Payment breakdown
Explore the cost of this home by adjusting the details. Changes won't be saved.Climate risks
Neighborhood: 07856
Nearby schools
Schools provided by the listing agent
- Elementary: E.decker
- Middle: Mt.arlngtn
- High: Roxbury
Source: GSMLS. This data may not be complete. We recommend contacting the local school district to confirm school assignments for this home.
- $465,5002 bd3 ba-- sqft116 Brookside Ln, Mount Arlington, NJ 07856Off Market

- $370,0002 bd2 ba-- sqft47 Brookside Ln, Mount Arlington, NJ 07856Sold

- $465,5002 bd3 ba-- sqft114 Brookside Ln, Mount Arlington, NJ 07856Off Market
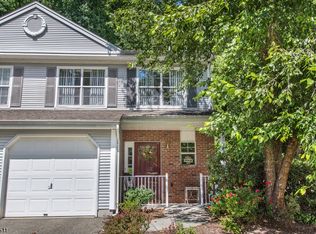
- $466,5002 bd3 ba1.5k sqft118 Brookside Ln #7804, Mount Arlington, NJ 07856Off Market

Similar homes
- $469,9002 bd3 ba1.5k sqft27 Birch Ter, Mount Arlington Boro, NJ 07856For Sale
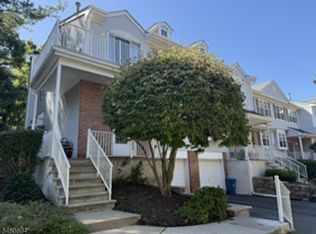 MLS ID #4052710, Tammy O Brien Roselle, Re/Max Heritage Properties. GSMLS
- $599,0003 bd4 ba-- sqft4 Woodland Way, Mount Arlington Boro, NJ 07856For Sale
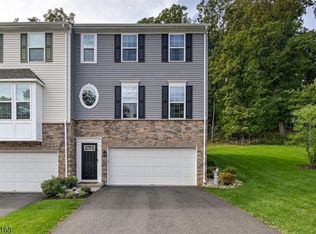 MLS ID #4060054, Todd Behnken, Realty Executives Exceptional. GSMLS
- $465,0002 bd2 ba-- sqft19 Zachary Way, Mount Arlington Boro, NJ 07856For Sale
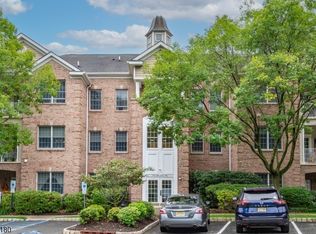 MLS ID #4055025, Tracy Roberts, Weichert Realtors. GSMLS
- $370,0002 bd2 ba-- sqft32 Brookside Ln #32, Mount Arlington Boro, NJ 07856For Sale
 MLS ID #4058354, Sheetal Jaikaria, Keller Williams Metropolitan. GSMLS
