Welcome to resort-style living in this beautifully updated 2 bedroom, 2 bath residence at The Horizons at Ridgeview, a desirable 55+ active adult community Ideally positioned on the top 3rd floor with no one above you! Soaring 10' ceilings and an open floor plan create a bright,airy feel throughout,w/expansive windows bringing the peaceful, park-like surroundings indoors.The renovated kitchen is a standout,featuring luxurious Dekton countertops,a generous center island, and newer refrigerator and dishwasher. An elegant arched opening leads to a versatile den/office,adding architectural character and valuable flex space.The spacious primary suite offers a walk-in closet,double-sink vanity and walk-in shower.The 2nd bedroom is complemented by its own separate full bath,offering privacy & comfort, A separate laundry room conveniently located off the kitchen adds to the thoughtful layout.Step outside to your private terrace and enjoy serene,park-like views and a wonderful spot to relax.This secure-entry elevator building offers assigned covered garage parking plus ample guest parking.Enjoy an impressive collection of community amenities, including a newly renovated clubhouse w/ kitchen,outdoor pool,fitness center,pickleball,bocce & shuffleboard courts, billiard room and community room. Ideally located near Lake Hopatcong,Route 80, and the Mount Arlington train and bus station. Top-floor living, beautiful updates, exceptional amenities, and a setting you'll love coming home to!
Active
$424,900
53 Ridgeview Ln, Mount Arlington Boro, NJ 07856
2beds
--sqft
Condominium
Built in 2004
-- sqft lot
$423,900 Zestimate®
$--/sqft
$597/mo HOA
What's special
Secure-entry elevator buildingNewer refrigerator and dishwasherLuxurious dekton countertopsDouble-sink vanityWalk-in closetRenovated kitchenWalk-in shower
- 2 days
- 143
- 10
Zillow last checked:
Listing updated:
Listed by:
Elana Roche 914-844-9713,
Weichert Realtors
Source: GSMLS,MLS#: 4062422
Facts & features
Interior
Bedrooms & bathrooms
- Bedrooms: 2
- Bathrooms: 2
- Full bathrooms: 2
Primary bedroom
- Description: Full Bath, Walk-In Closet
Bedroom 1
- Level: Third
- Area: 238
- Dimensions: 17 x 14
Bedroom 2
- Level: Third
- Area: 224
- Dimensions: 16 x 14
Primary bathroom
- Features: Stall Shower And Tub
Dining room
- Features: Living/Dining Combo
- Level: Third
Family room
- Level: Third
Kitchen
- Features: Breakfast Bar, Kitchen Island
- Level: Third
- Area: 88
- Dimensions: 11 x 8
Living room
- Level: Third
- Area: 399
- Dimensions: 21 x 19
Heating
- 1 Unit, Forced Air, Natural Gas
Cooling
- 1 Unit, Central Air
Appliances
- Included: Carbon Monoxide Detector, Dishwasher, Dryer, Microwave, Range/Oven-Gas, Refrigerator, Washer, Gas Water Heater
- Laundry: Laundry Room
Features
- Storage
- Flooring: Carpet, Laminate, Tile
- Basement: None
- Has fireplace: No
Property
Parking
- Total spaces: 1
- Parking features: Additional Parking, Asphalt, Parking Lot-Shared, Assigned, Built-In Garage, Garage Door Opener, Garage, Underground
- Attached garage spaces: 1
Features
- Levels: One,One Floor Unit
- Stories: 1
- Patio & porch: Open Porch(es)
- Exterior features: Curbs, Sidewalk, Tennis Court(s)
- Has private pool: Yes
- Pool features: Outdoor Pool, Association
Lot
- Features: Open Lot
Details
- Parcel number: 2326000490002000530000
Construction
Type & style
- Home type: Condo
- Property subtype: Condominium
Materials
- Brick, Vinyl Siding
- Roof: Asphalt Shingle
Condition
- Year built: 2004
Utilities & green energy
- Gas: Gas-Natural
- Sewer: Public Sewer
- Water: Public
- Utilities for property: Natural Gas Connected, Cable Available, Garbage Included
Community & HOA
Community
- Features: Billiards Room, Clubhouse, Elevator, Fitness Center, Kitchen Facilities, Storage, Tennis Court(s)
- Security: Carbon Monoxide Detector
- Application fee: $150
- Senior community: Yes
- Subdivision: Horizons At Ridgeview
HOA
- Has HOA: Yes
- Services included: Maintenance-Common Area, Maintenance Structure, Snow Removal, Trash
- HOA fee: $597 monthly
Location
- Region: Mount Arlington
Financial & listing details
- Tax assessed value: $309,100
- Annual tax amount: $6,809
- Date on market: 11/2/2026
- Ownership type: Condominium
Estimated market value
$423,900
$403,000 - $445,000
$2,965/mo
Price history
| Date | Event | Price |
|---|---|---|
| 11/2/2026 | Listed for sale | $424,900-3.4% |
Source:  GSMLS #4062422 Report a problem | ||
| 11/2/2026 | Listing removed | $439,900 |
Source: GSMLS #4054045 Report a problem | ||
| 9/26/2026 | Listed for sale | $439,900+17.3% |
Source: GSMLS #4054045 Report a problem | ||
| 1/25/2024 | Sold | $375,000+15.4% |
Source: Public Record Report a problem | ||
| 5/19/2008 | Sold | $325,000-1.5% |
Source: Public Record Report a problem | ||
| 4/29/2005 | Sold | $329,900 |
Source: Public Record Report a problem | ||
Public tax history
| Year | Property taxes | Tax assessment |
|---|---|---|
| 2026 | $6,809 +8.2% | $309,100 |
| 2025 | $6,293 | $309,100 |
| 2024 | $6,293 +4.1% | $309,100 |
| 2023 | $6,043 -11.5% | $309,100 +25.8% |
| 2022 | $6,826 +1.5% | $245,700 |
| 2021 | $6,722 +3.8% | $245,700 |
| 2020 | $6,474 +0.2% | $245,700 |
| 2019 | $6,459 +1.2% | $245,700 |
| 2018 | $6,386 +0.2% | $245,700 |
| 2017 | $6,373 +1.8% | $245,700 |
| 2016 | $6,263 +1.2% | $245,700 |
| 2015 | $6,192 +1.7% | $245,700 |
| 2014 | $6,091 +1.5% | $245,700 |
| 2013 | $6,002 +2.3% | $245,700 |
| 2012 | $5,865 +2.7% | $245,700 |
| 2011 | $5,713 -16.1% | $245,700 |
| 2010 | $6,808 +7.1% | $245,700 -20.7% |
| 2009 | $6,356 | $310,000 |
| 2008 | -- | $310,000 |
| 2007 | -- | $310,000 |
| 2006 | -- | $310,000 |
Find assessor info on the county website
Monthly payment
Est. payment
Payment breakdown
Explore the cost of this home by adjusting the details. Changes won't be saved.Climate risks
Neighborhood: 07856
Nearby schools
Schools provided by the listing agent
- Elementary: Roxbury
- Middle: Roxbury
- High: Roxbury
Source: GSMLS. This data may not be complete. We recommend contacting the local school district to confirm school assignments for this home.
- $450,000-- bd-- ba1.6k sqft43 Ridgeview Ln, Mount Arlington, NJ 07856Off Market
- $487,0002 bd2 ba1.8k sqft38 Ridgeview Ln, Mount Arlington, NJ 07856Sold

- $462,700-- bd-- ba1.6k sqft33 Ridgeview Ln, Mount Arlington, NJ 07856Off Market
- $---- bd-- ba-- sqft33 Ridgeview Ln #33, Mount Arlington, NJ 07856Off Market
Similar homes
- $449,9003 bd2 ba-- sqft29 Brooklyn Mountain Rd, Hopatcong Boro, NJ 07843For Sale
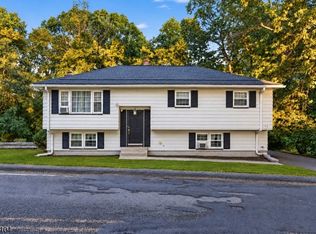 MLS ID #4062830, Matthew Gevirtz, Exp Realty, Llc. GSMLS
- $399,7774 bd3 ba-- sqft113 Fontaine Rd, Hopatcong Boro, NJ 07843For Sale
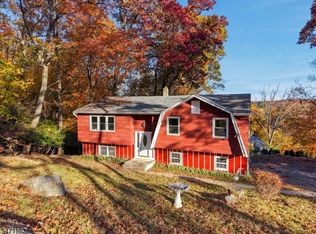 MLS ID #4062587, Michael A. Fingerman, Homesmart First Advantage Realty. GSMLS
- $465,0002 bd2 ba-- sqft19 Zachary Way, Mount Arlington Boro, NJ 07856For Sale
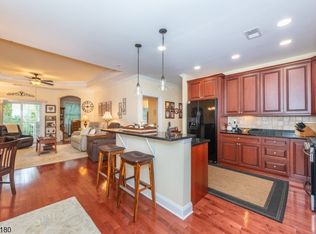 MLS ID #4055025, Tracy Roberts, Weichert Realtors. GSMLS
- $465,0003 bd2 ba16k sqft30 Ridgedale Rd, Jefferson Twp., NJ 07849For Sale
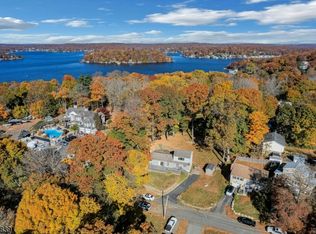 MLS ID #4062646, Sheri Vanhouten-marino, Keller Williams Valley Realty. GSMLS
