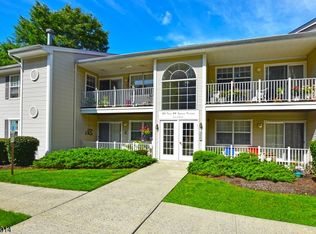
Welcome home to this beautifully maintained and thoughtfully updated Timberline model in the highly sought-after Seasons Glen community. Offering 2 bedrooms, 2 full baths plus a versatile den/office, this move-in-ready condo combines a comfortable layout, tasteful updates and a peaceful setting. The spacious living and dining areas open to a private balcony overlooking a serene wooded setting perfect for morning coffee or relaxing at the end of the day. The primary bedroom features a private en-suite bath, with a spacious second bedroom and a flexible den that works beautifully as a home office, guest room or hobby space. FRESHLY PAINTED THROUGHOUT, THE HOME ALSO FEATURES ALL-NEW STAINLESS-STEEL KITCHEN APPLIANCES AND BEAUTIFULLY REFRESHED BATHROOMS WITH NEW VANITIES, MIRRORS AND FIXTURES. A/C, FURNACE AND HOT WATER HEATER WERE ALL REPLACED IN 2022, OFFERING ADDED PEACE OF MIND. Additional conveniences include an in-unit stackable washer/dryer, private locked basement storage, one assigned parking space and ample guest parking. Enjoy the added privacy and quiet of a top-floor location with no units above. REAR-BUILDING ACCESS REQUIRES JUST ONE INTERIOR FLIGHT OF STAIRS TO THE UNIT. Seasons Glen offers an array of amenities including an outdoor pool, clubhouse, fitness room, billiards room, tennis courts, playgrounds and clubhouse kitchen facilities. Convenient access to Routes 80 and 46, train service, shopping, dining and Lake Hopatcong recreation.
Active
$370,000
32 Brookside Ln #32, Mount Arlington Boro, NJ 07856
2beds
--sqft
Condominium
Built in 1992
-- sqft lot
$-- Zestimate®
$--/sqft
$391/mo HOA
What's special
Freshly painted throughoutAll-new stainless-steel kitchen appliances
- 13 hours
- 102
- 10
Zillow last checked:
Listing updated:
Listed by:
Sheetal Jaikaria 973-539-1120,
Keller Williams Metropolitan
Source: GSMLS,MLS#: 4058354
Facts & features
Interior
Bedrooms & bathrooms
- Bedrooms: 2
- Bathrooms: 2
- Full bathrooms: 2
Primary bedroom
- Description: Full Bath, Walk-In Closet
Bedroom 1
- Level: Third
- Area: 182
- Dimensions: 13 x 14
Bedroom 2
- Level: Third
- Area: 121
- Dimensions: 11 x 11
Primary bathroom
- Features: Stall Shower
Dining room
- Features: Living/Dining Combo
- Level: Third
- Area: 156
- Dimensions: 12 x 13
Kitchen
- Features: Not Eat-In Kitchen, Separate Dining Area
- Level: Third
- Area: 80
- Dimensions: 10 x 8
Living room
- Level: Third
- Area: 156
- Dimensions: 12 x 13
Basement
- Features: Storage Room
Heating
- 1 Unit, Forced Air, Natural Gas
Cooling
- 1 Unit, Central Air
Appliances
- Included: Carbon Monoxide Detector, Dishwasher, Microwave, Range/Oven-Gas, Refrigerator, Washer/Dryer Stacked, Gas Water Heater
Features
- Bathroom, Storage Room, Utility Room
- Flooring: Laminate, Tile
- Basement: None
- Has fireplace: No
Property
Parking
- Total spaces: 1
- Parking features: 1 Car Width, Additional Parking, Assigned, Parking Lot-Shared
- Uncovered spaces: 1
Features
- Levels: One,One Floor Unit
- Stories: 1
- Patio & porch: Deck
- Exterior features: Curbs, Sidewalk, Underground Lawn Sprinkler
- Has private pool: Yes
- Pool features: Association
Lot
- Features: Open Lot, Wooded
Details
- Parcel number: 2326000610000000230012C8538
- Zoning description: RES
- Other equipment: Intercom
Construction
Type & style
- Home type: Condo
- Property subtype: Condominium
Materials
- Vinyl Siding
- Roof: Asphalt Shingle
Condition
- Year built: 1992
- Major remodel year: 2026
Utilities & green energy
- Gas: Gas-Natural
- Sewer: Public Sewer
- Water: Public
- Utilities for property: Electricity Connected, Natural Gas Connected, Cable Connected, Garbage Included
Community & HOA
Community
- Features: Storage
- Security: Carbon Monoxide Detector
- Application fee: $2,696
- Subdivision: Seasons Glen
HOA
- Has HOA: Yes
- Services included: Maintenance-Common Area, Maintenance Structure, Snow Removal, Trash
- HOA fee: $391 monthly
Location
- Region: Mount Arlington
Financial & listing details
- Tax assessed value: $266,600
- Annual tax amount: $5,873
- Date on market: 10/12/2026
- Exclusions: Mini Fridge in Den
- Ownership type: Condominium
- Electric utility on property: Yes
Estimated market value
Not available
Estimated sales range
Not available
Not available
Price history
| Date | Event | Price |
|---|---|---|
| 10/12/2026 | Listed for sale | $370,000 |
Source:  GSMLS #4058354 Report a problem GSMLS #4058354 Report a problem | ||
Public tax history
Tax history is unavailable.
Monthly payment
Est. payment
Payment breakdown
Explore the cost of this home by adjusting the details. Changes won't be saved.Climate risks
Neighborhood: 07856
Nearby schools
Schools provided by the listing agent
- Elementary: E.decker
- Middle: Mt.arlngtn
- High: Roxbury
Source: GSMLS. This data may not be complete. We recommend contacting the local school district to confirm school assignments for this home.
- $421,0002 bd2 ba-- sqft28 Brookside Ln, Mount Arlington, NJ 07856Off Market

- $376,000-- bd-- ba1k sqft16 Brookside Ln #8516, Mount Arlington, NJ 07856Off Market
- $288,7003 bd-- ba-- sqft20 Brookside Ln #8526, Mount Arlington, NJ 07856Off Market
- $292,7001 bd1 ba-- sqft7 Brookside Ln, Mount Arlington, NJ 07856Off Market

Similar homes
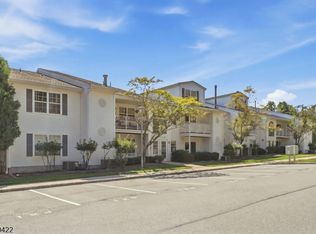
- $379,9002 bd2 ba1k sqft24 Spruce Ter, Mount Arlington Boro, NJ 07856For Sale
 MLS ID #4050456, Shawn Fox, Re/Max Town & Valley Ii. GSMLS
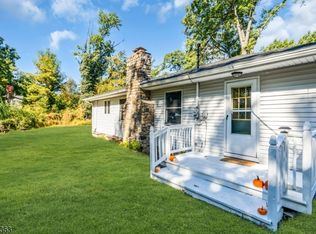
 - $374,9002 bd2 ba1k sqft41 Crestview Ln #41, Mount Arlington Boro, NJ 07856For Sale
 MLS ID #4053091, Christopher Derosa, Coldwell Banker Realty. GSMLS
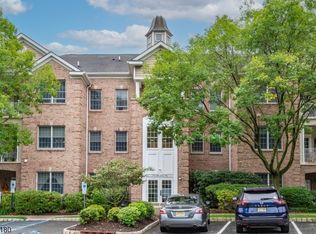
 - $379,0002 bd1 ba-- sqft632 Dorothy Ln, Roxbury Twp., NJ 07850For Sale
 MLS ID #4058302, Michael Bell, Addison Real Estate. GSMLS
 - $465,0002 bd2 ba-- sqft19 Zachary Way, Mount Arlington Boro, NJ 07856For Sale
 MLS ID #4055025, Tracy Roberts, Weichert Realtors. GSMLS
