Move-In Ready Ranch with an Extra Lot! Enjoy privacy, comfort, and convenience in this 2-bedroom, 1-bath ranch featuring a new roof, new luxury vinyl plank flooring, Anderson windows, and a spacious family room with a beautiful stone fireplace. The kitchen offers stainless steel appliances and space for a breakfast nook and coffee bar/pantry. Two generously sized bedrooms provide ample closet space, while the large, open basement offers plenty of storage and workspace. An additional adjacent lot is included with the sale, offering potential for expansion or future possibility for a second home, subject to local approvals. Enjoy low property taxes, top schools, and a convenient location minutes from Lake Hopatcong and Routes 80, 10, and 46. Won't last long!
Active
$379,000
632 Dorothy Ln, Roxbury Twp., NJ 07850
2beds
--sqft
Single Family Residence
Built in 1950
0.34 Acres Lot
$-- Zestimate®
$--/sqft
$-- HOA
What's special
Beautiful stone fireplaceAmple closet spaceTwo generously sized bedroomsAnderson windowsSpacious family roomNew roof
- 18 hours
- 435
- 45
Zillow last checked:
Listing updated:
Listed by:
Michael Bell 862-251-4915,
Addison Real Estate
Source: GSMLS,MLS#: 4058302
Facts & features
Interior
Bedrooms & bathrooms
- Bedrooms: 2
- Bathrooms: 1
- Full bathrooms: 1
Bedroom 1
- Level: First
- Area: 121
- Dimensions: 11 x 11
Bedroom 2
- Level: First
- Area: 110
- Dimensions: 10 x 11
Primary bathroom
- Features: Tub Shower
Dining room
- Features: Living/Dining Combo
- Level: First
Kitchen
- Features: Eat-in Kitchen
- Level: First
- Area: 162
- Dimensions: 18 x 9
Living room
- Level: First
- Area: 306
- Dimensions: 18 x 17
Basement
- Features: Laundry Room, Rec Room, Utility Room
Heating
- 1 Unit, Baseboard - Hotwater, Natural Gas
Cooling
- 3 Units, Ductless Split AC
Appliances
- Included: Dishwasher, Dryer, Range/Oven-Gas, Refrigerator, Washer, Electric Water Heater
- Laundry: In Basement
Features
- Rec Room
- Flooring: Laminate, Tile
- Basement: Yes,Bilco-Style Door,Unfinished,Walk-Out Access
- Number of fireplaces: 1
- Fireplace features: Non-Functional
Property
Parking
- Total spaces: 4
- Parking features: 1 Car Width, Driveway-Exclusive, Gravel
- Uncovered spaces: 4
Features
- Patio & porch: Deck
Lot
- Size: 0.34 Acres
- Dimensions: 100 x 150
- Features: Open Lot, Wooded
Details
- Parcel number: 2336120090000000180000
- Zoning description: Res
Construction
Type & style
- Home type: SingleFamily
- Architectural style: Ranch
- Property subtype: Single Family Residence
Materials
- Vinyl Siding
- Roof: Asphalt Shingle
Condition
- Year built: 1950
- Major remodel year: 2017
Utilities & green energy
- Gas: Gas-Natural
- Sewer: Public Sewer
- Water: Public
- Utilities for property: Electricity Connected, Natural Gas Connected, Cable Available, Fiber Optic Available
Community & HOA
Location
- Region: Landing
Financial & listing details
- Tax assessed value: $199,200
- Annual tax amount: $5,619
- Date on market: 10/12/2026
- Ownership type: Fee Simple
- Electric utility on property: Yes
Estimated market value
Not available
Estimated sales range
Not available
Not available
Price history
| Date | Event | Price |
|---|---|---|
| 10/12/2026 | Listed for sale | $379,000+72.3% |
Source:  GSMLS #4058302 Report a problem GSMLS #4058302 Report a problem | ||
| 11/16/2017 | Sold | $220,000-2.2% |
Source: GSMLS #3418230 Report a problem | ||
| 9/15/2017 | Listed for sale | $225,000 |
Source: RE/MAX House Values #3418230 Report a problem | ||
Public tax history
| Year | Property taxes | Tax assessment |
|---|---|---|
| 2026 | $5,619 +2.6% | $199,200 |
| 2025 | $5,476 | $199,200 |
| 2024 | $5,476 +1.6% | $199,200 |
| 2023 | $5,390 +1% | $199,200 |
| 2022 | $5,339 +1.7% | $199,200 |
| 2021 | $5,247 +2.1% | $199,200 |
| 2020 | $5,139 +1.6% | $199,200 |
| 2019 | $5,060 +0.5% | $199,200 +69.7% |
| 2018 | $5,033 +2% | $117,400 |
| 2017 | $4,934 +2.5% | $117,400 |
| 2016 | $4,812 +1.6% | $117,400 |
| 2015 | $4,736 +1.5% | $117,400 |
| 2014 | $4,664 +2.6% | $117,400 |
| 2012 | $4,547 +2% | $117,400 |
| 2011 | $4,458 +2.5% | $117,400 |
| 2010 | $4,349 +1.8% | $117,400 |
| 2009 | $4,271 | $117,400 |
| 2008 | -- | $117,400 |
| 2007 | -- | $117,400 |
| 2006 | -- | $117,400 |
| 2005 | -- | $117,400 |
| 2004 | -- | $117,400 |
| 2003 | -- | $117,400 |
| 2002 | -- | $117,400 |
Find assessor info on the county website
Monthly payment
Est. payment
Payment breakdown
Explore the cost of this home by adjusting the details. Changes won't be saved.Climate risks
Neighborhood: 07850
Nearby schools
Schools provided by the listing agent
- Elementary: Nixon
- Middle: Eisenhower
- High: Roxbury
Source: GSMLS. This data may not be complete. We recommend contacting the local school district to confirm school assignments for this home.
Similar homes
- $429,0003 bd2 ba-- sqft628 Succasunna Rd, Mount Arlington Boro, NJ 07856For Sale
 MLS ID #4058156, Mary Axelson, Compass New Jersey, Llc. GSMLS
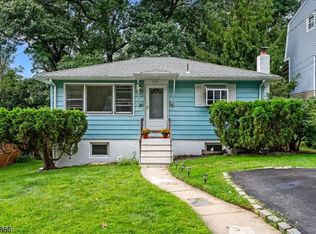
 - $369,0003 bd2 ba720 sqft565 Dell Rd, Roxbury Twp., NJ 07850For Sale
 MLS ID #4052160, Meghan E. Mooney, Turpin Real Estate, Inc.. GSMLS
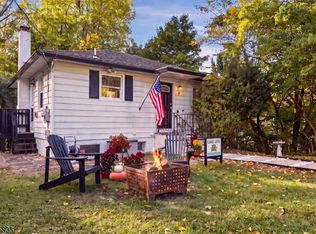
 - $415,0003 bd2 ba-- sqft9 Oliver Rd, Roxbury Twp., NJ 07850For Sale
 MLS ID #4057564, Lauren A. Bell, Exp Realty, Llc. GSMLS
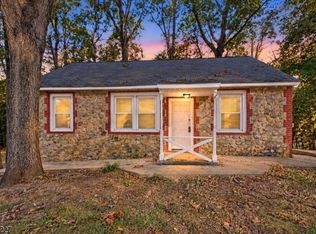
 - $474,9003 bd2 ba-- sqft601 Succasunna Rd, Roxbury Twp., NJ 07850For Sale
 MLS ID #4056990, Eliana Velez, Realty Executives Exceptional. GSMLS
