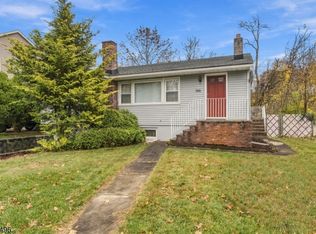
Welcome to this beautifully maintained ranch-style home in Mount Arlington, offering easy, comfortable living and plenty to enjoy! Whether you're purchasing your first home or looking to right-size, this home has plenty to offer. The sun-filled living room welcomes you with its warm and inviting atmosphere. You'll appreciate the neutral d cor, beautiful hardwood floors throughout, and well-sized bedrooms. The finished walkout lower level provides wonderful additional living space, ideal for Sunday game days, working from home, or creating your own exercise area. There's also plenty of storage! Step outside and enjoy the privacy of your backyard, a wonderful setting for outdoor gatherings, gardening, or simply sitting back and unwinding after a long day. Conveniently located near schools, shopping, restaurants, and NYC transportation, this home offers a great combination of comfort, convenience, and easy living. A home you won't want to miss!
Under contract
$485,000
635 Bensel Dr, Mount Arlington Boro, NJ 07850
3beds
--sqft
Single Family Residence
Built in 1962
9,147 Square Feet Lot
$504,900 Zestimate®
$--/sqft
$-- HOA
What's special
Privacy of your backyardFinished walkout lower levelWonderful additional living spaceWarm and inviting atmosphereWell-sized bedroomsPlenty of storageBeautiful hardwood floors throughout
- 37 days
- 1,534
- 148
Likely to sell faster than
Zillow last checked:
Listing updated:
Listed by:
Ilene Horowitz 973-229-0087,
Coldwell Banker Realty
Source: GSMLS,MLS#: 4058988
Facts & features
Interior
Bedrooms & bathrooms
- Bedrooms: 3
- Bathrooms: 2
- Full bathrooms: 1
- 1/2 bathrooms: 1
Primary bedroom
- Description: 1st Floor, Half Bath
Bedroom 1
- Level: First
- Area: 143
- Dimensions: 13 x 11
Bedroom 2
- Level: First
- Area: 120
- Dimensions: 12 x 10
Bedroom 3
- Level: First
- Area: 100
- Dimensions: 10 x 10
Dining room
- Features: Living/Dining Combo
- Level: First
- Area: 117
- Dimensions: 13 x 9
Family room
- Level: Basement
- Area: 250
- Dimensions: 25 x 10
Kitchen
- Features: Eat-in Kitchen, Separate Dining Area
- Level: First
- Area: 132
- Dimensions: 12 x 11
Living room
- Level: First
- Area: 204
- Dimensions: 17 x 12
Basement
- Features: Family Room, Laundry Room, Utility Room, Walkout
Heating
- Forced Air, Oil Tank Above Ground - Inside
Cooling
- Central Air
Appliances
- Included: Carbon Monoxide Detector, Dishwasher, Microwave, Range/Oven-Electric
- Laundry: In Basement
Features
- Flooring: Laminate, Tile, Wood
- Windows: Thermal Windows/Doors, Blinds
- Basement: Yes,Finished,Full,Walk-Out Access
- Has fireplace: No
Property
Parking
- Total spaces: 4
- Parking features: Asphalt, Driveway-Exclusive, Attached Garage, Garage Door Opener
- Attached garage spaces: 1
- Uncovered spaces: 4
Features
- Patio & porch: Patio
- Fencing: Privacy
Lot
- Size: 9,147 Square Feet
- Dimensions: 0.207 AC
- Features: Level
Details
- Parcel number: 2326001120000000170000
- Zoning description: RES
Construction
Type & style
- Home type: SingleFamily
- Architectural style: Ranch
- Property subtype: Single Family Residence
Materials
- Vinyl Siding
- Roof: Asphalt Shingle
Condition
- Year built: 1962
Utilities & green energy
- Sewer: Public Sewer
- Water: Public
- Utilities for property: Electricity Connected, Cable Available, Garbage Included
Community & HOA
Community
- Security: Carbon Monoxide Detector(s), Smoke Detector(s), Carbon Monoxide Detector
- Subdivision: Shore Hills
Location
- Region: Landing
Financial & listing details
- Tax assessed value: $322,500
- Annual tax amount: $7,104
- Date on market: 10/14/2026
- Ownership type: Fee Simple
- Electric utility on property: Yes
Estimated market value
$504,900
$480,000 - $530,000
$3,336/mo
Price history
| Date | Event | Price |
|---|---|---|
| 11/13/2026 | Pending sale | $485,000 |
Source:  GSMLS #4058988 Report a problem | ||
| 10/14/2026 | Listed for sale | $485,000+67.8% |
Source: GSMLS #4058988 Report a problem | ||
| 7/16/2015 | Sold | $289,000 |
Source: GSMLS #3220011 Report a problem | ||
| 5/7/2015 | Listed for sale | $289,000-3.3% |
Source: Visual Tour #3220011 Report a problem | ||
| 9/8/2014 | Listing removed | $299,000 |
Source: Keller Williams Realty Metropolitan #3140273 Report a problem | ||
| 7/15/2014 | Price change | $299,000-3.2% |
Source: Keller Williams Realty Metropolitan #3140273 Report a problem | ||
| 6/27/2014 | Price change | $309,000-3.1% |
Source: Keller Williams Realty Metropolitan #3140273 Report a problem | ||
| 5/7/2014 | Price change | $319,000-1.5% |
Source: RE/MAX Neighborhood Properties #3117970 Report a problem | ||
| 2/11/2014 | Price change | $324,000+0.3% |
Source: RE/MAX Neighborhood Properties #3117970 Report a problem | ||
| 2/9/2014 | Listed for sale | $323,000-0.3% |
Source: RE/MAX Neighborhood Properties #3117970 Report a problem | ||
| 11/5/2013 | Listing removed | $324,000 |
Source: RE/MAX Neighborhood Properties #3074640 Report a problem | ||
| 9/8/2013 | Listed for sale | $324,000+1.5% |
Source: RE/MAX Neighborhood Properties #3074640 Report a problem | ||
| 8/29/2007 | Sold | $319,300 |
Source: Public Record Report a problem | ||
Public tax history
| Year | Property taxes | Tax assessment |
|---|---|---|
| 2026 | $7,105 +8.2% | $322,500 |
| 2025 | $6,566 | $322,500 |
| 2024 | $6,566 +4.1% | $322,500 |
| 2023 | $6,305 +2.4% | $322,500 +45.5% |
| 2022 | $6,156 +1.5% | $221,600 |
| 2021 | $6,063 +3.8% | $221,600 |
| 2020 | $5,839 +0.2% | $221,600 |
| 2019 | $5,826 +1.2% | $221,600 |
| 2018 | $5,759 +0.2% | $221,600 |
| 2017 | $5,748 +1.8% | $221,600 |
| 2016 | $5,649 +1.2% | $221,600 |
| 2015 | $5,584 +1.7% | $221,600 |
| 2014 | $5,493 +1.5% | $221,600 |
| 2013 | $5,414 +2.3% | $221,600 |
| 2012 | $5,290 +2.7% | $221,600 |
| 2011 | $5,152 +5.9% | $221,600 |
| 2010 | $4,866 +3.1% | $221,600 |
| 2009 | $4,722 | $221,600 |
| 2008 | -- | $221,600 |
| 2007 | -- | $221,600 |
| 2006 | -- | $221,600 |
| 2005 | -- | $221,600 |
| 2004 | -- | $221,600 +87.8% |
| 2003 | -- | $118,000 |
| 2002 | -- | $118,000 |
| 2001 | -- | $118,000 |
Find assessor info on the county website
Monthly payment
Est. payment
Payment breakdown
Explore the cost of this home by adjusting the details. Changes won't be saved.Climate risks
Neighborhood: 07850
Nearby schools
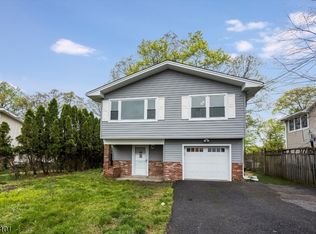
Similar homes
- $525,0003 bd2 ba1.8k sqft202 Howard Blvd, Mount Arlington Boro, NJ 07856For Sale
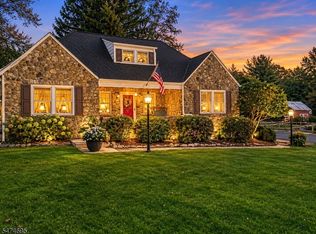 MLS ID #4065832, Kathleen Courter, Re/Max House Values. GSMLS
- $474,9003 bd2 ba-- sqft601 Succasunna Rd, Roxbury Twp., NJ 07850For Sale
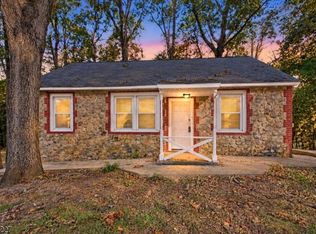 MLS ID #4056990, Eliana Velez, Realty Executives Exceptional. GSMLS
- $515,0004 bd2 ba-- sqft510 Dinah Rd, Roxbury Twp., NJ 07850For Sale
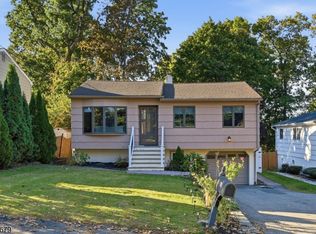 MLS ID #4060844, Ronny Gutierrez, Weichert Realtors. GSMLS
- $450,0003 bd1 ba1k sqft546 Wills Rd, Roxbury Twp., NJ 07850For Sale
 MLS ID #4064612, Michelle Stigliano, Weichert Realtors. GSMLS
