Welcome to your beautifully updated lake retreat just steps from Lake Musconetcong! This inviting home offers the perfect blend of comfort, character, and year-round lake living in a setting designed for making memories. Step inside to a spacious living room featuring a striking stone fireplace and beautiful beamed ceilings, creating a warm and welcoming focal point. This updated kitchen flows seamlessly into the formal dining room, where seasonal views of the lake provide a picturesque backdrop for everyday meals and special gatherings. Step outside onto the expansive deck, an ideal setting for entertaining relaxing, and enjoying the surrounding landscape. The thoughtfully designed first floor features a private primary bedroom along with a generous family room that provides plenty of space to gather. The second floor offers two additional bedrooms, while the walkout lower level provides a tool room/ crafts and hobby space. Enjoy easy access to outdoor recreation year round fishing, boating and hiking and Much More.
Under contract
$410,000
7 Central Ave, Stanhope Boro, NJ 07874
3beds
--sqft
Single Family Residence
Built in ----
5,227 Square Feet Lot
$-- Zestimate®
$--/sqft
$-- HOA
What's special
Updated kitchenBeautiful beamed ceilingsWalkout lower levelStriking stone fireplaceFormal dining roomPrivate primary bedroomGenerous family room
- 41 days
- 324
- 16
Likely to sell faster than
Zillow last checked:
Listing updated:
Listed by:
Shari Norcia 973-903-3001,
Realty Executives Exceptional
Source: GSMLS,MLS#: 4055314
Facts & features
Interior
Bedrooms & bathrooms
- Bedrooms: 3
- Bathrooms: 1
- Full bathrooms: 1
Primary bedroom
- Description: 1st Floor
Bedroom 1
- Level: First
- Area: 160
- Dimensions: 16 x 10
Bedroom 2
- Level: Second
- Area: 150
- Dimensions: 15 x 10
Bedroom 3
- Level: Second
- Area: 110
- Dimensions: 11 x 10
Dining room
- Features: Formal Dining Room
- Level: First
- Area: 150
- Dimensions: 15 x 10
Family room
- Level: First
- Area: 200
- Dimensions: 20 x 10
Kitchen
- Features: Breakfast Bar, Country Kitchen
- Level: First
- Area: 140
- Dimensions: 14 x 10
Living room
- Level: First
- Area: 300
- Dimensions: 20 x 15
Heating
- 1 Unit, Electric, Oil Tank Above Ground - Inside
Cooling
- See Remarks
Appliances
- Included: Central Vacuum, Microwave, Range/Oven-Gas, Refrigerator
Features
- Central Vacuum, Office
- Flooring: Tile
- Basement: Yes,Unfinished,Walk-Out Access
- Number of fireplaces: 1
- Fireplace features: Living Room
Property
Parking
- Total spaces: 2
- Parking features: See Remarks
- Uncovered spaces: 2
Features
- Patio & porch: Deck
- Waterfront features: Lake Privileges
Lot
- Size: 5,227 Square Feet
- Dimensions: 50 x 102
- Features: Open Lot
Details
- Parcel number: 2819106120000000020000
- Zoning description: Residential
Construction
Type & style
- Home type: SingleFamily
- Architectural style: Cape Cod,Custom Home
- Property subtype: Single Family Residence
Materials
- Vinyl Siding
- Roof: Asphalt Shingle
Utilities & green energy
- Gas: Gas In Street, Gas-Propane
- Sewer: Public Sewer
- Water: Public
- Utilities for property: Electricity Connected, Gas In Street, Propane, Garbage Included
Community & HOA
Community
- Security: Carbon Monoxide Detector(s)
Location
- Region: Stanhope
Financial & listing details
- Tax assessed value: $403,000
- Annual tax amount: $8,047
- Date on market: 9/27/2026
- Ownership type: Fee Simple
- Electric utility on property: Yes
Estimated market value
Not available
Estimated sales range
Not available
Not available
Price history
| Date | Event | Price |
|---|---|---|
| 10/12/2026 | Pending sale | $410,000 |
Source:  GSMLS #4055314 Report a problem | ||
| 9/27/2026 | Listed for sale | $410,000 |
Source: GSMLS #4055314 Report a problem | ||
Public tax history
| Year | Property taxes | Tax assessment |
|---|---|---|
| 2026 | $7,548 -6.2% | $403,000 +133.4% |
| 2025 | $8,048 +3.2% | $172,700 |
| 2024 | $7,796 +9.2% | $172,700 |
| 2023 | $7,142 -4.4% | $172,700 |
| 2022 | $7,468 +0.5% | $172,700 |
| 2021 | $7,428 +3.5% | $172,700 |
| 2020 | $7,179 +1.1% | $172,700 |
| 2019 | $7,103 +1.1% | $172,700 |
| 2018 | $7,024 +1.3% | $172,700 |
| 2017 | $6,930 +3.9% | $172,700 |
| 2016 | $6,671 +2.8% | $172,700 |
| 2015 | $6,490 +2.8% | $172,700 |
| 2014 | $6,312 -7.6% | $172,700 |
| 2013 | $6,831 +3.2% | $172,700 -21% |
| 2012 | $6,617 -0.1% | $218,600 |
| 2011 | $6,626 -1.4% | $218,600 |
| 2010 | $6,722 +1.4% | $218,600 -22.2% |
| 2009 | $6,629 | $281,000 |
| 2008 | -- | $281,000 |
| 2007 | -- | $281,000 |
| 2006 | -- | $281,000 +204.4% |
| 2005 | -- | $92,300 |
| 2004 | -- | $92,300 |
| 2003 | -- | $92,300 |
| 2002 | -- | $92,300 |
| 2001 | -- | $92,300 |
Find assessor info on the county website
Monthly payment
Est. payment
Payment breakdown
Explore the cost of this home by adjusting the details. Changes won't be saved.Climate risks
Neighborhood: 07874
Nearby schools
Schools provided by the listing agent
- Elementary: Valley Rd
- Middle: Valley Rd
- High: Lenape Vly
Source: GSMLS. This data may not be complete. We recommend contacting the local school district to confirm school assignments for this home.

Similar homes
- $499,9004 bd2 ba-- sqft20 Young Dr, Stanhope Boro, NJ 07874For Sale
 MLS ID #4060570, Olga Tsiavos, Re/Max Select. GSMLS
- $449,9003 bd2 ba-- sqft29 Brooklyn Mountain Rd, Hopatcong Boro, NJ 07843For Sale
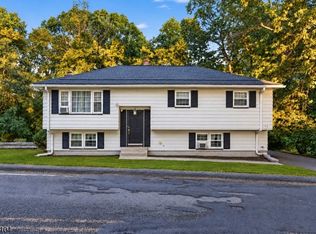 MLS ID #4062830, Matthew Gevirtz, Exp Realty, Llc. GSMLS
- $578,5003 bd3 ba2.1k sqft9 Ross Rd, Byram Twp., NJ 07874For Sale
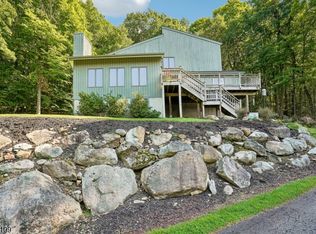 MLS ID #4058672, Catherine Pansini, Signature Realty Nj. GSMLS
- $519,0003 bd2 ba1.8k sqft51 River Rd, Byram Twp., NJ 07874For Sale
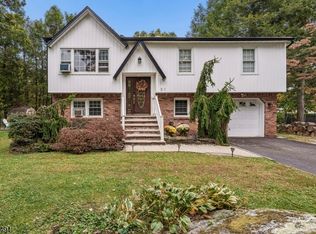 MLS ID #4057378, Donna Mastrantonio, Turpin Real Estate, Inc.. GSMLS
