Bring your vision and ideas to this spacious 4-bedroom, 1-bath ranch in the Greater Latrobe School District! Situated on a desirable double lot, this home offers plenty of room both inside and out. Hardwood floors add character, with some exposed and additional hardwood believed to be underneath the existing flooring. The large enclosed side porch provides versatile additional living space and could be transformed to suit your needs. The basement offers even more potential and is already plumbed for a future bathroom. With four bedrooms, a generous lot, and plenty of opportunity to make it your own, this home is ready for someone with a vision to bring their ideas to life!
Under contract
$195,000
196 Kingston St, Latrobe, PA 15650
4beds
--sqft
Single Family Residence
Built in ----
0.76 Acres Lot
$-- Zestimate®
$--/sqft
$-- HOA
What's special
Desirable double lotLarge enclosed side porchHardwood floors
- 53 days
- 730
- 55
Zillow last checked:
Listing updated:
Listed by:
Colleen McCann 724-445-6693,
RE/MAX NEXT 724-445-6693
Source: WPMLS,MLS#: 1771582 Originating MLS: West Penn Multi-List
Originating MLS: West Penn Multi-ListFacts & features
Interior
Bedrooms & bathrooms
- Bedrooms: 4
- Bathrooms: 1
- Full bathrooms: 1
Primary bedroom
- Level: Main
- Dimensions: 13x12
Bedroom 2
- Level: Main
- Dimensions: 13x11
Bedroom 3
- Level: Main
- Dimensions: 12x12
Bedroom 4
- Level: Main
- Dimensions: 11x9
Bonus room
- Level: Main
- Dimensions: 20x10
Dining room
- Level: Main
- Dimensions: 14x12
Entry foyer
- Level: Main
- Dimensions: 6x4
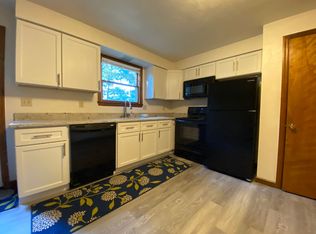
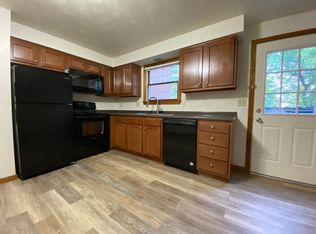
Kitchen
- Level: Main
- Dimensions: 24x10
Living room
- Level: Main
- Dimensions: 18x17
Heating
- Forced Air, Gas
Cooling
- Electric
Appliances
- Included: Some Electric Appliances, Cooktop, Dishwasher, Stove
Features
- Flooring: Carpet, Hardwood, Laminate
- Basement: Walk-Out Access
- Number of fireplaces: 1
- Fireplace features: Wood Burning
Property
Parking
- Total spaces: 2
- Parking features: Built In, Garage Door Opener
- Has attached garage: Yes
Features
- Levels: One
- Stories: 1
- Pool features: None
Lot
- Size: 0.76 Acres
- Dimensions: 205 x 162 Irr
Details
- Parcel number: 6114160167
Construction
Type & style
- Home type: SingleFamily
- Architectural style: Ranch
- Property subtype: Single Family Residence
Materials
- Brick
Condition
- Resale
Utilities & green energy
- Sewer: Public Sewer
- Water: Public
Community & HOA
Location
- Region: Latrobe
Financial & listing details
- Tax assessed value: $35,990
- Annual tax amount: $4,494
- Date on market: 8/28/2026
Estimated market value
Not available
Estimated sales range
Not available
$1,663/mo
Price history
| Date | Event | Price |
|---|---|---|
| 9/30/2026 | Pending sale | $195,000 |
Source:  WPMLS #1771582 Report a problem WPMLS #1771582 Report a problem | ||
| 9/15/2026 | Listed for sale | $195,000 |
Source: WPMLS #1771582 Report a problem | ||
| 9/1/2026 | Pending sale | $195,000 |
Source: WPMLS #1771582 Report a problem | ||
| 8/28/2026 | Listed for sale | $195,000 |
Source: WPMLS #1771582 Report a problem | ||
Public tax history
| Year | Property taxes | Tax assessment |
|---|---|---|
| 2025 | $4,379 +0.8% | $35,990 |
| 2024 | $4,343 +6.1% | $35,990 |
| 2023 | $4,092 +2.7% | $35,990 |
| 2022 | $3,984 +0.9% | $35,990 |
| 2021 | $3,948 +2.1% | $35,990 |
| 2020 | $3,867 | $35,990 |
| 2019 | $3,867 +1.4% | $35,990 |
| 2018 | $3,813 +337.9% | $35,990 |
| 2017 | $871 | $35,990 |
| 2016 | $871 | $35,990 |
| 2015 | $871 | $35,990 |
| 2014 | $871 -75.9% | $35,990 |
| 2013 | $3,606 +1.5% | $35,990 |
| 2012 | $3,552 | $35,990 |
| 2011 | $3,552 +1% | $35,990 |
| 2010 | $3,516 +4.8% | $35,990 |
| 2009 | $3,354 | $35,990 |
| 2008 | $3,354 | $35,990 |
| 2007 | $3,354 +1.6% | $35,990 |
| 2006 | $3,300 +3.4% | $35,990 |
| 2005 | $3,192 +7.9% | $35,990 |
| 2004 | $2,958 +15.5% | $35,990 |
| 2003 | $2,562 +2.9% | $35,990 |
| 2002 | $2,490 +5.3% | $35,990 |
| 2000 | $2,364 | $35,990 |
Find assessor info on the county website
Monthly payment
Est. payment
Payment breakdown
Explore the cost of this home by adjusting the details. Changes won't be saved.Climate risks
Neighborhood: 15650
Nearby schools
Schools provided by the listing agent
- District: Greater Latrobe
Source: WPMLS. This data may not be complete. We recommend contacting the local school district to confirm school assignments for this home.

Similar homes
- $179,9002 bd1 ba-- sqft817 Lakeview Dr, Latrobe, PA 15650For Sale
 MLS ID #1779561, Beth Crispin-Reiff. WPMLS
 - $209,9003 bd2 ba-- sqft1101 W Fir Dr, Latrobe, PA 15650For Sale
 MLS ID #1772022, Steve Limani. WPMLS
 - $215,0003 bd2 ba-- sqft809 Monastery Dr, Latrobe, PA 15650For Sale
 MLS ID #1758167, Dina Harr. WPMLS
 - $269,0004 bd2 ba1.4k sqft1206 Schultz Road Ext, Latrobe, PA 15650For Sale
 MLS ID #1774423, Brandon Yeager. WPMLS
