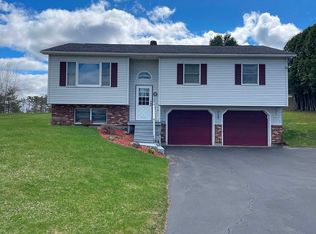
Discover this inviting Newport home offering a deeded right-of-way to Lake Memphremagog, combining neighborhood convenience with privacy and a generous backyard. The property welcomes you with a two-bay garage and paved driveway before leading into the main living quarters. Inside, the kitchen provides abundant cabinetry and functional workspace, accompanied by two separate dining areas, a comfortable living room, full bathroom, and first-floor laundry. Upstairs, the primary bedroom features generous proportions and substantial closet storage, complemented by two additional bedrooms and a second full bath. The unfinished basement presents excellent potential for future finished living area, recreational use, a home gym, workshop, organized storage, or other possibilities tailored to your needs. Additional highlights include 200-AMP electrical service, private septic, public well, and a durable metal roof. Enjoy an ideal location within walking distance of the Newport Recreation Path and North Country Hospital, while remaining only minutes from downtown Newport, restaurants, schools, shopping, I-91, and area amenities. A wonderful opportunity to enjoy in-town accessibility, outdoor recreation, and the benefits of Vermont's Northeast Kingdom from one convenient location.
Active under contract
Listed by: Jim Campbell Real Estate • MyKayla Tanguay
$325,000
196 Spruce Street, Newport City, VT 05855
3beds
1,953sqft
Single Family Residence
Built in 1997
0.41 Acres Lot
$328,300 Zestimate®
$166/sqft
$-- HOA
What's special
Two-bay garagePaved drivewayFunctional workspaceSubstantial closet storageTwo additional bedroomsFirst-floor laundryTwo separate dining areas
- 20 days
- 490
- 25
Zillow last checked:
Listing updated:
Listed by:
MyKayla Tanguay,
Jim Campbell Real Estate 802-334-3400
Source: PrimeMLS,MLS#: 5109963
Facts & features
Interior
Bedrooms & bathrooms
- Bedrooms: 3
- Bathrooms: 2
- Full bathrooms: 1
- 3/4 bathrooms: 1
Heating
- Oil, Baseboard, Gas Fireplace
Cooling
- None
Appliances
- Included: Dishwasher, Dryer, Microwave, Electric Range, Refrigerator, Electric Water Heater, Exhaust Fan
- Laundry: Laundry Hook-ups, 1st Floor Laundry
Features
- Central Vacuum, Dining Area, Walk-In Closet(s)
- Flooring: Carpet, Laminate
- Basement: Concrete Floor,Interior Stairs,Interior Access,Interior Entry
- Has fireplace: Yes
- Fireplace features: Gas
Interior area
- Total structure area: 3,069
- Total interior livable area: 1,953 sqft
- Finished area above ground: 1,953
- Finished area below ground: 0
Property
Parking
- Total spaces: 2
- Parking features: Paved, Auto Open, Direct Entry, Driveway, Garage, Attached
- Garage spaces: 2
- Has uncovered spaces: Yes
Accessibility
- Accessibility features: 1st Floor 3/4 Bathroom, 1st Floor Hrd Surfce Flr, 1st Floor Low-Pile Carpet, Bathroom w/Step-in Shower, Bathroom w/Tub, Kitchen w/5 Ft. Diameter, Paved Parking, 1st Floor Laundry
Features
- Levels: 1.75
- Stories: 1.75
- Exterior features: Deck, Natural Shade
- Frontage length: Road frontage: 223
Lot
- Size: 0.41 Acres
- Features: Level, In Town, Near Country Club, Near Golf Course, Near Paths, Neighborhood, Near Public Transit, Near Hospital, Near ATV Trail, Near School(s)
Details
- Parcel number: 43513615152
- Zoning description: Yes-Newport City
- Special conditions: Standard
Construction
Type & style
- Home type: SingleFamily
- Architectural style: Cape
- Property subtype: Single Family Residence
Materials
- Clapboard Exterior
- Foundation: Concrete
- Roof: Metal
Condition
- New construction: No
- Year built: 1997
Utilities & green energy
- Electric: 200+ Amp Service, Circuit Breakers
- Sewer: Private Sewer
- Utilities for property: Cable Available
Community & HOA
Community
- Security: Carbon Monoxide Detector(s), Smoke Detector(s)
Location
- Region: Newport
Financial & listing details
- Price per square foot: $166/sqft
- Tax assessed value: $185,200
- Annual tax amount: $7,354
- Date on market: 9/16/2026
- Listing terms: 1031 Exchange,Cash,Conventional,FHA,Home Equity
- Road surface type: Gravel
Estimated market value
$328,300
$312,000 - $345,000
$2,483/mo
Price history
| Date | Event | Price |
|---|---|---|
| 9/16/2026 | Listed for sale | $325,000$166/sqft |
Source:  PrimeMLS #5109963 Report a problem PrimeMLS #5109963 Report a problem | ||
Public tax history
| Year | Property taxes | Tax assessment |
|---|---|---|
| 2025 | $6,528 | $185,200 |
| 2024 | -- | $185,200 |
| 2023 | -- | $185,200 |
| 2022 | -- | $185,200 |
| 2021 | -- | $185,200 |
| 2020 | -- | $185,200 |
| 2019 | -- | $185,200 |
| 2018 | -- | $185,200 |
| 2017 | -- | $185,200 +10% |
| 2016 | -- | $168,300 +9900% |
| 2015 | -- | $1,683 |
| 2014 | -- | $1,683 |
| 2013 | -- | $1,683 |
| 2011 | -- | $1,683 |
| 2010 | -- | $1,683 |
| 2009 | -- | $1,683 |
| 2008 | -- | $1,683 |
| 2007 | -- | $1,683 |
| 2006 | -- | $1,683 +36.7% |
| 2003 | $3,425 | $1,231 |
Find assessor info on the county website
Monthly payment
Est. payment
Payment breakdown
Explore the cost of this home by adjusting the details. Changes won't be saved.Climate risks
Neighborhood: 05855
Nearby schools
Schools provided by the listing agent
- Elementary: Newport City Elementary
- Middle: North Country Junior High
- High: North Country Union High Sch
- District: Orleans Essex North
Source: PrimeMLS. This data may not be complete. We recommend contacting the local school district to confirm school assignments for this home.
Similar homes
- $349,0003 bd3 ba2.5k sqft96 Stagecoach Drive, Newport City, VT 05855Active
 MLS ID #5092013, Sharon Faust. PrimeMLS
 - $325,0003 bd2 ba1.2k sqft55 Stonewall Street, Newport City, VT 05855Active
 MLS ID #5109499, Whitney Poginy. PrimeMLS
 - $269,0003 bd1 ba1.1k sqft230 Campbell Road, Newport City, VT 05855Active
 MLS ID #5112708, Stephanie K Lussier. PrimeMLS
 - $314,9003 bd2 ba1.8k sqft185 Memphremagog Vws, Newport, VT 05855For Sale By Owner