This home has great potential. Full basement apartment with outside entrance. All appliances included. Property sold as is. Currently carpeted areas of the home have had the carpet removed and will need new flooring. Meth remediation has been completed. Square footage figures are provided as a courtesy estimate only and were obtained from county records. Buyer is advised to obtain an independent measurement. All information deemed reliable, however it is the responsibility of the buyer and buyer's agent to verify all info, including information regarding the ADU, etc.
Accepting backups
$519,900
196 W 6th Ave, Midvale, UT 84047
4beds
2,306sqft
Single Family Residence
Built in 1960
8,276 Square Feet Lot
$521,900 Zestimate®
$225/sqft
$-- HOA
What's special
All appliances included
- 51 days
- 24
- 0
Zillow last checked:
Listing updated:
Listed by:
Linda Bowen 385-335-3546,
Re/Max Lighthouse
Source: UtahRealEstate.com,MLS#: 2178379
Facts & features
Interior
Bedrooms & bathrooms
- Bedrooms: 4
- Bathrooms: 3
- Full bathrooms: 2
- 1/2 bathrooms: 1
- Partial bathrooms: 1
- Main level bedrooms: 2
Rooms
- Room types: Master Bathroom, Second Kitchen
Heating
- Central
Cooling
- Central Air, Ceiling Fan(s)
Appliances
- Included: Dryer, Range Hood, Refrigerator, Washer, Disposal, Oven, Countertop Range
- Laundry: Electric Dryer Hookup, Gas Dryer Hookup
Features
- Basement Apartment, Separate Bath/Shower, Walk-In Closet(s)
- Flooring: Carpet, Hardwood, Linoleum
- Basement: Entrance,Full,Basement Entrance
- Number of fireplaces: 1
- Fireplace features: Wood Burning Stove
Interior area
- Total structure area: 2,306
- Total interior livable area: 2,306 sqft
- Finished area above ground: 1,306
- Finished area below ground: 800
Property
Parking
- Total spaces: 4
- Parking features: Garage, Carport
- Garage spaces: 2
- Carport spaces: 1
- Covered spaces: 3
- Uncovered spaces: 1
Accessibility
- Accessibility features: Grip-Accessible Features
Features
- Stories: 2
- Patio & porch: Porch, Open Porch
- Has spa: Yes
- Spa features: Jetted Tub
- Fencing: Full
Lot
- Size: 8,276 Square Feet
- Features: Curb & Gutter
- Residential vegetation: Mature Trees
Details
- Additional structures: Workshop, Storage Shed(s)
- Parcel number: 2125404020
- Zoning: 1108
- Zoning description: Single-Family
- Other equipment: Workbench
Construction
Type & style
- Home type: SingleFamily
- Architectural style: Rambler/Ranch
- Property subtype: Single Family Residence
Materials
- Brick
- Roof: Asphalt
Condition
- Blt./Standing
- New construction: No
- Year built: 1960
- Major remodel year: 2007
Utilities & green energy
- Water: Culinary
- Utilities for property: Natural Gas Connected, Electricity Connected, Sewer Connected, Water Connected
Community & HOA
Community
- Features: Sidewalks
- Security: Alarm System
- Subdivision: Majestic View Sub
HOA
- Has HOA: No
Location
- Region: Midvale
Financial & listing details
- Price per square foot: $225/sqft
- Tax assessed value: $498,600
- Annual tax amount: $3,036
- Date on market: 8/12/2026
- Listing terms: Cash,Conventional
- Inclusions: Alarm System, Ceiling Fan, Dryer, Range, Range Hood, Refrigerator, Storage Shed(s), Washer, Wood Stove, Workbench
- Acres allowed for irrigation: 0
- Electric utility on property: Yes
Estimated market value
$521,900
$496,000 - $548,000
$2,747/mo
Price history
| Date | Event | Price |
|---|---|---|
| 8/12/2026 | Listed for sale | $519,900$225/sqft |
Source:  UtahRealEstate.com #2178379 Report a problem UtahRealEstate.com #2178379 Report a problem | ||
Public tax history
| Year | Property taxes | Tax assessment |
|---|---|---|
| 2025 | $3,030 +15.4% | $274,230 +11.3% |
| 2024 | $2,627 +6.9% | $246,400 +7.6% |
| 2023 | $2,457 -4.5% | $228,910 -2.2% |
| 2022 | $2,572 +13.2% | $233,970 +31.9% |
| 2021 | $2,273 +5.5% | $177,430 +11.4% |
| 2020 | $2,154 +28.4% | $159,335 +31.6% |
| 2019 | $1,677 -0.1% | $121,110 +2.1% |
| 2018 | $1,679 +14.4% | $118,580 -44.8% |
| 2017 | $1,468 -12.2% | $214,700 +8.5% |
| 2016 | $1,672 +5.3% | $197,900 +9.7% |
| 2015 | $1,587 +8.1% | $180,400 +5.1% |
| 2014 | $1,468 | $171,700 +7.9% |
| 2013 | -- | $159,200 +2.9% |
| 2012 | -- | $154,700 -6% |
| 2011 | -- | $164,500 -6% |
| 2010 | -- | $175,000 -2.3% |
| 2009 | -- | $179,100 -10.9% |
| 2008 | $1,240 | $201,100 -3.3% |
| 2007 | -- | $207,900 +19.8% |
| 2006 | -- | $173,500 +11.9% |
| 2005 | -- | $155,000 +16.5% |
| 2002 | -- | $133,100 -3.4% |
| 2001 | -- | $137,800 -0.7% |
| 2000 | -- | $138,800 |
Find assessor info on the county website
Monthly payment
Est. payment
Payment breakdown
Explore the cost of this home by adjusting the details. Changes won't be saved.Climate risks
Neighborhood: 84047
Nearby schools
Schools provided by the listing agent
- Elementary: Midvale
- Middle: Midvale
- High: Hillcrest
- District: Canyons
Source: UtahRealEstate.com. This data may not be complete. We recommend contacting the local school district to confirm school assignments for this home.
Similar homes
- $525,0004 bd3 ba2.1k sqft182 E 6715 S, Midvale, UT 84047For Sale
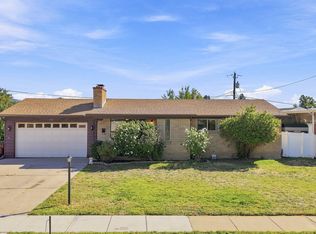
 MLS ID #2183008, Audra Lloyd, Real Estate Essentials. UtahRealEstate.com
 - $499,9004 bd3 ba2.2k sqft8297 S Roosevelt St W, Midvale, UT 84047For Sale
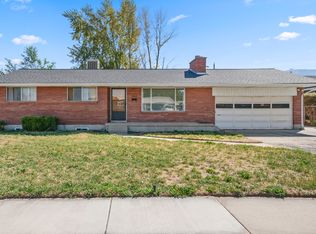 MLS ID #2184365, Michael A. Carmody, KW South Valley Keller Williams. UtahRealEstate.com
 - $490,0005 bd3 ba2.1k sqft137 E 6890 S, Midvale, UT 84047For Sale
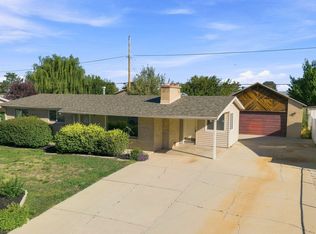 MLS ID #2184652, Lynn G. Butterfield, Coldwell Banker Realty (Erda). UtahRealEstate.com
 - $515,0004 bd3 ba2k sqft7795 S 1000 E, Midvale, UT 84047For Sale
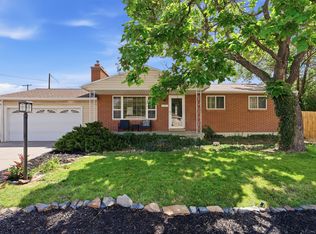 MLS ID #2144689, Kristina Leikam, Real Estate Essentials. UtahRealEstate.com
 - $460,0003 bd2 ba2k sqft664 W Wasatch St, Midvale, UT 84047For SaleMLS ID #2184966, Bob Cusick, Realty HQ. UtahRealEstate.com
- $549,0004 bd3 ba2.5k sqft148 Tennyson Ave, Sandy, UT 84070For SaleMLS ID #2160123, Rachel Kirkham, EXP Realty, LLC. UtahRealEstate.com
- $500,0004 bd2 ba1.8k sqft6764 S 3370 W, West Jordan, UT 84084For SaleMLS ID #2188821, Carolee Mecham, Cannon & Company. UtahRealEstate.com
- $514,9005 bd2 ba2.5k sqft6082 S Main St, Murray, UT 84107For SaleMLS ID #2185874, Amy Gibbons, KW South Valley Keller Williams. UtahRealEstate.com
- $540,0005 bd3 ba2.6k sqft7472 S Waterloo Cir, West Jordan, UT 84084For SaleMLS ID #2182461, Aubrey Kelley, Century 21 Everest. UtahRealEstate.com
- $495,0004 bd3 ba2.1k sqft6015 S Don Quixote Dr, Salt Lake City, UT 84129For SaleMLS ID #2182175, Jeff Warner, Buy Utah Homes Realty PC. UtahRealEstate.com
- $535,0005 bd2 ba2.1k sqft175 W Washington Ave, Murray, UT 84107For SaleMLS ID #2159266, Scott Pexton, Chapman-Richards & Associates, Inc.. UtahRealEstate.com
- $550,0004 bd3 ba1.8k sqft1259 E Quail Creek Dr, Sandy, UT 84094For SaleMLS ID #2181456, Sylvan Gustin, Summit Sotheby's International Realty. UtahRealEstate.com
- $550,0005 bd3 ba2.1k sqft6254 S 1280 E, Salt Lake City, UT 84121For SaleMLS ID #2170768, Lynn C Fillmore, Town & Country Apollo Properties, LLC. UtahRealEstate.com
- $529,9004 bd2 ba2.4k sqft1839 W 4805 S, Salt Lake City, UT 84129For SaleMLS ID #2148649, Collin Erickson, Real Estate Essentials. UtahRealEstate.com
- $589,0004 bd3 ba2.7k sqft7024 S 2310 W, West Jordan, UT 84084For SaleMLS ID #2185330, Samantha Gough Bagley, RANLife Real Estate Inc. UtahRealEstate.com
- $525,0003 bd2 ba2.7k sqft5848 S 157 W, Murray, UT 84107For SaleMLS ID #2156010, David A Brunet, Homie. UtahRealEstate.com
- $519,0003 bd2 ba1.1k sqft2173 E 6675 S, Cottonwood Heights, UT 84121For SaleMLS ID #2182958, James Comas, Real Estate Essentials. UtahRealEstate.com
- $525,0003 bd2 ba2.4k sqft3700 S Lee Maur St, West Valley City, UT 84119For SaleMLS ID #2185813, Robert Embley, Salt Lake Realty Group. UtahRealEstate.com
- $579,9004 bd3 ba2k sqft1204 W 10610 S, South Jordan, UT 84095For SaleMLS ID #2174926, Alex Winder, Real Broker, LLC. UtahRealEstate.com
- $475,0004 bd2 ba1.7k sqft2735 W 7525 S, West Jordan, UT 84084For SaleMLS ID #2180360, Kristie Todd, Realtypath LLC. UtahRealEstate.com
