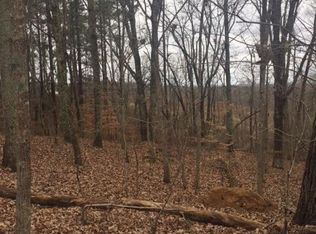
WELCOME HOME to this stunning 2026 new construction home, beautifully situated on 4.7 acres and offering the perfect blend of modern finishes, thoughtful design, and room to spread out. This home features 3 bedrooms, 2.5 bathrooms, plus a spacious 4th room that offers endless possibilities-use it as an additional bedroom, home office, playroom, game room, media room, or whatever best fits your lifestyle. At the heart of the home is a gorgeous kitchen featuring quartz countertops, ZLINE appliances, abundant cabinet space, and plenty of room for gathering and entertaining. The living area is warm and inviting with a gas fireplace, creating the perfect place to relax at the end of the day. The spacious primary suite is a true retreat. The primary bathroom features a soaking tub, beautifully tiled walk-in shower, double vanities, and a generous walk-in closet. You'll also love the oversized laundry/mudroom, complete with built-ins designed to keep everyday life organized. With 4.7 flat, usable acres featuring plenty of open grassy space and partially wooded areas, beautiful new construction, flexible living space, quality finishes, and thoughtful storage throughout, this property offers the space and functionality you've been looking for-both inside and out. Brand new, beautifully finished, and ready to welcome you home!
Active
$479,900
1960 N Highway 100, Waco, GA 30182
4beds
2,356sqft
Single Family Residence
Built in 2026
4.7 Acres Lot
$479,000 Zestimate®
$204/sqft
$-- HOA
What's special
Gas fireplacePartially wooded areasGenerous walk-in closetZline appliancesBeautifully tiled walk-in showerAbundant cabinet spaceThoughtful storage throughout
- 51 days
- 594
- 29
Zillow last checked:
Listing updated:
Listed by:
Ashley Bragg 770-658-8999,
Grit Realty
Source: GAMLS,MLS#: 10829002
Facts & features
Interior
Bedrooms & bathrooms
- Bedrooms: 4
- Bathrooms: 3
- Full bathrooms: 2
- 1/2 bathrooms: 1
- Main level bathrooms: 2
- Main level bedrooms: 4
Rooms
- Room types: Bonus Room, Foyer, Laundry, Office
Heating
- Central
Cooling
- Central Air
Appliances
- Included: Dishwasher, Microwave, Oven/Range (Combo), Stainless Steel Appliance(s)
- Laundry: Mud Room
Features
- Double Vanity, Master On Main Level, Separate Shower, Soaking Tub, Vaulted Ceiling(s), Walk-In Closet(s)
- Flooring: Tile, Vinyl
- Basement: None
- Attic: Pull Down Stairs
- Number of fireplaces: 1
- Fireplace features: Gas Log, Gas Starter
Interior area
- Total structure area: 2,356
- Total interior livable area: 2,356 sqft
- Finished area above ground: 2,356
- Finished area below ground: 0
Property
Parking
- Parking features: Garage
- Has garage: Yes
Features
- Levels: One
- Stories: 1
Lot
- Size: 4.7 Acres
- Features: Level
- Residential vegetation: Grassed, Partially Wooded
Details
- Parcel number: 027 0117
Construction
Type & style
- Home type: SingleFamily
- Architectural style: Craftsman,Ranch
- Property subtype: Single Family Residence
Materials
- Concrete
- Foundation: Slab
- Roof: Composition
Condition
- New Construction
- New construction: Yes
- Year built: 2026
Details
- Warranty included: Yes
Utilities & green energy
- Sewer: Septic Tank
- Water: Public
- Utilities for property: Electricity Available, Propane, Underground Utilities, Water Available
Community & HOA
Community
- Features: None
- Subdivision: None
HOA
- Has HOA: No
- Services included: None
Location
- Region: Waco
Financial & listing details
- Price per square foot: $204/sqft
- Annual tax amount: $740
- Date on market: 8/19/2026
- Cumulative days on market: 39 days
- Listing agreement: Exclusive Right To Sell
- Listing terms: Cash,Conventional,FHA,VA Loan
- Electric utility on property: Yes
Estimated market value
$479,000
$455,000 - $503,000
$2,591/mo
Price history
| Date | Event | Price |
|---|---|---|
| 10/5/2026 | Listed for sale | $479,900$204/sqft |
Source:  GAMLS #10829002 Report a problem GAMLS #10829002 Report a problem | ||
| 9/25/2026 | Pending sale | $479,900$204/sqft |
Source: GAMLS #10829002 Report a problem | ||
| 8/19/2026 | Listed for sale | $479,900$204/sqft |
Source: GAMLS #10829002 Report a problem | ||
| 8/13/2026 | Listing removed | $479,900$204/sqft |
Source: GAMLS #10711770 Report a problem | ||
| 7/24/2026 | Price change | $479,900-2%$204/sqft |
Source: GAMLS #10711770 Report a problem | ||
| 6/28/2026 | Listed for sale | $489,900$208/sqft |
Source: GAMLS #10711770 Report a problem | ||
| 5/24/2026 | Pending sale | $489,900$208/sqft |
Source: GAMLS #10711770 Report a problem | ||
| 3/13/2026 | Listed for sale | $489,900$208/sqft |
Source: GAMLS #10709528 Report a problem | ||
Public tax history
Tax history is unavailable.
Monthly payment
Est. payment
Payment breakdown
Explore the cost of this home by adjusting the details. Changes won't be saved.Climate risks
Neighborhood: 30182
Nearby schools
Schools provided by the listing agent
- Elementary: Bowdon
- Middle: Bowdon
- High: Bowdon
Source: GAMLS. This data may not be complete. We recommend contacting the local school district to confirm school assignments for this home.
Similar homes
- $449,9004 bd3 ba2.5k sqft177 Norton Cir, Carrollton, GA 30117Active
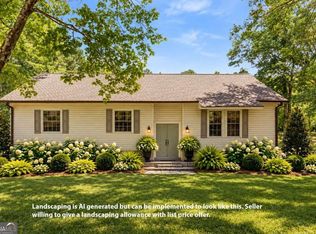
 MLS ID #10869354, Elizabeth Sayle, Beacham & Company. GAMLS
 - $459,0003 bd3 ba3k sqft665 Prater Rd, Waco, GA 30182Active
 MLS ID #10851891, William Cal C Hardie, Arrowhead Land Company. GAMLS
 - $--4 bd3 ba2.1k sqft75 Springflower Dr, Carrollton, GA 30116Auction
 Auction.com 2
 - $525,0004 bd3 ba2.2k sqft1810 Sandy Flat Rd, Bowdon, GA 30108Active
 MLS ID #10867089, Amanda Burkett, Georgia West Realty Inc. GAMLS
 - $425,0003 bd2 ba1.9k sqft853 Tyus Veal Rd, Bowdon, GA 30108ActiveMLS ID #10857108, Robin R Rogers, Triple R Real Estate LLC. GAMLS
- $399,0003 bd2 ba2k sqft120 County Road 611, Ranburne, AL 36273ActiveMLS ID #10821992, Caden Pollard, Real Broker, LLC. GAMLS
- $465,0003 bd3 ba2.1k sqft2910 County Road 92, Graham, AL 36263For Sale
 MLS ID #21450254, Darren Finch, Finch Realty Company LLC. GALMLS
 - $415,0004 bd3 ba2.7k sqft210 Greenwood Ln, Carrollton, GA 30117ActiveMLS ID #10735408, Marsha Hulstine, NorthGroup Realty. GAMLS
- $459,0004 bd3 ba2.8k sqft91 Wynbrooke Dr, Carrollton, GA 30116ActiveMLS ID #10823294, Cory Reck, Metro West Realty Group LLC. GAMLS
- $464,9004 bd4 ba3.2k sqft120 Camilla Dr, Carrollton, GA 30116ActiveMLS ID #10818920, Kellie Wiggins, Keller Williams Realty Carrollton. GAMLS
- $459,0004 bd2 ba1.7k sqft2209 Shady Grove Rd, Carrollton, GA 30116ActiveMLS ID #10788806, Brian Ard, Hometown Realty Brokerage LLC. GAMLS
- $599,9003 bd3 ba2.2k sqft311 Bethel Church Rd, Carrollton, GA 30117ActiveMLS ID #10811121, Emma Gentry, Magnolia Realty Co.. GAMLS
- $395,0004 bd2 ba1.9k sqft119 Springwood Dr, Carrollton, GA 30117ActiveMLS ID #10857294, Barbara M Landfair, BHGRE Metro Brokers. GAMLS
- $390,0004 bd3 ba2.6k sqft145 Springwood Dr, Carrollton, GA 30117ActiveMLS ID #10846177, Britt Duffey, Duffey Realty. GAMLS
- $444,9004 bd3 ba2.6k sqft61 Hazel Ln, Bremen, GA 30110ActiveMLS ID #10836533, Angie Luttrell, Real South Realty. GAMLS
- $270,0004 bd3 ba2.2k sqft201 Christian Cir, Carrollton, GA 30116ActiveMLS ID #10866466, Aormeese Jenkins, JMAXX Properties LLC. GAMLS
