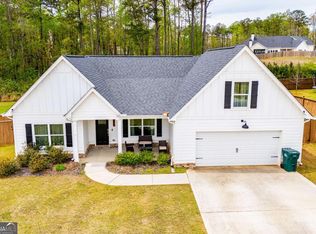
Welcome home to this beautiful 4-bedroom, 2.5-bath home, built in 2021 and located in the desirable Northpoint Grand subdivision in Carrollton. The main level features Mohawk RevWood flooring throughout, giving the home a warm, welcoming feel. The dining room includes custom ceiling accents, and the spacious kitchen offers quartz countertops, plenty of cabinet space, and stainless steel appliances, including a microwave, range, and dishwasher. Quartz countertops continue into the bathrooms for a polished, cohesive look. The family room is a comfortable place to gather, complete with an electric fireplace, brick mantel, and hearth. Outside, enjoy the fully fenced backyard and covered patio-perfect for relaxing, entertaining, pets, or play. Northpoint Grand offers neighborhood amenities including a community swimming pool, clubhouse, playground, and ball field, providing plenty of opportunities to enjoy time outdoors and connect with neighbors. With four bedrooms, 2.5 baths, modern finishes, thoughtful details, and great neighborhood amenities, this home offers comfortable living in a convenient Carrollton location. (Interior Photos coming soon)
Active
$399,000
145 Springwood Dr, Carrollton, GA 30117
4beds
2,637sqft
Single Family Residence
Built in 2021
0.32 Acres Lot
$392,200 Zestimate®
$151/sqft
$44/mo HOA
What's special
Modern finishesFully fenced backyardStainless steel appliancesPlenty of cabinet spaceCovered patioMohawk revwood flooring throughoutQuartz countertops
- 7 days
- 274
- 16
Zillow last checked:
Listing updated:
Listed by:
Britt Duffey 770-354-0120,
Duffey Realty
Source: GAMLS,MLS#: 10846177
Facts & features
Interior
Bedrooms & bathrooms
- Bedrooms: 4
- Bathrooms: 3
- Full bathrooms: 2
- 1/2 bathrooms: 1
Rooms
- Room types: Laundry
Dining room
- Features: Separate Room
Kitchen
- Features: Breakfast Area, Breakfast Bar, Walk-in Pantry
Heating
- Electric, Forced Air
Cooling
- Central Air, Electric, Heat Pump
Appliances
- Included: Dishwasher, Electric Water Heater, Microwave
- Laundry: Upper Level
Features
- Soaking Tub, Walk-In Closet(s)
- Flooring: Other, Tile
- Windows: Double Pane Windows
- Basement: None
- Attic: Pull Down Stairs
- Number of fireplaces: 1
- Fireplace features: Family Room, Other
- Common walls with other units/homes: No Common Walls
Interior area
- Total structure area: 2,637
- Total interior livable area: 2,637 sqft
- Finished area above ground: 2,637
- Finished area below ground: 0
Property
Parking
- Total spaces: 2
- Parking features: Attached, Garage, Garage Door Opener, Kitchen Level
- Has attached garage: Yes
Features
- Levels: Two
- Stories: 2
- Patio & porch: Patio, Porch
- Fencing: Fenced
Lot
- Size: 0.32 Acres
- Features: Private
Details
- Parcel number: C02 0430658
Construction
Type & style
- Home type: SingleFamily
- Architectural style: Craftsman
- Property subtype: Single Family Residence
Materials
- Other
- Foundation: Slab
- Roof: Composition
Condition
- Resale
- New construction: No
- Year built: 2021
Utilities & green energy
- Sewer: Public Sewer
- Water: Public
- Utilities for property: Cable Available, Electricity Available, High Speed Internet
Green energy
- Energy efficient items: Insulation, Thermostat
Community & HOA
Community
- Features: Clubhouse, Playground, Pool, Sidewalks
- Subdivision: Northpoint Grand
HOA
- Has HOA: Yes
- Services included: Other, Swimming
- HOA fee: $525 annually
Location
- Region: Carrollton
Financial & listing details
- Price per square foot: $151/sqft
- Tax assessed value: $411,217
- Annual tax amount: $2,025
- Date on market: 9/14/2026
- Cumulative days on market: 7 days
- Listing agreement: Exclusive Right To Sell
- Listing terms: Cash,Conventional,FHA,VA Loan
- Electric utility on property: Yes
Estimated market value
$392,200
$373,000 - $412,000
$2,582/mo
Price history
| Date | Event | Price |
|---|---|---|
| 9/14/2026 | Listed for sale | $399,000+24.7%$151/sqft |
Source:  West Metro BOR #152400 Report a problem West Metro BOR #152400 Report a problem | ||
| 12/8/2021 | Listing removed | -- |
Source: West Metro BOR Report a problem | ||
| 8/23/2021 | Pending sale | $319,900$121/sqft |
Source: West Metro BOR #141461 Report a problem | ||
| 8/23/2021 | Listed for sale | $319,900$121/sqft |
Source: West Metro BOR #141461 Report a problem | ||
Public tax history
| Year | Property taxes | Tax assessment |
|---|---|---|
| 2025 | $4,060 +6.5% | $164,487 +11.6% |
| 2024 | $3,813 +4.8% | $147,360 +9.5% |
| 2023 | $3,637 +27.6% | $134,529 +5.1% |
| 2022 | $2,850 | $127,966 |
Find assessor info on the county website
Monthly payment
Est. payment
Payment breakdown
Explore the cost of this home by adjusting the details. Changes won't be saved.Climate risks
Neighborhood: 30117
Nearby schools
Schools provided by the listing agent
- Elementary: Carrollton
- Middle: Carrollton
- High: Carrollton
Source: GAMLS. This data may not be complete. We recommend contacting the local school district to confirm school assignments for this home.
Similar homes
- $415,0004 bd2 ba1.9k sqft119 Springwood Dr, Carrollton, GA 30117Active

 MLS ID #10832051, Barbara M Landfair, BHGRE Metro Brokers. GAMLS
 - $350,0004 bd3 ba2.4k sqft121 W Allison Cir, Carrollton, GA 30117Active
 MLS ID #10848734, Jonathan Lee, BHHS Georgia Properties. GAMLS
 - $369,9004 bd3 ba2.1k sqft72 Brandy Chase, Carrollton, GA 30117Active
 MLS ID #10795559, Rick Douglas, Dwelli. GAMLS
 - $359,9004 bd3 ba2k sqft154 Grizzly Trl, Carrollton, GA 30117Active
 MLS ID #10842665, James Shockley, Georgia West Realty Inc. GAMLS
 - $499,9004 bd3 ba2.9k sqft45 Buell Jones Rd, Carrollton, GA 30117ActiveMLS ID #10798155, Lisa Edison, Keller Williams Realty Atl. Partners. GAMLS
- $325,0003 bd2 ba1.5k sqft125 N Highway 113, Carrollton, GA 30117ActiveMLS ID #10849457, Sonya Swafford, Flat Rock Realty. GAMLS
- $369,0004 bd3 ba2.8k sqft232 Lakewood Dr, Carrollton, GA 30117ActiveMLS ID #10832434, Justin Cunnigham, Dwelli. GAMLS
- $375,0003 bd3 ba2.2k sqft137 Holtz Dr, Carrollton, GA 30117ActiveMLS ID #10824916, Ashley Bragg, Grit Realty. GAMLS
- $368,0004 bd3 ba2.6k sqft141 Anita Blvd, Carrollton, GA 30117ActiveMLS ID #10840763, Stephanie Presley, Mission Realty Group. GAMLS
- $365,0003 bd3 ba2.1k sqft131 Holtz Dr, Carrollton, GA 30117ActiveMLS ID #10824571, Ashley Bragg, Grit Realty. GAMLS
- $415,0004 bd3 ba2.7k sqft210 Greenwood Ln, Carrollton, GA 30117ActiveMLS ID #10735408, Marsha Hulstine, NorthGroup Realty. GAMLS
- $399,9006 bd2 ba3.7k sqft215 West Ave, Carrollton, GA 30117ActiveMLS ID #10712292, The Stacey Group, eXp Realty. GAMLS
- $399,9003 bd2 ba1.5k sqft505 New Hope Church Rd, Carrollton, GA 30117ActiveMLS ID #10779869, James Shockley, Georgia West Realty Inc. GAMLS
- $459,9004 bd3 ba2.4k sqft177 Norton Cir, Carrollton, GA 30117ActiveMLS ID #10798405, Jon D Waldorf, Waldorf Real Estate Co.. GAMLS
- $319,9004 bd3 ba1.8k sqft129 Grizzly Trl, Carrollton, GA 30117ActiveMLS ID #10798748, James Shockley, Georgia West Realty Inc. GAMLS
- $409,9003 bd2 ba1.7k sqft103 Emily Ct, Carrollton, GA 30117ActiveMLS ID #10830806, Vicki Morris, Lokation Real Estate LLC. GAMLS
- $489,9004 bd3 ba2.6k sqft311 Wooded Glen Ln, Carrollton, GA 30117Active Under ContractMLS ID #10809473, Bethany Hickom, Metro West Realty Group LLC. GAMLS
