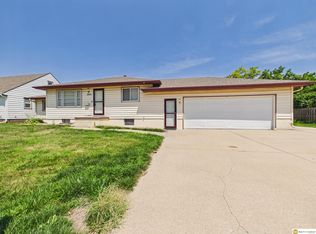
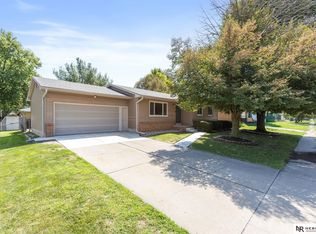
Step back in time and appreciate the timeless character of this 1956 all brick ranch, showcasing 70 years of custom wood work and vintage charm. Situated on a large corner lot in the highly desirable Parkview 2nd Addition in East Fremont, this home offers over 1500 sq. ft. of comfortable main floor living featuring 3 bedrooms, 2 bathrooms, a spacious living room with a cozy fireplace, dedicated dining area, and a convenient main floor laundry room. The finished basement expands your living options with a large family room, a wood-burning stove, and a second kitchen. Outside, the large, flat backyard perfect for kicking and tossing the ball, and the concrete patio provides a fantastic spot for entertaining. Home being sold "as-is" "where-is". Whole Home Pre-Inspection Report is in the home.
For sale
$250,000
1960 Parkview Dr, Fremont, NE 68025
3beds
2,319sqft
Single Family Residence
Built in 1956
0.3 Acres Lot
$242,400 Zestimate®
$108/sqft
$-- HOA
What's special
Finished basementLarge flat backyardAll brick ranchLarge corner lotLarge family roomSecond kitchenDedicated dining area
- 3 days |
- 1,154 |
- 41 |
Zillow last checked:
Listing updated:
Listed by:
Trish Thompson 402-895-6606,
BHHS Ambassador Real Estate
Source: GPRMLS,MLS#: 22623199
Facts & features
Interior
Bedrooms & bathrooms
- Bedrooms: 3
- Bathrooms: 2
- Full bathrooms: 1
- 3/4 bathrooms: 1
- Main level bathrooms: 2
Primary bedroom
- Features: Wall/Wall Carpeting, Window Covering
- Level: Main
- Area: 180
- Dimensions: 15 x 12
Bedroom 2
- Features: Wall/Wall Carpeting, Window Covering
- Level: Main
- Area: 182
- Dimensions: 14 x 13
Bedroom 3
- Features: Wall/Wall Carpeting, Window Covering
- Level: Main
- Area: 140
- Dimensions: 14 x 10
Family room
- Features: Wall/Wall Carpeting, Wood/Coal Stove
- Level: Basement
Kitchen
- Features: Window Covering, Laminate Flooring
- Level: Main
- Area: 143
- Dimensions: 13 x 11
Living room
- Features: Wall/Wall Carpeting, Window Covering, Fireplace
- Level: Main
- Area: 325
- Dimensions: 25 x 13
Basement
- Area: 780
Heating
- Natural Gas, Forced Air
Cooling
- Central Air
Appliances
- Included: Oven, Refrigerator, Dishwasher, Cooktop
- Laundry: Laminate Flooring
Features
- Ceiling Fan(s)
- Flooring: Carpet
- Windows: Window Coverings
- Basement: Crawl Space,Partially Finished
- Number of fireplaces: 2
- Fireplace features: Living Room, Gas Log, Wood Burning Stove
Interior area
- Total structure area: 2,319
- Total interior livable area: 2,319 sqft
- Finished area above ground: 1,539
- Finished area below ground: 780
Property
Parking
- Total spaces: 2
- Parking features: Garage - Attached
- Attached garage spaces: 2
Features
- Patio & porch: Porch
- Exterior features: Sprinkler System
- Fencing: None
Lot
- Size: 0.3 Acres
- Dimensions: 100 x 132.5
- Features: Over 1/4 up to 1/2 Acre, City Lot, Subdivided, Paved
Details
- Parcel number: 270050876
Construction
Type & style
- Home type: SingleFamily
- Architectural style: Ranch
- Property subtype: Single Family Residence
Materials
- Brick
- Foundation: Block
- Roof: Composition
Condition
- Not New and NOT a Model
- New construction: No
- Year built: 1956
Utilities & green energy
- Sewer: Public Sewer
- Water: Public
- Utilities for property: Cable Available, Electricity Available, Natural Gas Available, Water Available, Phone Available
Community & HOA
Community
- Subdivision: PARKVIEW
HOA
- Has HOA: No
Location
- Region: Fremont
Financial & listing details
- Price per square foot: $108/sqft
- Tax assessed value: $220,702
- Annual tax amount: $3,832
- Date on market: 8/13/2026
- Listing terms: Conventional,Cash
- Ownership: Fee Simple
- Electric utility on property: Yes
- Road surface type: Paved
Estimated market value
$242,400
$230,000 - $255,000
$1,640/mo
Price history
| Date | Event | Price |
|---|---|---|
| 8/13/2026 | Listed for sale | $250,000$108/sqft |
Source:  GPRMLS #22623199 Report a problem GPRMLS #22623199 Report a problem | ||
| 5/31/2024 | Sold | $250,000-9.1%$108/sqft |
Source: GPRMLS #22410522 Report a problem | ||
| 5/17/2024 | Pending sale | $275,000$119/sqft |
Source: GPRMLS #22410522 Report a problem | ||
| 4/11/2024 | Listed for sale | $275,000$119/sqft |
Source: GPRMLS #22329093 Report a problem | ||
| 4/4/2024 | Pending sale | $275,000$119/sqft |
Source: GPRMLS #22329093 Report a problem | ||
| 3/27/2024 | Price change | $275,000-8.3%$119/sqft |
Source: GPRMLS #22329093 Report a problem | ||
| 1/22/2024 | Price change | $299,900-7.8%$129/sqft |
Source: GPRMLS #22329093 Report a problem | ||
| 12/22/2023 | Listed for sale | $325,250$140/sqft |
Source: GPRMLS #22329093 Report a problem | ||
Public tax history
| Year | Property taxes | Tax assessment |
|---|---|---|
| 2025 | $2,758 -4.3% | $220,702 -5.2% |
| 2024 | $2,881 -10.6% | $232,723 +30.1% |
| 2023 | $3,224 -17.7% | $178,937 -9.7% |
| 2022 | $3,917 +29.5% | $198,194 +19.1% |
| 2021 | $3,025 +4.5% | $166,451 +5.7% |
| 2020 | $2,895 -7.4% | $157,453 +5% |
| 2018 | $3,126 +4.3% | $149,955 +8.2% |
| 2017 | $2,996 +10.7% | $138,570 +8.3% |
| 2016 | $2,707 +11.7% | $127,975 |
| 2015 | $2,423 +1.1% | $127,975 -5.5% |
| 2012 | $2,396 -6.8% | $135,400 |
| 2011 | $2,570 | $135,400 |
| 2010 | -- | $135,400 |
Find assessor info on the county website
Monthly payment
Est. payment
Payment breakdown
Explore the cost of this home by adjusting the details. Changes won't be saved.Climate risks
Neighborhood: 68025
Nearby schools
GreatSchools rating
- 4/10Howard Elementary SchoolGrades: PK-4Distance: 0.6 mi
- 4/10Fremont Middle SchoolGrades: 7-8Distance: 1.1 mi
- 1/10Fremont Senior High SchoolGrades: 9-12Distance: 0.6 mi
Schools provided by the listing agent
- Elementary: Howard
- Middle: Fremont
- High: Fremont
- District: Fremont
Source: GPRMLS. This data may not be complete. We recommend contacting the local school district to confirm school assignments for this home.
- $403,3003 bd3 ba2.5k sqft1946 Parkview Dr, Fremont, NE 68025Off Market
- $323,7003 bd3 ba1.5k sqft1983 Phelps Ave, Fremont, NE 68025Off Market
- $366,4002 bd4 ba2.7k sqft2010 Parkview Dr, Fremont, NE 68025Off Market

- $353,9003 bd3 ba2.1k sqft1045 N William Ave, Fremont, NE 68025Off Market
- $305,3002 bd2 ba1.4k sqft1971 Phelps Ave, Fremont, NE 68025Off Market
- $419,0004 bd5 ba2.8k sqft1967 Parkview Dr, Fremont, NE 68025Off Market
- $370,2004 bd4 ba3.7k sqft2005 Phelps Ave, Fremont, NE 68025Off Market
- $350,0004 bd4 ba2.2k sqft2009 Parkview Dr, Fremont, NE 68025Off Market
A local agent can set up tours, give advice and negotiate with sellers.
A local lender can help you make sure your offer is ready when you are.
Similar homes
- $265,0002 bd2 ba1.7k sqft1724 N Main St, Fremont, NE 68025For Sale

 MLS ID #22623433, Darin Whitmer, Dodge County Realty Group. GPRMLS
 - $265,0003 bd2 ba1.8k sqft1963 E 9th St, Fremont, NE 68025For Sale
 MLS ID #22615112, Janice Pruss, Dodge County Realty Group. GPRMLS
 - $249,0002 bd2 ba2.1k sqft1640 E 1st St, Fremont, NE 68025For Sale
 MLS ID #22620920, Jackson Armitage, Realty ONE Group Sterling. GPRMLS
 - $299,5003 bd2 ba2.6k sqft2610 Seaton St, Fremont, NE 68025For Sale
 MLS ID #22623386, Caleb Villwok, Nebraska Realty. GPRMLS
 - $220,0002 bd1 ba1.3k sqft2021 N Union St, Fremont, NE 68025For SaleMLS ID #22623328, Inger Bowman, NP Dodge RE Sales Inc Fremont. GPRMLS
- $255,0004 bd2 ba1.4k sqft1917 N D St, Fremont, NE 68025For Sale By Owner
- $250,0004 bd2 ba1.7k sqft643 W Military Ave, Fremont, NE 68025For SaleMLS ID #22622100, Bayley Becher, Dodge County Realty Group. GPRMLS
- $240,0003 bd2 ba1.5k sqft1844 Austin Ln, Fremont, NE 68025For SaleMLS ID #22611330, Sherie Bussen, Dodge County Realty Group. GPRMLS
- $285,0003 bd1 ba1.5k sqft221 Sesame St, Fremont, NE 68025For SaleMLS ID #22622289, Angie Hazen, BHGRE Don Peterson & Associate. GPRMLS
- $215,0003 bd1 ba1.6k sqft333 N Myers St, Fremont, NE 68025For SaleMLS ID #22621226, Shelli Novotny, BHHS Ambassador Real Estate. GPRMLS
- $264,5004 bd2 ba2.4k sqft345 W 8th St, Fremont, NE 68025For SaleMLS ID #22621369, Lisa Jansen-Bartholow, NP Dodge RE Sales Inc 86Dodge. GPRMLS
- $240,0002 bd2 ba1.2k sqft1762 Austin Ln, Fremont, NE 68025For SaleMLS ID #22618392, Erika Martinez, BHGRE Don Peterson & Associate. GPRMLS
- $349,9003 bd3 ba3.1k sqft1913 E 16th St, Fremont, NE 68025For SaleMLS ID #22622583, Dale Wimer, BHHS Ambassador Real Estate. GPRMLS
- $300,0003 bd2 ba1.7k sqft1415 Missouri Ave, Fremont, NE 68025For SaleMLS ID #22622789, Erika Martinez, BHGRE Don Peterson & Associate. GPRMLS
- $285,0005 bd3 ba1.9k sqft441 Sunset Dr, Fremont, NE 68025For SaleMLS ID #22619634, Janice Pruss, Dodge County Realty Group. GPRMLS
- $190,0003 bd2 ba1.5k sqft1332 Fairacres Dr, Fremont, NE 68025For SaleMLS ID #22622051, Connie Hladik, BHGRE Don Peterson & Associate. GPRMLS
- $225,0005 bd2 ba1.9k sqft2134 N D St, Fremont, NE 68025For SaleMLS ID #22529187, Jackie Bovill, NP Dodge RE Sales Inc Fremont. GPRMLS
- $280,0003 bd3 ba1.6k sqft2520 Winston Cir, Fremont, NE 68025For SaleMLS ID #22622309, Katie Huber, BHHS Ambassador Real Estate. GPRMLS
- $242,5004 bd2 ba1.5k sqft720 Boulevard St Lot 37, Fremont, NE 68025For SaleMLS ID #22617708, Wes Ewasiuk, BHHS Ambassador Real Estate. GPRMLS
- $324,5004 bd2 ba1.7k sqft401 W Cloverly Rd, Inglewood, NE 68025For SaleMLS ID #22622419, Maggie Lipsys, BHGRE Don Peterson & Associate. GPRMLS
