Seaside splendor at Seacrest! The best in coastal living in this stunning three bedroom, three bath waterfront residence, located on the second floor for a straight on Gulf view. Over 2,100 sq. ft and fully remodeled in 2020, this home offers elevated finishes and modern luxuries at every turn. The chef-inspired kitchen boasts all stainless-steel appliances, under-cupboard lighting, custom soft-close cabinetry with pull-out shelving, granite countertops, and a social island in addition to a generous breakfast bar. The floor plan is enhanced by porcelain tile flooring throughout, delivering a sophisticated wood-look design that is both elegant and durable—perfect for seaside living. The primary bedroom suite is an oasis offering fantastic Gulf views and a spa level ensuite bath featuring a soaking tub, an oversized glass-enclosed walk-in shower, Toto commode, and a generous walk-in closet. Two of the bedrooms feature an ensuite bath and the 3rd bedroom includes a jack and Jill bath and a Murphy Bed with a built in Fold Down Desk. Large private balcony, equipped with storm shutters overlooking the heated swimming pool and spa and updated landscaping. Other recent improvements include all new PGT windows (2025), new HVAC (2025) and new Toto commodes with Bidet Feature and Heated seats! Seacrest is a boutique building of just 8 residences nestled on the beaches of Indian Shores, ideal for full-time living, or a second home at the beach. Thirty-day minimum rental policy and pet friendly, this is a great opportunity to own a highly desirable beachfront property that offers everything Florida.
For sale
Price cut: $10K (7/18)
$1,979,000
19600 GULF BOULEVARD #102, INDIAN SHORES, FL 33785
3beds
2,175sqft
:
Get pre-qualified$14,743/mo
Condominium
Built in 2003
-- sqft lot
$-- Zestimate®
$910/sqft
$1,866/mo HOA
What's special
Fantastic gulf viewsLarge private balconySocial islandGranite countertopsJack and jill bathSpa level ensuite bathChef-inspired kitchen
- 75 days |
- 382 |
- 15 |
Zillow last checked:
Listing updated:
Listed by:
Luke Palmer 727-871-5853,
RE/MAX ACTION FIRST OF FLORIDA 727-531-2006
Source: Stellar MLS,MLS#: TB8513450 Originating MLS: Suncoast Tampa
Originating MLS: Suncoast Tampa
Facts & features
Interior
Bedrooms & bathrooms
- Bedrooms: 3
- Bathrooms: 3
- Full bathrooms: 3
Primary bedroom
- Features: Built-In Shelving, Ceiling Fan(s), En Suite Bathroom, Walk-In Closet(s)
- Level: First
- Area: 273 Square Feet
- Dimensions: 19.5x14
Bedroom 2
- Features: Ceiling Fan(s), En Suite Bathroom, Walk-In Closet(s)
- Level: First
- Area: 181.25 Square Feet
- Dimensions: 14.5x12.5
Bedroom 3
- Features: Built-In Shelving, Ceiling Fan(s), Jack & Jill Bathroom, Walk-In Closet(s)
- Level: First
- Area: 150 Square Feet
- Dimensions: 12x12.5
Balcony porch lanai
- Level: First
- Area: 248 Square Feet
- Dimensions: 31x8
Dining room
- Level: First
- Area: 228 Square Feet
- Dimensions: 12x19
Kitchen
- Features: Breakfast Bar, Built-In Shelving
- Level: First
- Area: 342 Square Feet
- Dimensions: 19x18
Living room
- Features: Ceiling Fan(s)
- Level: First
- Area: 273 Square Feet
- Dimensions: 19.5x14
Heating
- Central, Electric
Cooling
- Central Air
Appliances
- Included: Dishwasher, Disposal, Electric Water Heater, Microwave, Range, Refrigerator, Wine Refrigerator
- Laundry: Inside, Laundry Closet
Features
- Built-in Features, Ceiling Fan(s), High Ceilings, Living Room/Dining Room Combo, Open Floorplan, Solid Surface Counters, Split Bedroom, Walk-In Closet(s)
- Flooring: Tile
- Doors: Sliding Doors
- Windows: Hurricane Shutters
- Has fireplace: No
- Common walls with other units/homes: End Unit
Interior area
- Total structure area: 2,175
- Total interior livable area: 2,175 sqft
Video & virtual tour
Property
Parking
- Total spaces: 2
- Parking features: Assigned, Covered, Guest, Off Street, Under Building
- Carport spaces: 2
Features
- Levels: One
- Stories: 1
- Exterior features: Balcony, Storage
- Has view: Yes
- View description: Water, Beach, Gulf/Ocean - Full
- Has water view: Yes
- Water view: Water,Beach,Gulf/Ocean - Full
- Waterfront features: Gulf/Ocean Front, Waterfront, Beach, Gulf/Ocean, Beach Access, Gulf/Ocean Access, Seawall
Details
- Parcel number: 243014793510001020
- Special conditions: None
Construction
Type & style
- Home type: Condo
- Architectural style: Coastal
- Property subtype: Condominium
Materials
- Block, Concrete
- Foundation: Slab, Raised
- Roof: Built-Up
Condition
- Completed
- New construction: No
- Year built: 2003
Utilities & green energy
- Sewer: Public Sewer
- Water: Public
- Utilities for property: Public
Community & HOA
Community
- Features: Gulf/Ocean Front, Water Access, Waterfront, Buyer Approval Required, Pool
- Security: Smoke Detector(s)
- Pet fee: $0 monthly
- Subdivision: SEA CREST OF INDIAN SHORES CONDO
HOA
- Has HOA: No
- Amenities included: Elevator(s), Lobby Key Required, Pool
- Services included: Cable TV, Community Pool, Reserve Fund, Maintenance Grounds, Pool Maintenance, Security, Sewer, Trash, Water
- HOA fee: $1,866 monthly
- HOA name: MC Homes
- HOA phone: 727-432-2181
Location
- Region: Indian Shores
Financial & listing details
- Price per square foot: $910/sqft
- Tax assessed value: $1,259,884
- Annual tax amount: $15,115
- Date on market: 5/29/2026
- Cumulative days on market: 65 days
- Listing terms: Cash,Conventional
- Ownership: Condominium
- Total actual rent: 0
- Road surface type: Paved
Estimated market value
Not available
Estimated sales range
Not available
Not available
Price history
| Date | Event | Price |
|---|---|---|
| 7/18/2026 | Price change | $1,979,000-0.5%$910/sqft |
Source:  Stellar MLS #TB8513450 Report a problem Stellar MLS #TB8513450 Report a problem | ||
| 6/25/2026 | Price change | $1,989,000-0.3%$914/sqft |
Source: Stellar MLS #TB8513450 Report a problem | ||
| 5/29/2026 | Listed for sale | $1,995,000+12.4%$917/sqft |
Source: Stellar MLS #TB8513450 Report a problem | ||
| 5/19/2025 | Sold | $1,775,000-1.1%$816/sqft |
Source: Stellar MLS #TB8380964 Report a problem | ||
| 5/7/2025 | Pending sale | $1,795,000$825/sqft |
Source: Stellar MLS #TB8380964 Report a problem | ||
| 5/1/2025 | Listed for sale | $1,795,000+149.3%$825/sqft |
Source: Stellar MLS #TB8380964 Report a problem | ||
| 3/6/2014 | Sold | $720,000-7.1%$331/sqft |
Source: Stellar MLS #U7595773 Report a problem | ||
| 1/17/2014 | Price change | $775,000-3%$356/sqft |
Source: KELLER WILLIAMS RLTY SUNCOAST #U7595773 Report a problem | ||
| 9/25/2013 | Listed for sale | $799,000+25%$367/sqft |
Source: KELLER WILLIAMS RLTY SUNCOAST #U7595773 Report a problem | ||
| 6/11/2003 | Sold | $639,000$294/sqft |
Source: Public Record Report a problem | ||
Public tax history
| Year | Property taxes | Tax assessment |
|---|---|---|
| 2025 | $15,115 +5.6% | $962,389 +2.9% |
| 2024 | $14,318 +1% | $935,266 +3% |
| 2023 | $14,178 +6.6% | $908,025 +3% |
| 2022 | $13,296 -2.3% | $881,578 +3% |
| 2021 | $13,603 -3.6% | $855,901 +2.7% |
| 2020 | $14,107 +3.3% | $833,050 +5.7% |
| 2019 | $13,662 | $787,951 +10% |
| 2018 | $13,662 +10.9% | $716,319 +5% |
| 2017 | $12,316 +2.1% | $681,932 +0.8% |
| 2016 | $12,061 +4.4% | $676,824 +7.2% |
| 2015 | $11,557 +7.7% | $631,604 +8.4% |
| 2014 | $10,732 +6.3% | $582,610 +7.8% |
| 2013 | $10,099 +14.4% | $540,301 +14.8% |
| 2012 | $8,826 | $470,809 -4.6% |
| 2011 | -- | $493,686 -6.8% |
| 2010 | -- | $529,788 -13.7% |
| 2009 | -- | $614,168 -20% |
| 2008 | $13,419 | $767,700 -15% |
| 2007 | -- | $903,200 +36% |
| 2005 | -- | $664,100 +22.4% |
| 2004 | $10,461 +244.8% | $542,600 +254.6% |
| 2003 | $3,034 | $153,000 |
Find assessor info on the county website
Monthly payment
Est. payment
Payment breakdown
Explore the cost of this home by adjusting the details. Changes won't be saved.Climate risks
Neighborhood: 33785
Nearby schools
GreatSchools rating
- 9/10Bauder Elementary SchoolGrades: PK-5Distance: 1.9 mi
- 7/10Seminole Middle SchoolGrades: 6-8Distance: 1.7 mi
- 4/10Seminole High SchoolGrades: 9-12Distance: 1.8 mi
Schools provided by the listing agent
- Elementary: Bauder Elementary-PN
- Middle: Seminole Middle-PN
- High: Seminole High-PN
Source: Stellar MLS. This data may not be complete. We recommend contacting the local school district to confirm school assignments for this home.
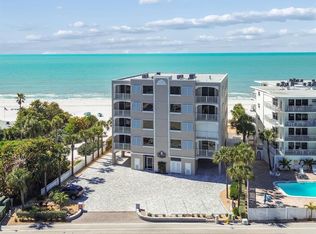
- $1,980,0003 bd3 ba2.1k sqft19600 Gulf Blvd APT 402, Indian Shores, FL 33785Sold
- $757,900-- bd-- ba-- sqftGulf Blvd, Indian shores, FL 33785Off Market
- $1,493,4003 bd3 ba2.1k sqft19600 Gulf Blvd APT 401, Indian Shores, FL 33785Off Market
- $1,534,3003 bd3 ba2.1k sqft19600 Gulf Blvd APT 101, Indian Shores, FL 33785Off Market
- $1,526,0003 bd3 ba2.1k sqft19600 Gulf Blvd APT 301, Indian Shores, FL 33785Off Market
- $1,590,7003 bd3 ba2.1k sqft19600 Gulf Blvd APT 201, Indian Shores, FL 33785Off Market
- $1,510,6003 bd3 ba2.1k sqft19600 Gulf Blvd APT 202, Indian Shores, FL 33785Off Market
- $1,516,1003 bd3 ba2.1k sqft19600 Gulf Blvd APT 302, Indian Shores, FL 33785Off Market
A local agent can set up tours, give advice and negotiate with sellers.
A local lender can help you make sure your offer is ready when you are.
Similar homes
- $1,594,0003 bd2 ba1.8k sqft19710 GULF BOULEVARD #301, INDIAN SHORES, FL 33785For Sale

 MLS ID #TB8440787, Roger Hogan, PREMIER SOTHEBY'S INTL REALTY. Stellar MLS
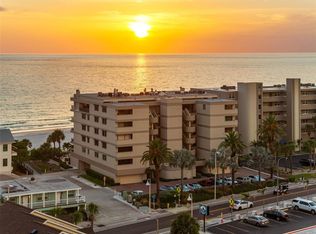
 - $1,496,0003 bd3 ba1.7k sqft19700 GULF BOULEVARD #403, INDIAN SHORES, FL 33785For Sale
 MLS ID #TB8524536, Roger Hogan, PREMIER SOTHEBY'S INTL REALTY. Stellar MLS
 - $1,399,0003 bd2 ba1.7k sqft19710 GULF BOULEVARD #203, INDIAN SHORES, FL 33785For Sale
 MLS ID #TB8443496, Michele Mckinnon, KELLER WILLIAMS REALTY PORTFOLIO COLLECTION. Stellar MLS
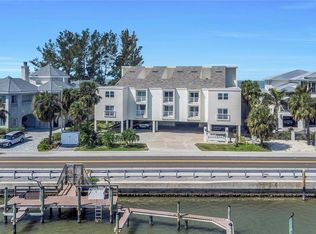
 - $1,249,0003 bd3 ba1.6k sqft20204 GULF BOULEVARD #9, INDIAN SHORES, FL 33785For Sale
 MLS ID #TB8486532, Shawn Dunn, GULFSIDE REALTY SALES. Stellar MLS
 - $1,849,0004 bd3 ba1.8k sqft16332 GULF BOULEVARD #1C, REDINGTON BEACH, FL 33708For SaleMLS ID #O6348522, Nichola Magyar, FLORIDA REALTY INVESTMENTS. Stellar MLS
- $2,500,0003 bd3 ba2.1k sqft2 15TH AVENUE #401, INDIAN ROCKS BEACH, FL 33785For SaleMLS ID #TB8522644, Carolyn Ruby, TMWRK BROKERAGE LLC. Stellar MLS
- $1,990,0003 bd4 ba2.6k sqft200 121ST AVENUE #304, TREASURE ISLAND, FL 33706For SaleMLS ID #TB8481683, Mark Edwards, EASY STREET REALTY. Stellar MLS
- $2,100,0003 bd4 ba2.6k sqft200 121ST AVENUE #104, TREASURE ISLAND, FL 33706For SaleMLS ID #TB8508167, Rakesh Bhalla, DALTON WADE INC. Stellar MLS
- $1,045,0002 bd2 ba1.3k sqft20204 GULF BOULEVARD #3, INDIAN SHORES, FL 33785For SaleMLS ID #TB8493043, Maria Mercado Herbert, PA, COLDWELL BANKER REALTY. Stellar MLS
- $1,650,0003 bd3 ba2.2k sqft16326 GULF BOULEVARD #109, REDINGTON BEACH, FL 33708For SaleMLS ID #TB8417049, Adam Blattner, PA, LPT REALTY, LLC. Stellar MLS
- $1,250,0003 bd2 ba1.1k sqft20002 GULF BOULEVARD #2, INDIAN SHORES, FL 33785For SaleMLS ID #TB8518684, Mike Jansen, COASTAL PROPERTIES GROUP INTERNATIONAL. Stellar MLS
- $1,975,0003 bd3 ba2k sqft2218 DONATO DRIVE, BELLEAIR BEACH, FL 33786For SaleMLS ID #TB8526206, Karen Crotty, ENGEL & VOLKERS BELLEAIR. Stellar MLS
- $2,250,0003 bd3 ba2.2k sqft16750 GULF BOULEVARD #313, NORTH REDINGTON BEACH, FL 33708For SaleMLS ID #TB8514345, Cody Chisholm, MAVREALTY. Stellar MLS
- $1,000,0003 bd2 ba1.5k sqft2504 GULF BOULEVARD #304, INDIAN ROCKS BEACH, FL 33785For SaleMLS ID #TB8508320, Barb Ulrich, KELLER WILLIAMS REALTY PORTFOLIO COLLECTION. Stellar MLS
- $1,875,0003 bd3 ba2.1k sqft1310 GULF BOULEVARD #Penthouse A, CLEARWATER BEACH, FL 33767For SaleMLS ID #TB8496688, Dimitri Karides, SAND KEY REALTY. Stellar MLS
- $995,0002 bd2 ba1k sqft60 GULF BOULEVARD #203, INDIAN ROCKS BEACH, FL 33785For SaleMLS ID #TB8473611, Brett Tesney, CHARLES RUTENBERG REALTY INC. Stellar MLS
- $1,124,9003 bd3 ba1.9k sqft17717 GULF BOULEVARD #604, REDINGTON SHORES, FL 33708For SaleMLS ID #TB8527064, Colleen Neelon PA, COASTAL PROPERTIES GROUP INTERNATIONAL. Stellar MLS
- $1,500,0003 bd4 ba2.4k sqft200 121ST AVENUE #103, TREASURE ISLAND, FL 33706For SaleMLS ID #TB8513225, Michael Wyckoff, ENGEL & VOLKERS MADEIRA BEACH. Stellar MLS
- $1,600,0003 bd2 ba1.6k sqft16332 GULF BOULEVARD #3B, REDINGTON BEACH, FL 33708For SaleMLS ID #L4961408, Melissa Connell, PALM & PINE REALTY GROUP LLC. Stellar MLS
- $2,399,0004 bd4 ba2.3k sqft16750 GULF BOULEVARD #311, NORTH REDINGTON BEACH, FL 33708For SaleMLS ID #TB8523123, Anna Dementov, FLORIDA LUXURY GROUP. Stellar MLS
