Move-in ready and beautifully updated! This inviting 3-bedroom - 2 bath home on a 4/10 Acre lot offers a bright, open-concept layout with stylish finishes throughout. The remodeled kitchen is a standout, featuring new cabinetry with dovetail joinery, granite countertops, a glass tile backsplash, coffee bar, recessed lighting, pull-out Lazy Susan and a full set of new appliances including range, refrigerator, microwave and dishwasher. The propane gas range is complemented by a 220 outlet for easy conversion to electric if desired. The kitchen flows seamlessly into the spacious living room, where a cozy propane log fireplace creates the perfect gathering space. New 20 mil luxury vinyl flooring runs throughout the first floor, adding both durability and modern style. The main level includes a primary bedroom, two additional bedrooms and an updated full bath with new vanity, cabinetry and ceramic tile tub/shower surround. A breezeway connects the home to the oversized 1 car attached garage, adding everyday convenience and a great transitional space. The full walk-out lower level offers excellent storage, laundry hookups and plenty of potential for additional living space and an updated 2nd full bath. Approximately three-quarters of the basement walls have been relaid with concrete block. Other features include vinyl tilt-in windows, steel roof, 150-amp electric service, propane heat, central air and water softener. Private water well with a new septic system being installed. Mineral rights owned by seller transfer. From the updated interior to the spacious walk-out lower level, this home truly offers nothing to do but move in and enjoy!
Active
Price increase: $56K (10/2)
$329,900
1961 Possum Hollow Rd SE, New Philadelphia, OH 44663
3beds
--sqft
Single Family Residence
Built in 1955
0.41 Acres Lot
$324,000 Zestimate®
$--/sqft
$-- HOA
What's special
Bright open-concept layoutLaundry hookupsPull-out lazy susanPrivate water wellRecessed lightingGranite countertopsRemodeled kitchen
- 21 days
- 903
- 46
Zillow last checked:
Listing updated:
Listed by:
Jeffrey P Mathias 330-827-1038 jeffmathias@howardhanna.com,
Howard Hanna
Source: MLS Now,MLS#: 5246364
Facts & features
Interior
Bedrooms & bathrooms
- Bedrooms: 3
- Bathrooms: 2
- Full bathrooms: 2
- Main level bathrooms: 1
- Main level bedrooms: 3
Primary bedroom
- Description: Flooring: Luxury Vinyl Tile
- Level: First
- Dimensions: 15 x 12
Bedroom
- Description: Flooring: Luxury Vinyl Tile
- Level: First
- Dimensions: 10 x 11
Bedroom
- Description: Flooring: Luxury Vinyl Tile
- Level: First
- Dimensions: 9 x 11
Bathroom
- Level: First
- Dimensions: ND x ND
Bathroom
- Level: Lower
- Dimensions: ND x ND
Other
- Description: Flooring: Ceramic Tile
- Level: First
- Dimensions: 11 x 12
Eat in kitchen
- Description: Flooring: Luxury Vinyl Tile
- Level: First
- Dimensions: 16 x 11
Living room
- Description: Flooring: Luxury Vinyl Tile
- Level: First
- Dimensions: 19 x 15
Heating
- Forced Air, Propane
Cooling
- Central Air
Appliances
- Included: Dishwasher, Microwave, Range, Refrigerator, Water Softener
Features
- Basement: Full,Unfinished
- Number of fireplaces: 1
- Fireplace features: Gas Log, Living Room
Video & virtual tour
Property
Parking
- Parking features: Garage
- Garage spaces: 1
Features
- Levels: One
- Stories: 1
- Patio & porch: Patio
Lot
- Size: 0.41 Acres
Details
- Parcel number: 2502478000
Construction
Type & style
- Home type: SingleFamily
- Architectural style: Ranch
- Property subtype: Single Family Residence
Materials
- Aluminum Siding
- Roof: Metal
Condition
- Year built: 1955
Utilities & green energy
- Sewer: Septic Tank
- Water: Well
Community & HOA
Community
- Subdivision: United States Military Lands
HOA
- Has HOA: No
Location
- Region: New Philadelphia
Financial & listing details
- Tax assessed value: $118,300
- Annual tax amount: $1,552
- Date on market: 9/18/2026
- Cumulative days on market: 22 days
- Listing agreement: Exclusive Right To Sell
Estimated market value
$324,000
$308,000 - $340,000
$1,645/mo
Price history
| Date | Event | Price |
|---|---|---|
| 10/2/2026 | Price change | $385,900+17% |
Source: MLS Now #5249988 Report a problem | ||
| 9/18/2026 | Listed for sale | $329,900 |
Source: MLS Now #5246364 Report a problem | ||
Public tax history
| Year | Property taxes | Tax assessment |
|---|---|---|
| 2025 | $1,552 +9.2% | $41,400 +16.8% |
| 2024 | $1,421 -0.1% | $35,440 |
| 2023 | $1,423 -0.7% | $35,440 |
| 2022 | $1,434 +9.3% | $35,440 +15.4% |
| 2021 | $1,311 0% | $30,710 |
| 2020 | $1,312 -0.4% | $30,710 |
| 2019 | $1,317 +11.8% | $30,710 +18.5% |
| 2018 | $1,178 +100% | $25,910 |
| 2017 | $589 -48.4% | $25,910 |
| 2016 | $1,142 +5.2% | $25,910 +11.6% |
| 2014 | $1,086 +19.3% | $23,220 |
| 2013 | $910 +4.6% | $23,220 +3.1% |
| 2012 | $870 +1.9% | $22,530 |
| 2011 | $854 +0.7% | $22,530 |
| 2010 | $848 -4.1% | $22,530 -6.5% |
| 2009 | $884 +12.5% | $24,090 -6.5% |
| 2006 | $786 +34% | $25,770 |
| 2005 | $587 -0.4% | $25,770 |
| 2004 | $589 +9.4% | $25,770 +9.8% |
| 2003 | $538 +0.9% | $23,470 +0.4% |
| 2002 | $534 -10.2% | $23,380 |
| 2001 | $594 +28% | $23,380 +15% |
| 2000 | $464 | $20,330 |
Find assessor info on the county website
Monthly payment
Est. payment
Payment breakdown
Explore the cost of this home by adjusting the details. Changes won't be saved.Climate risks
Neighborhood: 44663
Nearby schools
Schools provided by the listing agent
- District: New Philadelphia CSD - 7906
Source: MLS Now. This data may not be complete. We recommend contacting the local school district to confirm school assignments for this home.
- $4,910-- bd-- ba-- sqftPossum Hollow Rd SE, New philadelphia, OH 44663Off Market
- $27,450-- bd-- ba-- sqftPossum Hollow Rd SE, New Philadelphia, OH 44663Off Market
- $370-- bd-- ba-- sqftPossum Hollow Rd SE, New Philadelphia, OH 44663Off Market
- $42,740-- bd-- ba-- sqftPossum Hollow Rd SE, New Philadelphia, OH 44663Off Market
Similar homes
- $319,9003 bd2 ba2.6k sqft430 Hazelwood Dr SW, New Philadelphia, OH 44663For Sale
 MLS ID #5251678, Jennifer Sterns, Living Tree Realty, LLC. MLS Now
 - $339,9003 bd3 ba-- sqft1282 Independence Cir SE, New Philadelphia, OH 44663For Sale
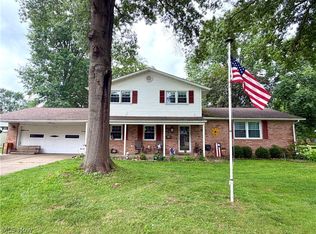 MLS ID #5237081, Tricia Cash, Howard Hanna Real Estate Services. MLS Now
 - $--2 bd1 ba-- sqft1113 S Broadway St, New Philadelphia, OH 44663Auction
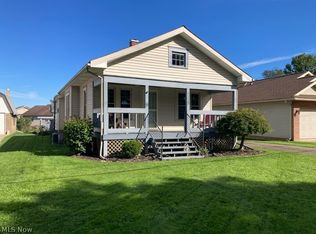 MLS ID #5250523, Don R Wallick, McInturf Realty. MLS Now
 - $349,9004 bd3 ba2.8k sqft822 3rd St NW, New Philadelphia, OH 44663For Sale
 MLS ID #5248665, Jan A McInturf, McInturf Realty. MLS Now
