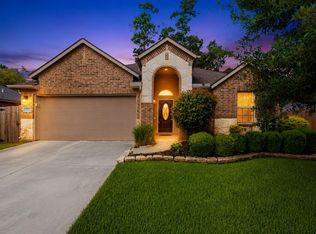
You won't want to miss this 1-story beauty w/the best lot in the neighborhood; featuring no rear/side neighbor & boasting lake views from both the front door, side & back! This home is nestled on a quiet street just steps from FOUR of the Five lakes (see video) all w/walking paths! Single owner & meticulously maintained Chesmar home w/a stunning stone & brick elevation. This home is highlighted by high soaring ceilings & neutral paint throughout. Enormous gourmet island kitchen boasting tons of granite counters & stylish cabinets designed to impress & sure to be the gathering place of the home; Bonus:Fridge stays! Formal study w/closet could easily be 4th bedroom. Ultra Private primary suite. Unique mud room just off garage entry & large utility room. Covered back patio w/upgraded exterior drapes elevates your outdoor living space complete w/privacy views of mature trees & lakes & tons of greenspace to run around! Outstanding location mins to 1-45, 99 & more! Feeds into great schools.
For sale
$364,900
19610 Crystal Ivy Ln, Spring, TX 77388
3beds
2,167sqft
Single Family Residence
Built in 2015
9,766 Square Feet Lot
$357,900 Zestimate®
$168/sqft
$92/mo HOA
What's special
- 22 days
- 504
- 54
Likely to sell faster than
Zillow last checked:
Listing updated:
Listed by:
Kimberly Kindred TREC #0584062 281-889-0037,
CB&A, Realtors
Source: HAR,MLS#: 44410229
Facts & features
Interior
Bedrooms & bathrooms
- Bedrooms: 3
- Bathrooms: 2
- Full bathrooms: 2
Primary bedroom
- Level: First
- Area: 240
- Dimensions: 16x15
Bedroom
- Level: First
- Area: 144
- Dimensions: 12x12
Bedroom
- Level: First
- Area: 143
- Dimensions: 13x11
Den
- Level: First
- Area: 352
- Dimensions: 22x16
Dining room
- Level: First
- Area: 132
- Dimensions: 12x11
Other
- Level: First
- Area: 143
- Dimensions: 13x11
Kitchen
- Level: First
Heating
- Natural Gas
Cooling
- Ceiling Fan(s), Electric
Appliances
- Included: Disposal, Refrigerator, Gas Oven, Microwave, Electric Range, Dishwasher
- Laundry: Electric Dryer Hookup, Washer Hookup
Features
- Crown Molding, Formal Entry/Foyer, High Ceilings, Vaulted Ceiling, 2 Bedrooms Down, All Bedrooms Down, En-Suite Bath, Primary Bed - 1st Floor, Sitting Area, Split Plan, Walk-In Closet(s)
- Flooring: Carpet, Tile
- Windows: Insulated/Low-E windows, Window Coverings
- Number of fireplaces: 1
- Fireplace features: Gas, Gas Log
Interior area
- Total structure area: 2,167
- Total interior livable area: 2,167 sqft
Video & virtual tour
Property
Parking
- Total spaces: 2
- Parking features: Attached, Garage Door Opener, Double-Wide Driveway
- Attached garage spaces: 2
Features
- Stories: 1
- Patio & porch: Covered, Patio/Deck, Porch
- Exterior features: Back Green Space, Side Yard, Sprinkler System
- Fencing: Back Yard
- Has view: Yes
- View description: Lake, Water
- Has water view: Yes
- Water view: Lake,Water
- Waterfront features: Lake Front, Pond
Lot
- Size: 9,766 Square Feet
- Features: Back Yard, Corner Lot, Greenbelt, Subdivided, Waterfront, 0 Up To 1/4 Acre
Details
- Parcel number: 1360940040001
Construction
Type & style
- Home type: SingleFamily
- Architectural style: Traditional
- Property subtype: Single Family Residence
Materials
- Brick, Stone
- Foundation: Slab
- Roof: Composition
Condition
- New construction: No
- Year built: 2015
Details
- Builder name: Chesmar Homes
Utilities & green energy
- Sewer: Public Sewer
- Water: Water District
Green energy
- Energy efficient items: Thermostat, Other Energy Features
Community & HOA
Community
- Features: Subdivision Tennis Court
- Subdivision: Country Lake Estates
HOA
- Has HOA: Yes
- Amenities included: Clubhouse, Jogging Path, Park, Party Room, Playground, Pond, Pool, Stocked Pond, Tennis Court(s), Trail(s)
- HOA fee: $1,100 annually
Location
- Region: Spring
Financial & listing details
- Price per square foot: $168/sqft
- Tax assessed value: $343,739
- Annual tax amount: $7,685
- Date on market: 10/20/2026
- Listing terms: Cash,Conventional,FHA,Investor,VA Loan
- Road surface type: Concrete, Curbs
Estimated market value
$357,900
$340,000 - $376,000
$2,304/mo
Price history
| Date | Event | Price |
|---|---|---|
| 10/28/2026 | Listed for sale | $364,900$168/sqft |
Source:  HAR #44410229 Report a problem | ||
Public tax history
| Year | Property taxes | Tax assessment |
|---|---|---|
| 2025 | $1,723 -34% | $343,739 +3.6% |
| 2024 | $2,612 -37.4% | $331,649 -3.8% |
| 2023 | $4,173 -13.6% | $344,809 +9.5% |
| 2022 | $4,828 | $314,968 +22.6% |
| 2021 | -- | $256,889 +2.9% |
| 2020 | $4,806 +162.5% | $249,604 -0.1% |
| 2019 | $1,831 -71.5% | $249,733 +0.8% |
| 2018 | $6,433 | $247,709 -1.2% |
| 2017 | $6,433 -1% | $250,687 -0.8% |
| 2016 | $6,500 | $252,717 |
| 2015 | -- | -- |
Find assessor info on the county website
Monthly payment
Est. payment
Payment breakdown
Explore the cost of this home by adjusting the details. Changes won't be saved.Climate risks
Neighborhood: Country Lake Estates
Nearby schools
Schools provided by the listing agent
- Elementary: Roth Elementary School
- Middle: Schindewolf Intermediate School
- High: Klein Collins High School
Source: HAR. This data may not be complete. We recommend contacting the local school district to confirm school assignments for this home.


Similar homes
- $325,0004 bd3 ba2.6k sqft20011 Castlegreen Dr, Spring, TX 77388For Sale
 MLS ID #22656916, Wanda Baptista, Better Homes and Gardens Real Estate Gary Greene - Memorial. HAR
- $349,0003 bd3 ba2.5k sqft7611 Willow School Dr, Spring, TX 77389For Sale
 MLS ID #35616702, Gary Weaver, OakHouse Real Estate. HAR
- $374,9003 bd3 ba2.7k sqft2718 Legends Ranch Dr, Spring, TX 77386For Sale
 MLS ID #42573159, Kares Waters-Polk, eXp Realty LLC. HAR
- $350,0003 bd2 ba2.6k sqft15630 Windsor Bluff Dr, Cypress, TX 77429For Sale
 MLS ID #5525962, Ricardo Gonzalez, RE/MAX The Woodlands & Spring. HAR
