Say hello to your new address, well-maintained 3-bedroom, 2-bathroom single-story brick home in the established Bridgestone West neighborhood. This home offers a functional layout and plenty of space to make your own. The inviting family room features a cozy gas fireplace, while the separate dining room provides an ideal setting for meals and entertaining. The bright, open kitchen showcases beautiful granite countertops, tile backsplash and connects seamlessly to the main living areas. The spacious primary suite offers a comfortable retreat Step outside to the large, covered patio and fully fenced backyard—perfect for pets, playtime, outdoor entertaining, or relaxing on the weekends. A 2-car attached garage adds everyday convenience and extra storage, making this home truly move-in ready. Located in a friendly, established community with convenient access to schools, shopping, dining, and major thoroughfares, this home offers comfort, convenience, and value in one great package.
For sale
$235,000
19619 Brentonridge Ln, Spring, TX 77379
3beds
1,410sqft
Single Family Residence
Built in 1984
6,298 Square Feet Lot
$229,600 Zestimate®
$167/sqft
$29/mo HOA
What's special
Cozy gas fireplaceInviting family roomLarge covered patioSeparate dining roomBeautiful granite countertopsTile backsplashFully fenced backyard
- 38 days
- 269
- 41
Zillow last checked:
Listing updated:
Listed by:
Stephanie Schley TREC #0275195 713-857-4780,
RE/MAX Partners,
Tammy Haines TREC #0441018 281-748-5282,
RE/MAX Partners
Source: HAR,MLS#: 23573327
Facts & features
Interior
Bedrooms & bathrooms
- Bedrooms: 3
- Bathrooms: 2
- Full bathrooms: 2
Primary bedroom
- Level: First
- Area: 195
- Dimensions: 15x13
Bedroom
- Level: First
- Area: 100
- Dimensions: 10x10
Bedroom
- Level: First
- Area: 110
- Dimensions: 11x10
Den
- Level: First
- Area: 399
- Dimensions: 21x19
Dining room
- Level: First
- Area: 130
- Dimensions: 13x10
Kitchen
- Level: First
- Area: 130
- Dimensions: 13x10
Heating
- Electric
Cooling
- Electric
Appliances
- Included: Disposal, Freestanding Oven, Microwave, Dishwasher
- Laundry: Electric Dryer Hookup, Washer Hookup
Features
- Flooring: Tile
- Number of fireplaces: 1
- Fireplace features: Wood Burning
Interior area
- Total structure area: 1,410
- Total interior livable area: 1,410 sqft
Property
Parking
- Total spaces: 2
- Parking features: Attached
- Attached garage spaces: 2
Features
- Stories: 1
Lot
- Size: 6,298 Square Feet
- Features: Subdivided, 0 Up To 1/4 Acre
Details
- Parcel number: 1156310040028
Construction
Type & style
- Home type: SingleFamily
- Architectural style: Traditional
- Property subtype: Single Family Residence
Materials
- Brick, Wood Siding
- Foundation: Slab
- Roof: Composition
Condition
- New construction: No
- Year built: 1984
Utilities & green energy
- Water: Water District
Community & HOA
Community
- Subdivision: Bridgestone West Sec 01
HOA
- Has HOA: Yes
- HOA fee: $350 annually
Location
- Region: Spring
Financial & listing details
- Price per square foot: $167/sqft
- Tax assessed value: $250,745
- Annual tax amount: $5,901
- Date on market: 9/22/2026
- Listing terms: Cash,Conventional,FHA,VA Loan
Estimated market value
$229,600
$218,000 - $241,000
$1,844/mo
Price history
| Date | Event | Price |
|---|---|---|
| 9/22/2026 | Listed for sale | $235,000+21.4%$167/sqft |
Source:  HAR #23573327 Report a problem | ||
| 3/31/2020 | Sold | -- |
Source: Agent Provided Report a problem | ||
| 2/18/2020 | Pending sale | $193,500$137/sqft |
Source: Creekview Realty #89911244 Report a problem | ||
| 1/23/2020 | Listed for sale | $193,500+31.6%$137/sqft |
Source: Creekview Realty #89911244 Report a problem | ||
| 9/22/2017 | Listing removed | $1,400$1/sqft |
Source: Hometown Realtors of Texas LLC Report a problem | ||
| 9/6/2017 | Listed for rent | $1,400+3.7%$1/sqft |
Source: RE/MAX Integrity #94764479 Report a problem | ||
| 5/12/2015 | Sold | -- |
Source: Agent Provided Report a problem | ||
| 4/9/2015 | Pending sale | $147,000$104/sqft |
Source: Anita Jaquet #32380587 Report a problem | ||
| 4/3/2015 | Price change | $147,000-3.9%$104/sqft |
Source: Anita Jaquet #32380587 Report a problem | ||
| 3/1/2015 | Listed for sale | $152,900+43%$108/sqft |
Source: Anita Jaquet #32380587 Report a problem | ||
| 3/1/2015 | Listing removed | $1,350$1/sqft |
Source: Anita Jaquet #52313981 Report a problem | ||
| 2/10/2015 | Listed for rent | $1,350$1/sqft |
Source: Anita Jaquet #52313981 Report a problem | ||
| 6/29/2012 | Sold | -- |
Source: Agent Provided Report a problem | ||
| 5/1/2012 | Listed for sale | $106,900-4.6%$76/sqft |
Source: RE/MAX Legends #50733459 Report a problem | ||
| 2/26/2012 | Listing removed | $112,000$79/sqft |
Source: Simien Properties #29249104 Report a problem | ||
| 12/29/2011 | Listed for sale | $112,000$79/sqft |
Source: Simien Properties #29249104 Report a problem | ||
Public tax history
| Year | Property taxes | Tax assessment |
|---|---|---|
| 2025 | -- | $250,745 |
| 2024 | -- | -- |
| 2023 | $2,863 | $289,899 +16% |
| 2022 | -- | $249,962 +25.2% |
| 2021 | -- | $199,706 +23.9% |
| 2020 | $3,437 +235.5% | $161,167 +1.3% |
| 2019 | $1,024 -68.1% | $159,148 +15.7% |
| 2018 | $3,211 | $137,583 |
| 2017 | $3,211 -1.2% | $137,583 |
| 2016 | $3,250 -2.3% | $137,583 +6.3% |
| 2015 | $3,327 | $129,446 +14.3% |
| 2014 | $3,327 | $113,297 +20.4% |
| 2013 | -- | $94,138 -7.8% |
| 2012 | -- | $102,071 -6.1% |
| 2011 | -- | $108,666 -1.4% |
| 2010 | -- | $110,164 -3.6% |
| 2009 | -- | $114,277 +2.2% |
| 2007 | -- | $111,859 +7.2% |
| 2006 | -- | $104,302 |
| 2005 | -- | $104,302 +2% |
| 2004 | -- | $102,300 |
| 2003 | -- | $102,300 +7.6% |
| 2002 | -- | $95,100 +5.4% |
| 2001 | -- | $90,200 +13.2% |
| 2000 | -- | $79,700 |
Find assessor info on the county website
Monthly payment
Est. payment
Payment breakdown
Explore the cost of this home by adjusting the details. Changes won't be saved.Climate risks
Neighborhood: Bridgestone West
Nearby schools
Schools provided by the listing agent
- Elementary: Kuehnle Elementary School
- Middle: Strack Intermediate School
- High: Klein High School
Source: HAR. This data may not be complete. We recommend contacting the local school district to confirm school assignments for this home.

Similar homes
- $239,9003 bd2 ba1.7k sqft7010 Wyoma Trl, Spring, TX 77379For Sale
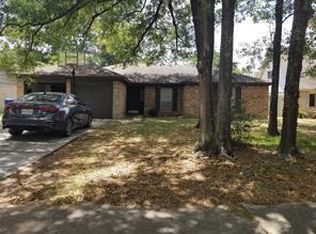 MLS ID #9835793, W. Scott Scheuermann, W.Scott Scheuermann Scheuermann & Associates. HAR
- $230,0003 bd2 ba1.4k sqft5526 Clarkston Ln, Spring, TX 77379For Sale
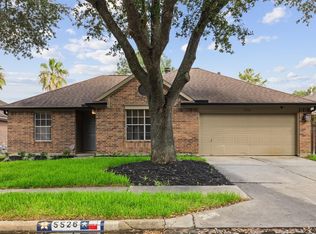 MLS ID #14629707, Jessica Benitez, RE/MAX Universal. HAR
- $249,9004 bd2 ba1.6k sqft5226 Clarkston Ln, Spring, TX 77379For Sale
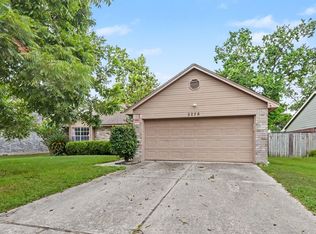 MLS ID #15168254, Eva Wolf, Orchard Brokerage. HAR
- $247,0003 bd2 ba1.8k sqft6815 Falling Waters Dr, Spring, TX 77379For Sale
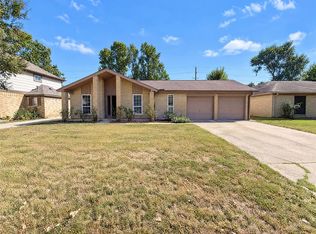 MLS ID #52601400, Amber Broadway, Opendoor Brokerage, LLC. HAR
