Welcome to this inviting 4-bedroom, 2.5-bath, two-story home tucked away on a quiet cul-de-sac and surrounded by beautiful mountains. Vaulted ceilings, abundant natural light, and a wood-burning fireplace add warmth and character, while the functional floor plan provides comfortable living and entertaining spaces. Mountain views can be enjoyed from every window, bringing the beauty of the surrounding desert landscape indoors. The spacious primary suite features a private deck, the perfect place to enjoy your morning coffee, unwind at the end of the day, and take in the incredible Arizona scenery. Several major improvements have already been completed, including a NEW ROOF in 2020, WATER HEATER in 2024, HVAC in 2016, and paint completed in 2020 & 2025. A 3-CAR GARAGE provides plenty of room
For sale
$500,000
19622 N 19TH Place, Phoenix, AZ 85024
4beds
2,005sqft
Single Family Residence
Built in 1988
8,718 Square Feet Lot
$-- Zestimate®
$249/sqft
$-- HOA
What's special
Wood-burning fireplaceFunctional floor planSurrounded by beautiful mountainsAbundant natural lightIncredible arizona scenerySpacious primary suiteVaulted ceilings
- 18 days
- 2,354
- 299
Likely to sell faster than
Zillow last checked:
Listing updated:
Listed by:
Deanna McCarty 480-415-7946,
Compass,
Amanda Coppola 602-826-4648,
Compass
Source: ARMLS,MLS#: 7084249
Facts & features
Interior
Bedrooms & bathrooms
- Bedrooms: 4
- Bathrooms: 3
- Full bathrooms: 2
- 1/2 bathrooms: 1
Heating
- Forced Air, Electric
Cooling
- Central Air, Ceiling Fan(s), Programmable Thmstat
Appliances
- Included: Dryer, Washer, Refrigerator, Built-in Microwave, Dishwasher, Disposal, Electric Range, Electric Cooktop, Built-In Electric Oven
- Laundry: Inside
Features
- High Speed Internet, Double Vanity, Upstairs, Eat-in Kitchen, Breakfast Bar, Vaulted Ceiling(s), Pantry, Full Bth Master Bdrm, Separate Shwr & Tub, Laminate Counters
- Flooring: Carpet, Tile
- Windows: Single Pane, Screens
- Has basement: No
- Number of fireplaces: 1
- Fireplace features: Wood Burning, Family Room
Interior area
- Total structure area: 2,005
- Total interior livable area: 2,005 sqft
Property
Parking
- Total spaces: 6
- Parking features: Attached, Garage Door Opener, Direct Access
- Attached garage spaces: 3
- Uncovered spaces: 3
Features
- Stories: 2
- Patio & porch: Covered
- Exterior features: Balcony
- Spa features: None
- Fencing: Back Yard,Block,Wrought Iron
- Has view: Yes
- View description: Mountain(s)
Lot
- Size: 8,718 Square Feet
- Features: Hillside Lot, Borders Preserve/Public Land, Sprinklers In Front, Desert Front, Cul-De-Sac, Gravel/Stone Back, Synthetic Grass Back, Auto Timer H2O Front
Details
- Parcel number: 21327012
Construction
Type & style
- Home type: SingleFamily
- Property subtype: Single Family Residence
Materials
- Stucco, Wood Frame
- Foundation: Slab
- Roof: Tile
Condition
- Year built: 1988
Utilities & green energy
- Sewer: Public Sewer
Community & HOA
Community
- Subdivision: MORNINGSIDE LOT 1-72 TR A
HOA
- Has HOA: No
- Services included: No Fees
Location
- Region: Phoenix
Financial & listing details
- Price per square foot: $249/sqft
- Tax assessed value: $438,500
- Annual tax amount: $1,928
- Date on market: 9/24/2026
- Cumulative days on market: 18 days
- Listing terms: VA Loan,Cash,Conventional,FHA
- Ownership: Fee Simple
- Road surface type: Asphalt
Estimated market value
Not available
Estimated sales range
Not available
Not available
Price history
| Date | Event | Price |
|---|---|---|
| 9/24/2026 | Listed for sale | $500,000$249/sqft |
Source:  ARMLS #7084249 Report a problem ARMLS #7084249 Report a problem | ||
Public tax history
| Year | Property taxes | Tax assessment |
|---|---|---|
| 2025 | $1,887 +2.6% | $43,850 -2.3% |
| 2024 | $1,839 +2.3% | $44,880 +122.3% |
| 2023 | $1,799 -1.1% | $20,191 -27.7% |
| 2022 | $1,818 +1.9% | $27,930 +4% |
| 2021 | $1,785 -0.4% | $26,860 +5% |
| 2020 | $1,793 +3.8% | $25,570 +5.3% |
| 2019 | $1,728 | $24,280 +5.4% |
| 2018 | $1,728 +4.7% | $23,030 -0.1% |
| 2017 | $1,650 +9.5% | $23,060 -1.5% |
| 2016 | $1,506 -2.4% | $23,400 +12.7% |
| 2015 | $1,544 | $20,770 +25.3% |
| 2014 | -- | $16,570 +40.1% |
| 2013 | -- | $11,830 -5.1% |
| 2012 | -- | $12,460 -16% |
| 2011 | -- | $14,830 -17.6% |
| 2010 | -- | $18,000 -24.1% |
| 2009 | -- | $23,700 -9.4% |
| 2008 | -- | $26,150 +6.1% |
| 2007 | -- | $24,650 +59% |
| 2006 | -- | $15,500 |
| 2005 | -- | $15,500 +12.7% |
| 2004 | -- | $13,750 |
| 2003 | -- | $13,750 +10.9% |
| 2002 | -- | $12,400 |
Find assessor info on the county website
Monthly payment
Est. payment
Payment breakdown
Explore the cost of this home by adjusting the details. Changes won't be saved.Climate risks
Neighborhood: Paradise Valley
Nearby schools
Schools provided by the listing agent
- Elementary: Eagle Ridge Elementary School
- Middle: Mountain Trail Middle School
- High: North Canyon High School
- District: Paradise Valley Unified District
Source: ARMLS. This data may not be complete. We recommend contacting the local school district to confirm school assignments for this home.


Similar homes
- $500,0004 bd2 ba1.5k sqft20023 N 22ND Place, Phoenix, AZ 85024For Sale
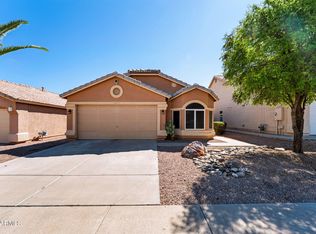 MLS ID #7077972, Alexia Bertsatos, SERHANT.. ARMLS
 - $500,0003 bd3 ba1.8k sqft1218 E VILLA RITA Drive, Phoenix, AZ 85022For Sale
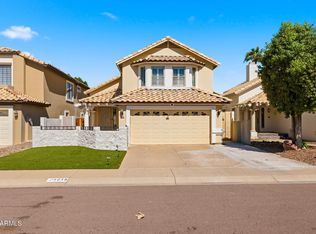 MLS ID #7091232, Jera M Banks, Keller Williams Realty Phoenix. ARMLS
 - $--4 bd2 ba1.5k sqft2508 E Villa Rita Dr, Phoenix, AZ 85032AuctionAuction.com 2
- $469,5004 bd3 ba1.5k sqft1326 E TARO Lane, Phoenix, AZ 85024For Sale
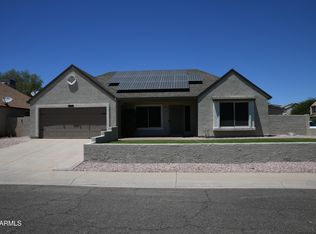 MLS ID #7044878, Glenn Alan Hutchinson, Marie Marshall & Associates. ARMLS
