This inviting three bedroom, two bath home offers effortless single-story living in the heart of North Phoenix, just moments from the 101 and every shopping and dining convenience you could want. Thoughtfully designed, this turn-key home is ready for move in. It features low-maintenance landscaping in both the front and back, along with easy access to the area's sought-after lifestyle amenities. Homes in this highly desired neighborhood move quickly, don't miss your chance to see it. A great price for a highly sought-after location.
For sale
$500,000
1109 E MONTOYA Lane, Phoenix, AZ 85024
3beds
1,883sqft
:
Get pre-qualified$3,034/mo
Single Family Residence
Built in 1999
5,940 Square Feet Lot
$-- Zestimate®
$266/sqft
$54/mo HOA
What's special
Single-story living
- 8 days |
- 527 |
- 33 |
Likely to sell faster than
Zillow last checked:
Listing updated:
Listed by:
Kevin Ellsworth 602-515-7222,
6 Real Estate
Source: ARMLS,MLS#: 7055775
Facts & features
Interior
Bedrooms & bathrooms
- Bedrooms: 3
- Bathrooms: 2
- Full bathrooms: 2
Heating
- Forced Air
Cooling
- Central Air, Ceiling Fan(s)
Appliances
- Included: Refrigerator, Built-in Microwave, Electric Range
Features
- Double Vanity, Eat-in Kitchen, No Interior Steps, Vaulted Ceiling(s), Kitchen Island, Pantry, Full Bth Master Bdrm, Separate Shwr & Tub
- Flooring: Carpet, Tile
- Has basement: No
- Number of fireplaces: 1
- Fireplace features: Gas
Interior area
- Total structure area: 1,883
- Total interior livable area: 1,883 sqft
Property
Parking
- Total spaces: 4
- Parking features: Garage, Open
- Garage spaces: 2
- Uncovered spaces: 2
Features
- Stories: 1
- Patio & porch: Covered
- Spa features: None
- Fencing: Block
Lot
- Size: 5,940 Square Feet
- Features: Desert Back, Desert Front
Details
- Parcel number: 21331311
Construction
Type & style
- Home type: SingleFamily
- Architectural style: Spanish
- Property subtype: Single Family Residence
Materials
- Stucco, Wood Frame
- Foundation: Slab
- Roof: Concrete
Condition
- Year built: 1999
Details
- Builder name: DR. Horton Homes
Utilities & green energy
- Sewer: Public Sewer
- Water: City Water
Community & HOA
Community
- Subdivision: EAGLE SUMMIT AMD
HOA
- Has HOA: Yes
- Services included: Maintenance Grounds
- HOA fee: $162 quarterly
- HOA name: Eagle Summit
- HOA phone: 480-948-5860
Location
- Region: Phoenix
Financial & listing details
- Price per square foot: $266/sqft
- Tax assessed value: $426,300
- Annual tax amount: $2,433
- Date on market: 7/18/2026
- Listing terms: Cash,Conventional,FHA,VA Loan
- Ownership: Fee Simple
- Road surface type: Asphalt
Estimated market value
Not available
Estimated sales range
Not available
Not available
Price history
| Date | Event | Price |
|---|---|---|
| 7/18/2026 | Listed for sale | $500,000+235.7%$266/sqft |
Source:  ARMLS #7055775 Report a problem ARMLS #7055775 Report a problem | ||
| 5/1/2024 | Listing removed | -- |
Source:  HomeSmart Report a problem HomeSmart Report a problem | ||
| 4/23/2024 | Listed for rent | $2,100+5.3%$1/sqft |
Source: HomeSmart Report a problem | ||
| 3/8/2021 | Listing removed | -- |
Source: HomeSmart Report a problem | ||
| 2/23/2021 | Listed for rent | $1,995+43%$1/sqft |
Source: HomeSmart #6197809 Report a problem | ||
| 12/12/2015 | Listing removed | $1,395$1/sqft |
Source: HomeSmart #5337899 Report a problem | ||
| 10/22/2015 | Price change | $1,395-10%$1/sqft |
Source: HomeSmart #5337899 Report a problem | ||
| 9/22/2015 | Listed for rent | $1,550+19.2%$1/sqft |
Source: HomeSmart #5337899 Report a problem | ||
| 4/8/2014 | Listing removed | $1,300$1/sqft |
Source: HomeSmart #5050051 Report a problem | ||
| 1/7/2014 | Listed for rent | $1,300$1/sqft |
Source: HomeSmart #5050051 Report a problem | ||
| 8/12/1999 | Sold | $148,921$79/sqft |
Source: Public Record Report a problem | ||
Public tax history
| Year | Property taxes | Tax assessment |
|---|---|---|
| 2025 | $2,390 +1.3% | $42,630 -3.7% |
| 2024 | $2,360 -4.2% | $44,260 +94% |
| 2023 | $2,465 +1.8% | $22,815 -20.6% |
| 2022 | $2,422 -0.9% | $28,750 +8.7% |
| 2021 | $2,443 +3% | $26,460 +5.3% |
| 2020 | $2,373 +3.2% | $25,120 +5% |
| 2019 | $2,298 | $23,930 +4.5% |
| 2018 | $2,298 +3.4% | $22,900 +8.4% |
| 2017 | $2,223 +39.1% | $21,130 +5% |
| 2016 | $1,599 +3.4% | $20,120 +8.1% |
| 2015 | $1,546 | $18,620 +23.2% |
| 2014 | -- | $15,110 +13% |
| 2013 | -- | $13,370 -0.4% |
| 2012 | -- | $13,430 -0.5% |
| 2011 | -- | $13,500 -25.5% |
| 2010 | -- | $18,120 -23.4% |
| 2009 | -- | $23,650 -11.6% |
| 2008 | -- | $26,750 +8.7% |
| 2007 | -- | $24,600 +58.7% |
| 2006 | -- | $15,500 |
| 2005 | -- | $15,500 +24.5% |
| 2004 | -- | $12,450 |
| 2003 | -- | $12,450 +11.2% |
| 2002 | -- | $11,200 |
Find assessor info on the county website
Monthly payment
Est. payment
Payment breakdown
Explore the cost of this home by adjusting the details. Changes won't be saved.Climate risks
Neighborhood: Deer Valley
Nearby schools
GreatSchools rating
- 6/10Esperanza Elementary SchoolGrades: PK-6Distance: 1.1 mi
- 4/10Deer Valley Middle SchoolGrades: 7-8Distance: 3.6 mi
- 5/10Barry Goldwater High SchoolGrades: 7-12Distance: 3.6 mi
Schools provided by the listing agent
- Elementary: Esperanza Elementary School
- Middle: Deer Valley Middle School
- High: Barry Goldwater High School
- District: Deer Valley Unified District
Source: ARMLS. This data may not be complete. We recommend contacting the local school district to confirm school assignments for this home.
- $491,1003 bd2 ba1.8k sqft1113 E Montoya Ln, Phoenix, AZ 85024Off Market

- $510,500-- bd2 ba1.8k sqft1105 E Montoya Ln, Phoenix, AZ 85024Off Market
- $493,8003 bd2 ba1.6k sqft1021 E Montoya Ln, Phoenix, AZ 85024Off Market
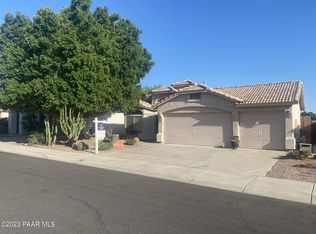
- $517,1003 bd2 ba1.9k sqft1117 E Montoya Ln, Phoenix, AZ 85024Off Market
- $602,400-- bd-- ba-- sqft1021 E Montoya Ln LOT 123, Phoenix, AZ 85024Off Market
- $462,0003 bd2 ba1.7k sqft1110 E Tonopah Dr, Phoenix, AZ 85024Off Market
- $515,9004 bd2 ba2.1k sqft1114 E Tonopah Dr, Phoenix, AZ 85024Off Market
- $529,9003 bd2 ba1.8k sqft1106 E Tonopah Dr, Phoenix, AZ 85024Off Market
A local agent can set up tours, give advice and negotiate with sellers.
Similar homes
- $499,9943 bd3 ba2.1k sqft20826 N 10TH Street, Phoenix, AZ 85024For Sale
 MLS ID #7052483, Neil Veneroso, West USA Realty. ARMLS
 - $510,0003 bd2 ba1.2k sqft2111 E WILLIAMS Drive, Phoenix, AZ 85024For Sale
 MLS ID #7056764, Samantha Laing, Howe Realty. ARMLS
 - $512,5003 bd2 ba1.6k sqft19420 N 8TH Street, Phoenix, AZ 85024For Sale
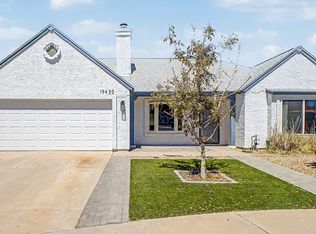 MLS ID #7049800, Andrea Madison, Keller Williams, Professional Partners. ARMLS
 - $--3 bd2 ba1.3k sqft230 W Villa Theresa Dr, Phoenix, AZ 85023AuctionAuction.com 2
- $525,0003 bd3 ba2.1k sqft20030 N 20TH Way, Phoenix, AZ 85024For SaleMLS ID #7047679, Richard Noeltner, Service Star Realty. ARMLS
- $440,0003 bd2 ba1.4k sqft826 E POTTER Drive, Phoenix, AZ 85024For SaleMLS ID #7042074, Stephanie S Cunningham, Fathom Realty Elite. ARMLS
- $389,9993 bd2 ba1.1k sqft924 E ESCUDA Drive, Phoenix, AZ 85024For SaleMLS ID #7024229, Jeff Shelton, West USA Realty. ARMLS
- $547,0004 bd2 ba1.8k sqft922 E BLACKHAWK Drive, Phoenix, AZ 85024For SaleMLS ID #6931567, Rayce Mathews, Integra Homes and Land. ARMLS
- $485,0003 bd2 ba2k sqft540 E RENEE Drive, Phoenix, AZ 85024For SaleMLS ID #7044560, Cynthia Schulte, Keller Williams Arizona Realty. ARMLS
- $566,0004 bd3 ba2.2k sqft1019 E MONONA Drive, Phoenix, AZ 85024For SaleMLS ID #7022459, Traci Randolph, My Home Group Real Estate. ARMLS
- $490,0003 bd2 ba1.8k sqft17640 N 1ST Place N, Phoenix, AZ 85022For SaleMLS ID #7055350, Johnny Trischetti, Russ Lyon Sotheby's International Realty. ARMLS
- $510,0003 bd2 ba1.6k sqft19003 N 19TH Place, Phoenix, AZ 85024For SaleMLS ID #7025443, Wass J Kilano, HomeSmart. ARMLS
- $469,5004 bd3 ba1.5k sqft1326 E TARO Lane, Phoenix, AZ 85024For SaleMLS ID #7044878, Glenn Alan Hutchinson, Marie Marshall & Associates. ARMLS
- $429,9003 bd3 ba1.3k sqft19220 N 14TH Street, Phoenix, AZ 85024For SaleMLS ID #7055611, Elmon Krupnik, Incyte Realty, LLC. ARMLS
- $525,0004 bd3 ba2k sqft1351 E LIBBY Street, Phoenix, AZ 85022For SaleMLS ID #7057270, Kathryn Kunasek, Berkshire Hathaway HomeServices Arizona Properties. ARMLS
- $509,0003 bd2 ba1.2k sqft401 E ROCKWOOD Drive, Phoenix, AZ 85024For SaleMLS ID #7035281, Zoran Gajanovic, Realty ONE Group. ARMLS
- $565,0003 bd3 ba1.8k sqft2224 E MORROW Drive, Phoenix, AZ 85024For SaleMLS ID #7056189, Janet Calderon, eXp Realty. ARMLS
- $464,5003 bd2 ba1.1k sqft18422 N 19TH Street, Phoenix, AZ 85022For SaleMLS ID #7057146, Edwin Marc, Fathom Realty Elite. ARMLS
- $520,0004 bd3 ba2.2k sqft18835 N 16TH Place, Phoenix, AZ 85024For SaleMLS ID #7025832, Jose Angel Aispuro, HomeSmart. ARMLS
- $530,0003 bd3 ba1.7k sqft412 E UTOPIA Road, Phoenix, AZ 85024For SaleMLS ID #6997651, Amir Naremanfar, Delex Realty. ARMLS
