Beautifully updated & move-in ready! This stylish 3-bedroom, 2.5-bath home offers the perfect blend of comfort & modern design. Enjoy peace of mind with a 2023 HVAC, fresh paint, updated fixtures, wood-look tile flooring, & new carpet throughout. The versatile floor plan features separate living & family rooms, ideal for relaxing or entertaining. The bright kitchen shines with white shaker cabinetry, quartz countertops, & stainless steel appliances, while a convenient powder room completes the main level. Upstairs, all bedrooms provide privacy, including a spacious primary suite with a walk-in closet & ensuite bath. Step outside to a large backyard--a blank canvas ready to become your dream outdoor retreat. Conveniently located just minutes from Loop 101, shopping, dining, and more!
For sale
Price cut: $4.9K (10/2)
$420,000
19220 N 14TH Street, Phoenix, AZ 85024
3beds
1,320sqft
Single Family Residence
Built in 1986
8,535 Square Feet Lot
$-- Zestimate®
$318/sqft
$-- HOA
What's special
Versatile floor planFresh paintUpdated fixturesNew carpet throughoutLarge backyardWhite shaker cabinetryWalk-in closet
- 76 days
- 480
- 53
Zillow last checked:
Listing updated:
Listed by:
Elmon Krupnik 623-606-3089,
Incyte Realty, LLC,
Kristin A Ray 623-606-3089,
Incyte Realty, LLC
Source: ARMLS,MLS#: 7055611
Facts & features
Interior
Bedrooms & bathrooms
- Bedrooms: 3
- Bathrooms: 3
- Full bathrooms: 2
- 1/2 bathrooms: 1
Heating
- Forced Air
Cooling
- Central Air, Ceiling Fan(s)
Appliances
- Included: Built-in Microwave, Dishwasher, Disposal, Electric Range
- Laundry: Inside
Features
- Quartz Countertops, Upstairs, Pantry, Full Bth Master Bdrm
- Flooring: Carpet, Tile
- Has basement: No
- Number of fireplaces: 1
- Fireplace features: Wood Burning, Living Room
Interior area
- Total structure area: 1,320
- Total interior livable area: 1,320 sqft
Property
Parking
- Total spaces: 4
- Parking features: Attached, Garage Door Opener, Direct Access
- Attached garage spaces: 2
- Uncovered spaces: 2
Features
- Stories: 2
- Spa features: None
- Fencing: Back Yard,Block,Concrete Panel,Wood
- Has view: Yes
- View description: Mountain(s)
Lot
- Size: 8,535 Square Feet
- Features: East/West Exposure, Dirt Front, Dirt Back
Details
- Parcel number: 21324255
- Special conditions: Owner/Agent
Construction
Type & style
- Home type: SingleFamily
- Architectural style: Ranch
- Property subtype: Single Family Residence
Materials
- Stucco, Wood Frame, Painted
- Foundation: Slab
- Roof: Composition
Condition
- Year built: 1986
Details
- Builder name: CONTINENTAL HOMES
Utilities & green energy
- Sewer: Public Sewer
Community & HOA
Community
- Features: Biking/Walking Path
- Subdivision: COUNTRY HILLS 2 LOT 201-362 TR A
HOA
- Has HOA: No
- Services included: No Fees
Location
- Region: Phoenix
Financial & listing details
- Price per square foot: $318/sqft
- Tax assessed value: $329,800
- Annual tax amount: $1,124
- Date on market: 7/31/2026
- Cumulative days on market: 76 days
- Listing terms: VA Loan,Cash,Conventional,1031 Exchange,FHA
- Ownership: Fee Simple
- Road surface type: Paved
Estimated market value
Not available
Estimated sales range
Not available
Not available
Price history
| Date | Event | Price |
|---|---|---|
| 10/2/2026 | Price change | $420,000-1.2%$318/sqft |
Source:  ARMLS #7055611 Report a problem ARMLS #7055611 Report a problem | ||
| 9/4/2026 | Listed for sale | $424,900$322/sqft |
Source: ARMLS #7055611 Report a problem | ||
| 8/21/2026 | Listing removed | $424,900$322/sqft |
Source: ARMLS #7055611 Report a problem | ||
| 8/13/2026 | Price change | $424,900-1.2%$322/sqft |
Source: ARMLS #7055611 Report a problem | ||
| 7/24/2026 | Price change | $429,9000%$326/sqft |
Source: ARMLS #7055611 Report a problem | ||
| 7/17/2026 | Listed for sale | $430,000+45.8%$326/sqft |
Source: ARMLS #7055611 Report a problem | ||
| 3/30/2026 | Sold | $295,000$223/sqft |
Source: Public Record Report a problem | ||
Public tax history
| Year | Property taxes | Tax assessment |
|---|---|---|
| 2025 | $1,101 +2.6% | $32,980 -3.1% |
| 2024 | $1,073 +2.3% | $34,020 +188.9% |
| 2023 | $1,049 -1.1% | $11,775 -47.6% |
| 2022 | $1,060 +1.9% | $22,460 +8.7% |
| 2021 | $1,041 -0.4% | $20,670 +0.4% |
| 2020 | $1,046 +3.8% | $20,580 +9.9% |
| 2019 | $1,008 | $18,730 +10% |
| 2018 | $1,008 +4.7% | $17,020 +23.7% |
| 2017 | $962 +9.5% | $13,760 +4.6% |
| 2016 | $879 +4.8% | $13,150 +4.3% |
| 2015 | $838 | $12,610 +55.5% |
| 2014 | -- | $8,110 +17.5% |
| 2013 | -- | $6,900 |
| 2012 | -- | $6,900 -34.9% |
| 2011 | -- | $10,600 -19.5% |
| 2010 | -- | $13,170 -27.7% |
| 2009 | -- | $18,220 -11.8% |
| 2008 | -- | $20,650 +16.7% |
| 2007 | -- | $17,700 +60.2% |
| 2006 | -- | $11,050 |
| 2005 | -- | $11,050 +18.8% |
| 2004 | -- | $9,300 |
| 2003 | -- | $9,300 +14.1% |
| 2002 | -- | $8,150 |
Find assessor info on the county website
Monthly payment
Est. payment
Payment breakdown
Explore the cost of this home by adjusting the details. Changes won't be saved.Climate risks
Neighborhood: Deer Valley
Nearby schools
Schools provided by the listing agent
- Elementary: Eagle Ridge Elementary School
- Middle: Mountain Trail Middle School
- High: Pinnacle High School
- District: Paradise Valley Unified District
Source: ARMLS. This data may not be complete. We recommend contacting the local school district to confirm school assignments for this home.
Similar homes
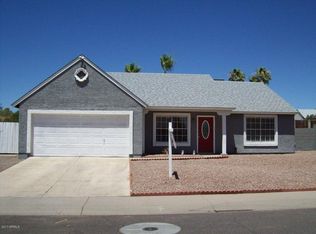
- $419,9993 bd2 ba1.1k sqft1510 E TARO Lane, Phoenix, AZ 85024For Sale
 MLS ID #7065589, Rebekah Liperote, Redfin Corporation. ARMLS
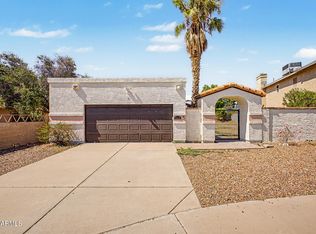
 - $445,0003 bd2 ba1.5k sqft1401 E KERRY Lane, Phoenix, AZ 85024For Sale
 MLS ID #7087932, Philip N Cook, ATLAS AZ, LLC. ARMLS
 - $419,5003 bd3 ba1.6k sqft514 E RIMROCK Drive, Phoenix, AZ 85024For Sale
 MLS ID #7084003, Phillip S Morgan, Home Ladder. ARMLS
 - $419,9993 bd2 ba1.1k sqft410 E BEHREND Drive, Phoenix, AZ 85024For Sale
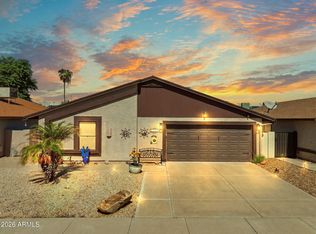 MLS ID #7088852, Denise Boger, HomeSmart. ARMLS
