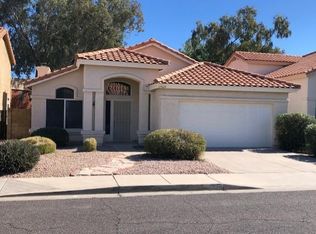
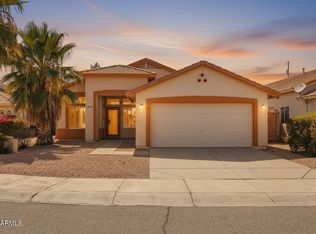
BRAND NEW ROOF! Proudly maintained by its original owner since it was built, this spacious 3-bedroom, 2.5-bath home offers 2,042 sq ft, vaulted ceilings, and a bright, inviting atmosphere. The unique two-story layout features separate formal living and dining rooms, distinct from the kitchen and family room with a wood-burning fireplace. The eat-in kitchen includes an island, and all appliances convey, including a brand-new dishwasher. A convenient half bath and generously sized primary suite complete the main level, featuring dual vanities, a soaking tub, separate walk-in shower, and walk-in closet. Upstairs, a large open loft provides flexible space for a media room, home office, or playroom. Two generously sized bedrooms and a full bathroom complete the second floor. Additional updates include one HVAC system replaced in 2023 and a water heater replaced in 2024. Outside, enjoy mature desert landscaping that's relatively easy to maintain. Low HOA fees equal to just $36 per/month and a convenient North Phoenix location just minutes from the Loop 101 and SR 51, with easy access to shopping, dining, and entertainment at Desert Ridge Marketplace, Norterra, and Kierland Commons. Plan your tour today!
For sale
$479,000
17629 N 14th Street, Phoenix, AZ 85022
3beds
2,042sqft
Single Family Residence
Built in 1994
5,920 Square Feet Lot
$-- Zestimate®
$235/sqft
$36/mo HOA
What's special
Wood-burning fireplaceEat-in kitchenGenerously sized primary suiteUnique two-story layoutWalk-in closetMature desert landscapingSeparate walk-in shower
- 6 days
- 345
- 16
Likely to sell faster than
Zillow last checked:
Listing updated:
Listed by:
Mark W Daker 602-881-9659,
HomeSmart
Source: ARMLS,MLS#: 7092186
Facts & features
Interior
Bedrooms & bathrooms
- Bedrooms: 3
- Bathrooms: 3
- Full bathrooms: 2
- 1/2 bathrooms: 1
Bedroom 3
- Area: 131.9
- Dimensions: 10.91 x 12.09
Bedroom 4
- Area: 130.73
- Dimensions: 10.84 x 12.06
Living room
- Area: 7.19
- Dimensions: 3.93 x 1.83
Heating
- Zoned, Forced Air
Cooling
- Central Air
Appliances
- Included: Dryer, Washer, Refrigerator, Built-in Microwave, Dishwasher, Disposal, Electric Range
- Laundry: Inside
Features
- Master Downstairs, Eat-in Kitchen, Vaulted Ceiling(s), Kitchen Island, Full Bth Master Bdrm, Separate Shwr & Tub
- Flooring: Carpet, Laminate, Tile
- Windows: Screens, Double Pane Windows
- Has basement: No
- Number of fireplaces: 1
- Fireplace features: Wood Burning, Living Room
Interior area
- Total structure area: 2,042
- Total interior livable area: 2,042 sqft
Property
Parking
- Total spaces: 4
- Parking features: Attached, Direct Access
- Attached garage spaces: 2
- Uncovered spaces: 2
Features
- Stories: 2
- Patio & porch: Covered, Patio
- Spa features: None
- Fencing: Block
Lot
- Size: 5,920 Square Feet
- Features: Desert Back, Desert Front, Auto Timer H2O Front, Auto Timer H2O Back
Details
- Parcel number: 21414314
Construction
Type & style
- Home type: SingleFamily
- Property subtype: Single Family Residence
Materials
- Stucco, Wood Frame, Painted
- Foundation: Slab
- Roof: Tile
Condition
- Year built: 1994
Details
- Builder name: BEAZER HOMES
Utilities & green energy
- Sewer: Public Sewer
Community & HOA
Community
- Subdivision: Candle Creek
HOA
- Has HOA: Yes
- Services included: Maintenance Grounds
- HOA fee: $107 quarterly
- HOA name: Candle Creek
- HOA phone: 623-877-1396
Location
- Region: Phoenix
Financial & listing details
- Price per square foot: $235/sqft
- Tax assessed value: $410,300
- Annual tax amount: $1,993
- Date on market: 10/9/2026
- Cumulative days on market: 6 days
- Listing terms: VA Loan,Cash,Conventional,1031 Exchange,FHA
- Ownership: Fee Simple
Estimated market value
Not available
Estimated sales range
Not available
Not available
Price history
| Date | Event | Price |
|---|---|---|
| 10/10/2026 | Listed for sale | $479,000+277.6%$235/sqft |
Source:  ARMLS #7092186 Report a problem ARMLS #7092186 Report a problem | ||
| 7/8/1994 | Sold | $126,858$62/sqft |
Source: Public Record Report a problem | ||
Public tax history
| Year | Property taxes | Tax assessment |
|---|---|---|
| 2025 | $1,866 +2.6% | $41,030 -3.4% |
| 2024 | $1,819 +2.3% | $42,480 +112.8% |
| 2023 | $1,779 -1.1% | $19,966 -25.2% |
| 2022 | $1,798 +1.9% | $26,710 +8.6% |
| 2021 | $1,765 -0.5% | $24,600 +6.6% |
| 2020 | $1,773 +3.8% | $23,080 -2.5% |
| 2019 | $1,708 | $23,680 +6.9% |
| 2018 | $1,708 +4.7% | $22,160 +11.5% |
| 2017 | $1,632 +9.5% | $19,880 +1.6% |
| 2016 | $1,490 +6.3% | $19,570 +11.5% |
| 2015 | $1,402 | $17,550 +32.5% |
| 2014 | -- | $13,250 +13.2% |
| 2013 | -- | $11,700 -6.8% |
| 2012 | -- | $12,560 -19.3% |
| 2011 | -- | $15,560 -12.8% |
| 2010 | -- | $17,850 -22.9% |
| 2009 | -- | $23,150 -11.8% |
| 2008 | -- | $26,250 +17.2% |
| 2007 | -- | $22,400 +48.8% |
| 2006 | -- | $15,050 |
| 2005 | -- | $15,050 +10.3% |
| 2004 | -- | $13,650 |
| 2003 | -- | $13,650 +13.8% |
| 2002 | -- | $12,000 |
Find assessor info on the county website
Monthly payment
Est. payment
Payment breakdown
Explore the cost of this home by adjusting the details. Changes won't be saved.Climate risks
Neighborhood: Deer Valley
Nearby schools
Schools provided by the listing agent
- Elementary: Echo Mountain Primary School
- Middle: Echo Mountain Intermediate School
- High: North Canyon High School
- District: Paradise Valley Unified District
Source: ARMLS. This data may not be complete. We recommend contacting the local school district to confirm school assignments for this home.
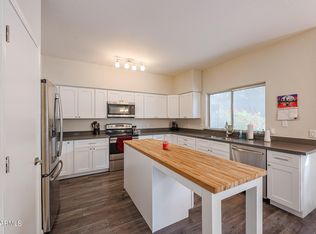
Similar homes
- $500,0003 bd3 ba1.8k sqft1218 E VILLA RITA Drive, Phoenix, AZ 85022For Sale
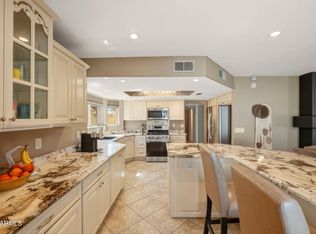 MLS ID #7091232, Jera M Banks, Keller Williams Realty Phoenix. ARMLS
 - $540,0004 bd3 ba2.1k sqft18020 N 13TH Street, Phoenix, AZ 85022For Sale
 MLS ID #7085829, Anu Jain, Coldwell Banker Realty. ARMLS
 - $480,0003 bd3 ba1.5k sqft1306 E HELENA Drive, Phoenix, AZ 85022For Sale
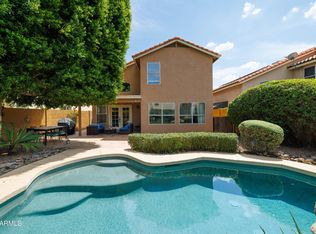 MLS ID #7066710, John Bernard, Good Oak Real Estate. ARMLS
 - $479,9994 bd2 ba1.7k sqft17644 N 17TH Street, Phoenix, AZ 85022For Sale
 MLS ID #7062529, Jeremy Lentine, eXp Realty. ARMLS
