Prime North Phoenix 4-bedroom, 2.5-bath home with excellent curb appeal, low-maintenance desert landscaping, and NO HOA! The 4th bedroom has been converted to a versatile office. Spacious family room features vaulted ceilings and a cozy fireplace. Kitchen offers granite countertops, stainless steel appliances, abundant cabinetry, ample counter space, and a walk-in pantry. Downstairs primary suite includes a full bath, dual sinks, his-and-her closets, and French doors leading to the covered patio. Upstairs features a large loft, secondary bedrooms, and covered balcony. Private backyard with mature trees, shade, and block fencing. Additional features include a 2-car garage with extensive cabinetry, awnings, security screen door, and appliances included. Close to dining, shopping, freeways!
For sale
$540,000
18020 N 13TH Street, Phoenix, AZ 85022
4beds
2,183sqft
Single Family Residence
Built in 1990
4,275 Square Feet Lot
$-- Zestimate®
$247/sqft
$-- HOA
What's special
- 1 day
- 9
- 0
Zillow last checked:
Listing updated:
Listed by:
Anu Jain 480-626-3480,
Coldwell Banker Realty
Source: ARMLS,MLS#: 7085829
Facts & features
Interior
Bedrooms & bathrooms
- Bedrooms: 4
- Bathrooms: 3
- Full bathrooms: 2
- 1/2 bathrooms: 1
Heating
- Natural Gas
Cooling
- Central Air, Ceiling Fan(s), Programmable Thmstat
Appliances
- Included: Dryer, Washer, Refrigerator, Built-in Microwave, Dishwasher, Disposal, Electric Cooktop, Built-In Electric Oven
Features
- Granite Counters, Double Vanity, Master Downstairs, Eat-in Kitchen, Full Bth Master Bdrm
- Flooring: Carpet, Tile
- Windows: Double Pane Windows, Tinted Windows
- Has basement: No
- Number of fireplaces: 1
- Fireplace features: Family Room
Interior area
- Total structure area: 2,183
- Total interior livable area: 2,183 sqft
Property
Parking
- Total spaces: 4
- Parking features: Garage, Open
- Garage spaces: 2
- Uncovered spaces: 2
Features
- Stories: 2
- Patio & porch: Covered
- Exterior features: Balcony
- Spa features: None
- Fencing: Block
Lot
- Size: 4,275 Square Feet
- Features: Desert Back, Desert Front
Details
- Parcel number: 21411125
Construction
Type & style
- Home type: SingleFamily
- Property subtype: Single Family Residence
Materials
- Stucco, Wood Frame, Painted
- Roof: Tile
Condition
- Year built: 1990
Utilities & green energy
- Sewer: Public Sewer
Community & HOA
Community
- Subdivision: WINDS OF NORTH CANYON UNIT 2 LOT 163-227
HOA
- Has HOA: No
- Services included: No Fees
Location
- Region: Phoenix
Financial & listing details
- Price per square foot: $247/sqft
- Tax assessed value: $394,600
- Annual tax amount: $2,098
- Date on market: 10/15/2026
- Listing terms: VA Loan,Cash,Conventional,FHA
- Ownership: Fee Simple
Estimated market value
Not available
Estimated sales range
Not available
$2,551/mo
Price history
| Date | Event | Price |
|---|---|---|
| 10/15/2026 | Listed for sale | $540,000+84.9%$247/sqft |
Source:  ARMLS #7085829 Report a problem ARMLS #7085829 Report a problem | ||
| 12/2/2023 | Listing removed | -- |
Source: Zillow Rentals Report a problem | ||
| 11/10/2023 | Listed for rent | $2,800$1/sqft |
Source: Zillow Rentals Report a problem | ||
| 11/10/2023 | Listing removed | -- |
Source: Zillow Rentals Report a problem | ||
| 10/13/2023 | Listed for rent | $2,800$1/sqft |
Source: Zillow Rentals Report a problem | ||
| 10/13/2023 | Listing removed | -- |
Source: Zillow Rentals Report a problem | ||
| 9/30/2023 | Price change | $2,800-3.4%$1/sqft |
Source: Zillow Rentals Report a problem | ||
| 9/10/2023 | Listed for rent | $2,900+5.5%$1/sqft |
Source: Zillow Rentals Report a problem | ||
| 6/2/2022 | Listing removed | -- |
Source:  Weichert Realtors Report a problem Weichert Realtors Report a problem | ||
| 5/21/2022 | Price change | $2,750-5.2%$1/sqft |
Source: Weichert Realtors Report a problem | ||
| 4/23/2022 | Listed for rent | $2,900$1/sqft |
Source: Zillow Rental Manager Report a problem | ||
| 4/6/2017 | Sold | $292,000-2.1%$134/sqft |
Source: ARMLS #5526630 Report a problem | ||
| 2/14/2017 | Price change | $298,200-0.2%$137/sqft |
Source: Keller Williams - Scottsdale SW #5526630 Report a problem | ||
| 11/1/2016 | Listed for sale | $298,800+139%$137/sqft |
Source: Owner Report a problem | ||
| 9/22/1993 | Sold | $125,000$57/sqft |
Source: Public Record Report a problem | ||
Public tax history
| Year | Property taxes | Tax assessment |
|---|---|---|
| 2025 | $2,061 +2.6% | $39,460 -6.6% |
| 2024 | $2,008 -9.1% | $42,260 +102% |
| 2023 | $2,210 -0.7% | $20,917 -21% |
| 2022 | $2,225 +20.3% | $26,470 +6% |
| 2021 | $1,849 -0.4% | $24,960 +3.3% |
| 2020 | $1,857 +3.8% | $24,160 +8% |
| 2019 | $1,790 | $22,370 +6.4% |
| 2018 | $1,790 +4.7% | $21,020 +3.9% |
| 2017 | $1,709 +21.9% | $20,230 +2.1% |
| 2016 | $1,402 +6% | $19,820 +24.9% |
| 2015 | $1,322 | $15,870 +26.5% |
| 2014 | -- | $12,550 +14% |
| 2013 | -- | $11,010 -10.3% |
| 2012 | -- | $12,270 -2.7% |
| 2011 | -- | $12,610 -27.4% |
| 2010 | -- | $17,370 -26.2% |
| 2009 | -- | $23,530 -11.7% |
| 2008 | -- | $26,650 +16.6% |
| 2007 | -- | $22,850 +66.2% |
| 2006 | -- | $13,750 |
| 2005 | -- | $13,750 +10% |
| 2004 | -- | $12,500 |
| 2003 | -- | $12,500 +15.2% |
| 2002 | -- | $10,850 |
Find assessor info on the county website
Monthly payment
Est. payment
Payment breakdown
Explore the cost of this home by adjusting the details. Changes won't be saved.Climate risks
Neighborhood: Deer Valley
Nearby schools
Schools provided by the listing agent
- Elementary: Echo Mountain Intermediate School
- Middle: Vista Verde Middle School
- High: Paradise Valley High School
- District: Paradise Valley Unified District
Source: ARMLS. This data may not be complete. We recommend contacting the local school district to confirm school assignments for this home.
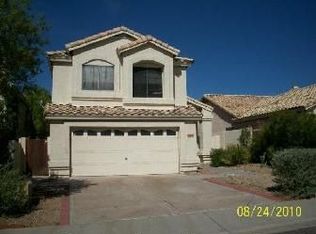

Similar homes
- $500,0003 bd3 ba1.8k sqft1218 E VILLA RITA Drive, Phoenix, AZ 85022For Sale
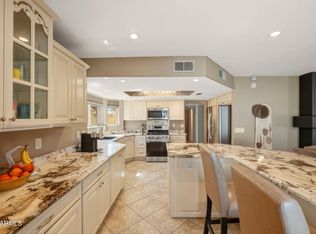 MLS ID #7091232, Jera M Banks, Keller Williams Realty Phoenix. ARMLS
 - $744,9904 bd2 ba1.9k sqft1436 E CHARLESTON Avenue, Phoenix, AZ 85022For Sale
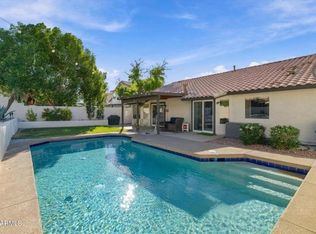 MLS ID #7092451, Brittian Foster, eXp Realty. ARMLS
 - $479,0003 bd3 ba2k sqft17629 N 14th Street, Phoenix, AZ 85022For Sale
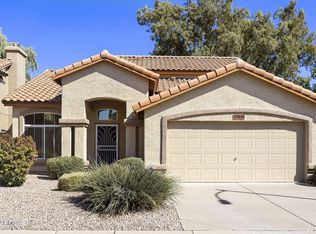 MLS ID #7092186, Mark W Daker, HomeSmart. ARMLS
 - $540,0004 bd3 ba2.1k sqft17237 N 9TH Place, Phoenix, AZ 85022For Sale
 MLS ID #7074515, Alex Abraham, Unique Legacy Realty. ARMLS
