Immaculate & bright 4-bed/3-bath home in Bellvue offers one bedroom & one bathroom on the first floor plus 3 beds & 2 baths & a loft on the second floor *Loft has a private balcony with nice views *Loft would make a great playroom or home office *Main suite features a remodeled bathroom, walk-in closet, & vaulted ceiling *Remodeled kitchen with granite counters, designer cabinetry, & pantry *Separate family room & vaulted living & dining room *New A/C in 2024 (5-ton 15 SEER)! *New roof in 2015 *New interior & exterior paint 2026 *Great location on a quiet street *Cactus View School is just down the street & Werner's Field Park is close by too *1.5 miles from Loop 101 & 2 miles from I-17 *Close all the shopping & restaurants at 7th St & Bell *Excellent PV Schools w/ Pre-IB & IB Programs
For sale
Price cut: $5K (10/12)
$537,000
233 W GROVERS Avenue, Phoenix, AZ 85023
4beds
2,138sqft
Single Family Residence
Built in 1995
4,995 Square Feet Lot
$-- Zestimate®
$251/sqft
$27/mo HOA
What's special
Walk-in closetDesigner cabinetryVaulted ceilingSeparate family room
- 33 days
- 479
- 37
Zillow last checked:
Listing updated:
Listed by:
Leif T Swanson 602-686-3852,
Realty ONE Group,
Barbara A Hull-Ottino 602-363-4732,
Realty ONE Group
Source: ARMLS,MLS#: 7082801
Facts & features
Interior
Bedrooms & bathrooms
- Bedrooms: 4
- Bathrooms: 3
- Full bathrooms: 3
Primary bedroom
- Level: Second
- Area: 243
- Dimensions: 18.00 x 13.50
Bedroom 2
- Level: First
- Area: 105
- Dimensions: 10.50 x 10.00
Bedroom 3
- Level: Second
- Area: 110
- Dimensions: 11.00 x 10.00
Bedroom 4
- Level: Second
- Area: 110
- Dimensions: 11.00 x 10.00
Family room
- Level: First
- Area: 315
- Dimensions: 21.00 x 15.00
Kitchen
- Level: First
- Area: 156
- Dimensions: 13.00 x 12.00
Living room
- Level: First
- Area: 315
- Dimensions: 22.50 x 14.00
Loft
- Level: Second
- Area: 143
- Dimensions: 13.00 x 11.00
Heating
- Natural Gas
Cooling
- Central Air, Ceiling Fan(s)
Appliances
- Included: Built-in Microwave, Dishwasher, Disposal, Electric Range
- Laundry: Inside
Features
- High Speed Internet, Granite Counters, Double Vanity, Upstairs, Eat-in Kitchen, Vaulted Ceiling(s), Pantry, 3/4 Bath Master Bdrm
- Flooring: Carpet, Laminate, Tile
- Windows: Double Pane Windows
- Has basement: No
- Has fireplace: No
Interior area
- Total structure area: 2,138
- Total interior livable area: 2,138 sqft
Property
Parking
- Total spaces: 2
- Parking features: Attached, Garage Door Opener, Attch'd Gar Cabinets
- Attached garage spaces: 2
Features
- Stories: 2
- Patio & porch: Covered
- Exterior features: Balcony
- Spa features: None
- Fencing: Block
Lot
- Size: 4,995 Square Feet
- Features: North/South Exposure, Sprinklers In Rear, Sprinklers In Front, Desert Front, Grass Back, Auto Timer H2O Front, Auto Timer H2O Back
Details
- Parcel number: 20810014
Construction
Type & style
- Home type: SingleFamily
- Architectural style: Spanish
- Property subtype: Single Family Residence
Materials
- Stucco, Wood Frame
- Foundation: Slab
- Roof: Tile
Condition
- Year built: 1995
Details
- Builder name: FULTON HOMES
Utilities & green energy
- Electric: 220 Volts in Kitchen
- Sewer: Public Sewer
Community & HOA
Community
- Subdivision: BELLVUE
HOA
- Has HOA: Yes
- Services included: Maintenance Grounds
- HOA fee: $27 monthly
- HOA name: BELLVUE HOA
- HOA phone: 602-437-4777
Location
- Region: Phoenix
Financial & listing details
- Price per square foot: $251/sqft
- Tax assessed value: $390,300
- Annual tax amount: $2,020
- Date on market: 9/20/2026
- Cumulative days on market: 33 days
- Listing terms: VA Loan,Cash,Conventional,FHA
- Ownership: Fee Simple
- Electric utility on property: Yes
Estimated market value
Not available
Estimated sales range
Not available
Not available
Price history
| Date | Event | Price |
|---|---|---|
| 10/12/2026 | Price change | $537,000-0.9%$251/sqft |
Source:  ARMLS #7082801 Report a problem | ||
| 9/20/2026 | Listed for sale | $542,000+294.5%$254/sqft |
Source: ARMLS #7082801 Report a problem | ||
| 12/20/1995 | Sold | $137,393$64/sqft |
Source: Public Record Report a problem | ||
Public tax history
| Year | Property taxes | Tax assessment |
|---|---|---|
| 2025 | $1,892 +2.6% | $39,030 -2.9% |
| 2024 | $1,844 +2.3% | $40,180 +98.5% |
| 2023 | $1,803 -1.1% | $20,239 -23.6% |
| 2022 | $1,822 +1.9% | $26,500 +8.5% |
| 2021 | $1,789 -0.4% | $24,420 +6.3% |
| 2020 | $1,797 +3.8% | $22,980 +6% |
| 2019 | $1,732 | $21,680 +8.8% |
| 2018 | $1,732 +4.7% | $19,920 +11% |
| 2017 | $1,654 +9.5% | $17,950 -4.1% |
| 2016 | $1,510 +7.2% | $18,720 -1% |
| 2015 | $1,409 | $18,910 +44% |
| 2014 | -- | $13,130 +10.7% |
| 2013 | -- | $11,860 -6.1% |
| 2012 | -- | $12,630 -19.1% |
| 2011 | -- | $15,620 -6.8% |
| 2010 | -- | $16,760 -28.1% |
| 2009 | -- | $23,310 -11.7% |
| 2008 | -- | $26,400 +16.8% |
| 2007 | -- | $22,600 +48.2% |
| 2006 | -- | $15,250 |
| 2005 | -- | $15,250 +11.3% |
| 2004 | -- | $13,700 |
| 2003 | -- | $13,700 +15.1% |
| 2002 | -- | $11,900 |
Find assessor info on the county website
Monthly payment
Est. payment
Payment breakdown
Explore the cost of this home by adjusting the details. Changes won't be saved.Climate risks
Neighborhood: Deer Valley
Nearby schools
Schools provided by the listing agent
- Elementary: Cactus View Elementary School
- Middle: Vista Verde Middle School
- High: North Canyon High School
- District: Paradise Valley Unified District
Source: ARMLS. This data may not be complete. We recommend contacting the local school district to confirm school assignments for this home.


Similar homes
- $524,9994 bd3 ba2.3k sqft1002 W KELTON Lane, Phoenix, AZ 85023For Sale
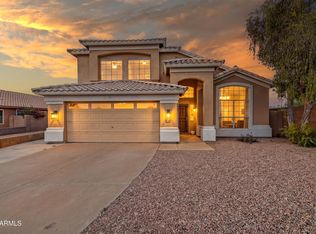 MLS ID #7096940, Jessica Lonn, RE/MAX Fine Properties. ARMLS
- $550,0004 bd3 ba2k sqft16418 N 8TH Avenue, Phoenix, AZ 85023For Sale
 MLS ID #7082524, Selena McCollum, Spotlight Realty, LLC. ARMLS
- $615,0003 bd3 ba2.1k sqft907 W Sandra Terrace, Phoenix, AZ 85023For Sale
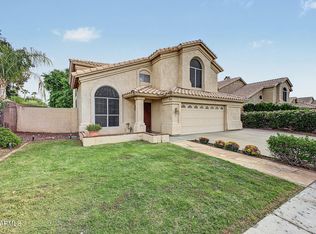 MLS ID #7097025, Chris J McKeever, HomeSmart. ARMLS
- $525,0004 bd2 ba1.8k sqft1011 W KELTON Lane, Phoenix, AZ 85023For Sale
 MLS ID #7022401, Beth Jo Zeitzer, R.O.I. Properties. ARMLS
