Seller is open to buyer concessions to help with interest rate buy-down or closing costs. Lovely 4 bedroom (1 room is a loft) 2 1/2 bath, 2.5 car garage, move-in ready home has it all. Located next to community greenbelt & backing to beautiful Cave Creek Wash, there is only one neighbor next to you. Walking paths abound. Open floor plan with dramatic entry has a view of the loft. Large eat-in kitchen has pantry, granite and stainless appliances. Spacious primary bedroom has walk-in closet. Garage has tons of storage. Extra parking slab. Original owners have meticulously maintained this property. Roof new 2020, A/C new 2020. Large green back yard has view fence, covered patio with fencing & a dog run. A wonderful neighborhood park with playground & basketball is a 3 minute walk. Owner/Agent
For sale
Price increase: $100 (10/10)
$550,000
16418 N 8TH Avenue, Phoenix, AZ 85023
4beds
2,095sqft
Single Family Residence
Built in 1995
6,186 Square Feet Lot
$-- Zestimate®
$263/sqft
$69/mo HOA
What's special
Extra parking slabView fenceLarge eat-in kitchenView of the loftCovered patio with fencingWalk-in closetDog run
- 25 days
- 516
- 33
Zillow last checked:
Listing updated:
Listed by:
Selena McCollum 602-980-5001,
Spotlight Realty, LLC
Source: ARMLS,MLS#: 7082524
Facts & features
Interior
Bedrooms & bathrooms
- Bedrooms: 4
- Bathrooms: 3
- Full bathrooms: 2
- 1/2 bathrooms: 1
Heating
- Heat Pump, Natural Gas
Cooling
- HVAC SEER Rating, Heat Pump, Gas, Central Air, Ceiling Fan(s), Programmable Thmstat
Appliances
- Included: Dryer, Washer, Refrigerator, Built-in Microwave, Dishwasher, Disposal, Electric Range, Electric Oven
- Laundry: Inside
Features
- Non-laminate Counter, High Speed Internet, Granite Counters, Double Vanity, Upstairs, Eat-in Kitchen, Vaulted Ceiling(s), Pantry, Full Bth Master Bdrm, Separate Shwr & Tub
- Flooring: Carpet, Laminate, Vinyl, Tile
- Windows: Solar Screens, Double Pane Windows
- Has basement: No
- Has fireplace: No
Interior area
- Total structure area: 2,095
- Total interior livable area: 2,095 sqft
Property
Parking
- Total spaces: 5.5
- Parking features: Attached, Garage Door Opener, Attch'd Gar Cabinets
- Attached garage spaces: 2.5
- Uncovered spaces: 3
Features
- Stories: 2
- Patio & porch: Covered
- Exterior features: Private Yard
- Spa features: None
- Fencing: Back Yard,Block,Wrought Iron
- Has view: Yes
- View description: Creek/Stream
- Has water view: Yes
- Water view: Creek/Stream
- Waterfront features: Wash
Lot
- Size: 6,186 Square Feet
- Features: Borders Common Area, Sprinklers In Rear, Sprinklers In Front, Gravel/Stone Front, Gravel/Stone Back, Grass Front, Grass Back, Auto Timer H2O Front, Auto Timer H2O Back
Details
- Parcel number: 20813576
- Special conditions: Owner/Agent
Construction
Type & style
- Home type: SingleFamily
- Property subtype: Single Family Residence
Materials
- Stucco, Wood Frame
- Foundation: Slab
- Roof: Tile
Condition
- Year built: 1995
Details
- Builder name: Pulte Homes
Utilities & green energy
- Sewer: Public Sewer
- Utilities for property: Phone Connected, Phone Available
Community & HOA
Community
- Features: Playground, Biking/Walking Path
- Security: Security System Owned
- Subdivision: MOONLIGHT COVE 3
HOA
- Has HOA: Yes
- Services included: Maintenance Grounds
- HOA fee: $206 quarterly
- HOA name: Moonlight Cove III
- HOA phone: 480-345-0046
Location
- Region: Phoenix
Financial & listing details
- Price per square foot: $263/sqft
- Tax assessed value: $455,700
- Annual tax amount: $2,824
- Date on market: 9/18/2026
- Cumulative days on market: 25 days
- Listing terms: Cash,Conventional,FHA
- Ownership: Fee Simple
- Road surface type: Asphalt
Estimated market value
Not available
Estimated sales range
Not available
Not available
Price history
| Date | Event | Price |
|---|---|---|
| 10/10/2026 | Price change | $550,000+0%$263/sqft |
Source:  ARMLS #7082524 Report a problem ARMLS #7082524 Report a problem | ||
| 9/28/2026 | Price change | $549,900-4.4%$262/sqft |
Source: ARMLS #7082524 Report a problem | ||
| 9/19/2026 | Listed for sale | $575,000+284.1%$274/sqft |
Source: ARMLS #7082524 Report a problem | ||
| 12/28/1995 | Sold | $149,699$71/sqft |
Source: Public Record Report a problem | ||
Public tax history
| Year | Property taxes | Tax assessment |
|---|---|---|
| 2025 | $2,778 +4% | $45,570 -4.7% |
| 2024 | $2,670 +1.9% | $47,800 +108.1% |
| 2023 | $2,620 +2% | $22,975 -26% |
| 2022 | $2,568 +0.2% | $31,030 +9.8% |
| 2021 | $2,562 +1.9% | $28,270 +6.4% |
| 2020 | $2,515 +2.9% | $26,580 +11.2% |
| 2019 | $2,444 | $23,910 +3.1% |
| 2018 | $2,444 +0.3% | $23,180 +1% |
| 2017 | $2,437 +9.8% | $22,960 +3.2% |
| 2016 | $2,220 +6.6% | $22,250 +10.1% |
| 2015 | $2,083 | $20,210 +36.5% |
| 2014 | -- | $14,810 +7.9% |
| 2013 | -- | $13,720 -13.2% |
| 2012 | -- | $15,800 -6.3% |
| 2011 | -- | $16,860 -22.7% |
| 2010 | -- | $21,800 -24.9% |
| 2009 | -- | $29,010 -12.4% |
| 2008 | -- | $33,100 +14.7% |
| 2007 | -- | $28,850 +58.5% |
| 2006 | -- | $18,200 |
| 2005 | -- | $18,200 +8.3% |
| 2004 | -- | $16,800 |
| 2003 | -- | $16,800 +14.7% |
| 2002 | -- | $14,650 |
Find assessor info on the county website
Monthly payment
Est. payment
Payment breakdown
Explore the cost of this home by adjusting the details. Changes won't be saved.Climate risks
Neighborhood: Deer Valley
Nearby schools
Schools provided by the listing agent
- Elementary: Lookout Mountain School
- Middle: Mountain Sky Middle School
- High: Thunderbird High School
- District: Washington Elementary School District
Source: ARMLS. This data may not be complete. We recommend contacting the local school district to confirm school assignments for this home.

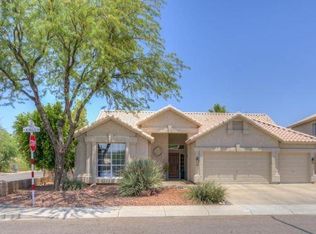
Similar homes
- $525,0004 bd2 ba1.8k sqft1011 W KELTON Lane, Phoenix, AZ 85023For Sale
 MLS ID #7022401, Beth Jo Zeitzer, R.O.I. Properties. ARMLS
 - $537,0004 bd3 ba2.1k sqft233 W GROVERS Avenue, Phoenix, AZ 85023For Sale
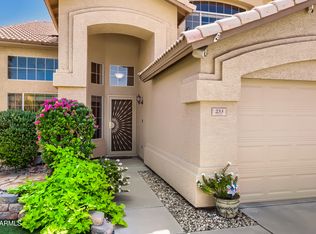 MLS ID #7082801, Leif T Swanson, Realty ONE Group. ARMLS
 - $495,0004 bd3 ba2k sqft2328 W VILLAGE Drive, Phoenix, AZ 85023For Sale
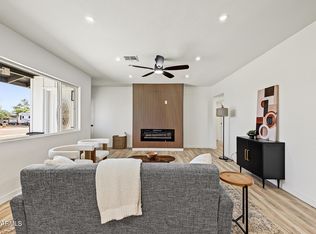 MLS ID #7092433, Nansy Sandoval, eXp Realty. ARMLS
 - $487,0003 bd1 ba1.5k sqft306 W SANDRA Terrace, Phoenix, AZ 85023For Sale
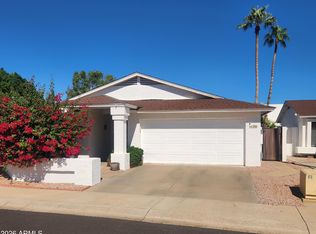 MLS ID #7092559, Susan L Spillers, List With Freedom, Inc.. ARMLS
