Stylish, move-in ready multi level Townhome across the street from the Cleveland Clinic is a perfect blend of comfort & convenience. This house has been recently refreshed with neutral interior paint, LVP floors and updated lighting fixtures to match today's modern aesthetics. Kitchen has maple cabinets, island and an updated deep single sink. All stainless-steel appliances stay. Dining room is off of kitchen with pillars and opens to the great room. Light filled great room has gas fireplace & access to a beautiful balcony overlooking the courtyard. 3rd floor has 2 bedrooms with attached full baths. Spacious primary bedroom is serene with ceiling fan, walk-in closet and a bathroom with updated shower. 2nd bedroom has ensuite and a closet. First floor has a flex space that can be 3rd bedroom OR play area OR rec room OR an office. The Flex room has attached 2-piece bathroom, access to the backyard and the 2-car garage. Located within the heart of Cleveland's University Circle, CWRU, Hospitals, Museums and just a few minutes away from downtown Cleveland. Move in Ready! A lovely opportunity for urban living with comfort, style, and convenience all in one. Call to see it for yourself and make this home yours!
Active
Price cut: $10K (7/23)
$325,000
1963 E 85th St, Cleveland, OH 44106
2beds
2,096sqft
Townhouse, Single Family Residence
Built in 2005
1,742 Square Feet Lot
$-- Zestimate®
$155/sqft
$68/mo HOA
What's special
Gas fireplaceCeiling fanAll stainless-steel appliances staySpacious primary bedroomUpdated lighting fixturesUpdated deep single sinkNeutral interior paint
- 133 days
- 113
- 8
Zillow last checked:
Listing updated:
Listed by:
Swapna Mandava 440-821-8501 smandava@remax.net,
RE/MAX Revealty
Source: MLS Now,MLS#: 5216446 Originating MLS: Akron Cleveland Association of REALTORS
Originating MLS: Akron Cleveland Association of REALTORSFacts & features
Interior
Bedrooms & bathrooms
- Bedrooms: 2
- Bathrooms: 4
- Full bathrooms: 2
- 1/2 bathrooms: 2
- Main level bathrooms: 1
Primary bedroom
- Description: Flooring: Luxury Vinyl Tile
- Level: Third
- Dimensions: ND x ND
Bedroom
- Description: Flooring: Luxury Vinyl Tile
- Level: Third
- Dimensions: ND x ND
Primary bathroom
- Level: Third
- Dimensions: ND x ND
Bathroom
- Level: Third
- Dimensions: ND x ND
Dining room
- Description: Flooring: Luxury Vinyl Tile
- Level: Second
- Dimensions: ND x ND
Eat in kitchen
- Description: All stainless-steel appliances stay.,Flooring: Tile
- Level: Second
- Dimensions: ND x ND
Great room
- Description: Flooring: Luxury Vinyl Tile
- Features: Fireplace
- Level: Second
- Dimensions: ND x ND
Laundry
- Description: Garage
- Level: First
- Dimensions: ND x ND
Other
- Description: Flooring: Luxury Vinyl Tile
- Level: First
- Dimensions: ND x ND
Heating
- Forced Air
Cooling
- Central Air
Appliances
- Included: Dryer, Dishwasher, Disposal, Microwave, Range, Refrigerator, Washer
- Laundry: In Garage, Laundry Tub, Sink
Features
- Ceiling Fan(s), Entrance Foyer, Kitchen Island, Walk-In Closet(s)
- Windows: Double Pane Windows
- Has basement: No
- Number of fireplaces: 1
- Fireplace features: Gas, Glass Doors, Great Room
Interior area
- Total structure area: 2,096
- Total interior livable area: 2,096 sqft
- Finished area above ground: 2,096
Video & virtual tour
Property
Parking
- Total spaces: 2
- Parking features: Attached, Concrete, Direct Access, Driveway, Garage Faces Front, Garage, Garage Door Opener, Water Available
- Attached garage spaces: 2
Features
- Levels: Three Or More
- Patio & porch: Deck, Balcony
- Exterior features: Balcony, Gas Grill
Lot
- Size: 1,742 Square Feet
Details
- Parcel number: 11904109
Construction
Type & style
- Home type: Townhouse
- Property subtype: Townhouse, Single Family Residence
- Attached to another structure: Yes
Materials
- Brick, Vinyl Siding
- Roof: Asphalt,Fiberglass
Condition
- Year built: 2005
Utilities & green energy
- Sewer: Public Sewer
- Water: Public
Community & HOA
Community
- Subdivision: Villas/Woodhaven Ph 03
HOA
- Has HOA: No
- Services included: Insurance, Maintenance Grounds, Reserve Fund, Snow Removal
- HOA fee: $68 monthly
Location
- Region: Cleveland
Financial & listing details
- Price per square foot: $155/sqft
- Tax assessed value: $241,300
- Annual tax amount: $5,650
- Date on market: 6/5/2026
- Cumulative days on market: 135 days
Estimated market value
Not available
Estimated sales range
Not available
Not available
Price history
| Date | Event | Price |
|---|---|---|
| 7/23/2026 | Price change | $325,000-3%$155/sqft |
Source:  MLS Now #5216446 Report a problem MLS Now #5216446 Report a problem | ||
| 6/5/2026 | Listed for sale | $335,000+36.7%$160/sqft |
Source: MLS Now #5216446 Report a problem | ||
| 2/22/2021 | Sold | $245,000-3.9%$117/sqft |
Source: MLS Now #4238632 Report a problem | ||
| 2/15/2021 | Pending sale | $255,000$122/sqft |
Source: MLS Now #4238632 Report a problem | ||
| 1/11/2021 | Contingent | $255,000$122/sqft |
Source: MLS Now #4238632 Report a problem | ||
| 12/27/2020 | Price change | $255,000-1.4%$122/sqft |
Source: Keller Williams Grt Cleve SE #4238632 Report a problem | ||
| 12/3/2020 | Price change | $258,500-0.5%$123/sqft |
Source: Keller Williams Grt Cleve SE #4238632 Report a problem | ||
| 11/14/2020 | Listed for sale | $259,900+46.8%$124/sqft |
Source: Keller Williams Grt Cleve SE #4238632 Report a problem | ||
| 7/13/2015 | Sold | $177,000-1.6%$84/sqft |
Source: MLS Now #3698011 Report a problem | ||
| 4/9/2015 | Listed for sale | $179,900-9.1%$86/sqft |
Source: Howard Hanna - Cleveland Heights #3698011 Report a problem | ||
| 6/12/2013 | Listing removed | $1,550$1/sqft |
Source: Howard Hanna - Cleveland Heights #3400640 Report a problem | ||
| 6/4/2013 | Listing removed | $198,000$94/sqft |
Source: Howard Hanna - Cleveland Heights #3400638 Report a problem | ||
| 6/4/2013 | Listed for rent | $1,550$1/sqft |
Source: Howard Hanna - Cleveland Heights #3400640 Report a problem | ||
| 4/22/2013 | Listed for sale | $198,000+1.5%$94/sqft |
Source: Howard Hanna - Cleveland Heights #3400638 Report a problem | ||
| 6/11/2009 | Sold | $195,000-8.9%$93/sqft |
Source: Public Record Report a problem | ||
| 6/19/2006 | Sold | $214,016-14.7%$102/sqft |
Source: Public Record Report a problem | ||
| 3/7/1997 | Sold | $251,000$120/sqft |
Source: Public Record Report a problem | ||
Public tax history
| Year | Property taxes | Tax assessment |
|---|---|---|
| 2025 | $5,650 +0% | $84,460 |
| 2024 | $5,647 +6.9% | $84,460 +23.9% |
| 2023 | $5,283 +0.6% | $68,150 |
| 2022 | $5,253 +691.6% | $68,150 +666.6% |
| 2021 | $664 -5% | $8,890 +9.9% |
| 2020 | $699 +5.6% | $8,090 +0.1% |
| 2019 | $662 +2.8% | $8,080 -0.1% |
| 2018 | $644 -7% | $8,090 -3.7% |
| 2017 | $693 +0.8% | $8,400 |
| 2016 | $687 | $8,400 |
| 2015 | $687 +4.3% | $8,400 +4.7% |
| 2014 | $659 +1.8% | $8,020 |
| 2013 | $647 +3.1% | $8,020 |
| 2012 | $628 +26.8% | $8,020 -2.6% |
| 2011 | $495 +0.2% | $8,230 |
| 2010 | $494 +0.8% | $8,230 -88.7% |
| 2009 | $490 -7.5% | $72,560 |
| 2008 | $530 | $72,560 |
Find assessor info on the county website
Monthly payment
Est. payment
Payment breakdown
Explore the cost of this home by adjusting the details. Changes won't be saved.Climate risks
Neighborhood: Hough
Nearby schools
Schools provided by the listing agent
- District: Cleveland Municipal - 1809
Source: MLS Now. This data may not be complete. We recommend contacting the local school district to confirm school assignments for this home.
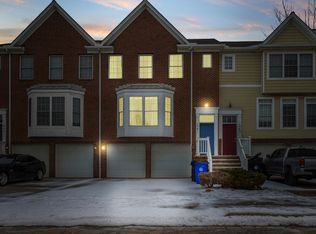

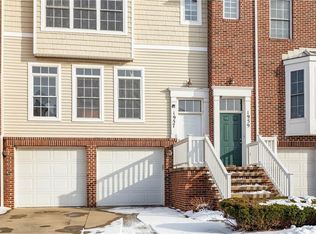
Similar homes
- $239,9002 bd3 ba2.1k sqft1454 E 105th St, Cleveland, OH 44106For Sale
 MLS ID #5248236, Nathaniel A Hedrick, Berkshire Hathaway HomeServices Professional Realty. MLS Now
 - $325,0004 bd2 ba2.1k sqft4218 Silsby Rd, University Heights, OH 44118For Sale
 MLS ID #5239024, Eli Sofer, Keller Williams Citywide. MLS Now
 - $315,0004 bd2 ba2.2k sqft3700 Blanche Ave, Cleveland, OH 44118For Sale
 MLS ID #5235978, Kim L Goodrick, Red 1 Realty, LLC. MLS Now
 - $215,0003 bd2 ba2.3k sqft4289 Ardmore Rd, South Euclid, OH 44121For Sale
 MLS ID #5253854, Andrey Godes, Keller Williams Living. MLS Now
