MULTIFAMILY INVESTMENT OPPORTUNITY WITH 5 BEDROOMS & 2 KITCHENS! Welcome to 19634 Stotter Street, a spacious brick multifamily property offering a fantastic opportunity for an investor or owner-occupant looking to add value. This home features 5 bedrooms, multiple living areas, and 2 kitchens, providing flexibility for separate living arrangements or a large single-family setup.
The property offers a functional layout across multiple levels, with plenty of living space and generous-sized rooms. Both kitchens feature substantial cabinet space, and the home showcases beautiful original character throughout, including natural woodwork, built-ins, hardwood flooring, and classic architectural details.
The property does need updates and some TLC, making it an excellent opportunity for a buyer looking to renovate and build equity. The exterior features a brick construction, a private driveway, detached garage, and a spacious yard with mature landscaping.
With its size, layout, two kitchens, and desirable brick construction, 19634 Stotter Street has tremendous potential for an investor, house hacker, or buyer looking for a property they can customize to their vision.
Property is being sold in its current AS-IS condition.
Pending
$79,900
19634 Stotter St, Detroit, MI 48234
5beds
2,992sqft
Single Family Residence
Built in 1950
3,920 Square Feet Lot
$-- Zestimate®
$27/sqft
$-- HOA
What's special
- 25 days
- 87
- 2
Likely to sell faster than
Zillow last checked:
Listing updated:
Listed by:
Moe Kassem 248-847-8067,
EXP Realty Main 888-501-7085,
Al Abdallah 313-254-5556,
EXP Realty Main
Source: Realcomp II,MLS#: 20261065266
Facts & features
Interior
Bedrooms & bathrooms
- Bedrooms: 5
- Bathrooms: 3
- Full bathrooms: 2
- 1/2 bathrooms: 1
Bedroom
- Level: Entry
- Area: 121
- Dimensions: 11 X 11
Bedroom
- Level: Entry
- Area: 110
- Dimensions: 11 X 10
Bedroom
- Level: Second
- Area: 63
- Dimensions: 9 X 7
Bedroom
- Level: Second
- Area: 100
- Dimensions: 10 X 10
Bedroom
- Level: Entry
- Area: 132
- Dimensions: 12 X 11
Other
- Level: Entry
- Area: 63
- Dimensions: 9 X 7
Other
- Level: Second
- Area: 63
- Dimensions: 9 X 7
Other
- Level: Basement
- Area: 35
- Dimensions: 7 X 5
Dining room
- Level: Entry
- Area: 96
- Dimensions: 12 X 8
Kitchen
- Level: Entry
- Area: 132
- Dimensions: 12 X 11
Other
- Level: Second
- Area: 120
- Dimensions: 12 X 10
Living room
- Level: Entry
- Area: 266
- Dimensions: 19 X 14
Living room
- Level: Second
- Area: 120
- Dimensions: 12 X 10
Heating
- Forced Air, Natural Gas
Cooling
- Ceiling Fans
Appliances
- Laundry: Gas Dryer Hookup, Washer Hookup
Features
- Basement: Partially Finished
- Has fireplace: No
Interior area
- Total interior livable area: 2,992 sqft
- Finished area above ground: 1,891
- Finished area below ground: 1,101
Property
Parking
- Total spaces: 2
- Parking features: Two Car Garage, Detached, Driveway, Garage Faces Front
- Garage spaces: 2
Features
- Levels: Two
- Stories: 2
- Entry location: GroundLevelwSteps
- Patio & porch: Porch
- Exterior features: Balcony
- Pool features: None
- Fencing: Back Yard,Fenced
Lot
- Size: 3,920 Square Feet
- Dimensions: 40 x 100
Details
- Parcel number: W15I005706S
- Special conditions: Short Sale No,Standard
Construction
Type & style
- Home type: SingleFamily
- Architectural style: Colonial
- Property subtype: Single Family Residence
Materials
- Brick
- Foundation: Basement, Block
- Roof: Asphalt
Condition
- New construction: No
- Year built: 1950
Utilities & green energy
- Sewer: Public Sewer
- Water: Public
Community & HOA
Community
- Subdivision: PATERSON BROS & CO OUTER DRIVE-VAN DYKE
HOA
- Has HOA: No
Location
- Region: Detroit
Financial & listing details
- Price per square foot: $27/sqft
- Tax assessed value: $9,197
- Annual tax amount: $711
- Date on market: 8/24/2026
- Cumulative days on market: 25 days
- Listing agreement: Exclusive Right To Sell
- Listing terms: Cash,Conventional
Estimated market value
Not available
Estimated sales range
Not available
$2,145/mo
Price history
| Date | Event | Price |
|---|---|---|
| 9/2/2026 | Pending sale | $79,900$27/sqft |
Source:  Realcomp II #20261065266 Report a problem Realcomp II #20261065266 Report a problem | ||
| 8/24/2026 | Listed for sale | $79,900$27/sqft |
Source: eXp Realty #20261065266 Report a problem | ||
Public tax history
| Year | Property taxes | Tax assessment |
|---|---|---|
| 2025 | -- | $45,500 +23.3% |
| 2024 | -- | $36,900 +18.6% |
| 2023 | -- | $31,100 +27.5% |
| 2022 | -- | $24,400 +13.5% |
| 2021 | -- | $21,500 |
| 2020 | $420 -31.4% | $21,500 +22.9% |
| 2019 | $612 | $17,500 +7.4% |
| 2018 | $612 | $16,300 +7.2% |
| 2017 | -- | $15,200 -60% |
| 2016 | $1,572 | $38,000 +153.3% |
| 2015 | $1,572 -27.6% | $15,000 -48.9% |
| 2013 | $2,171 +38.1% | $29,349 -31.8% |
| 2010 | $1,572 | $43,030 -12.3% |
| 2009 | -- | $49,047 -13.5% |
| 2008 | -- | $56,702 |
| 2007 | -- | $56,702 +5.5% |
| 2005 | $217 | $53,746 +3% |
| 2004 | -- | $52,181 |
Find assessor info on the county website
Monthly payment
Est. payment
Payment breakdown
Explore the cost of this home by adjusting the details. Changes won't be saved.Climate risks
Neighborhood: Nortown
Similar homes
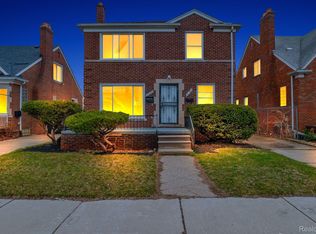
- $94,9003 bd2 ba1.5k sqft7620 E Brentwood St, Detroit, MI 48234For Sale
 MLS ID #20261062075, Erika Underwood, J Michael Realty LLC. Realcomp II
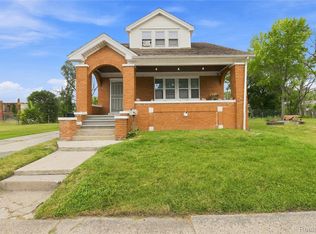
 - $90,0003 bd1 ba1.7k sqft20192 Goddard St, Detroit, MI 48234For Sale
 MLS ID #20261060931, Future D Davis, EXP Realty Main. Realcomp II
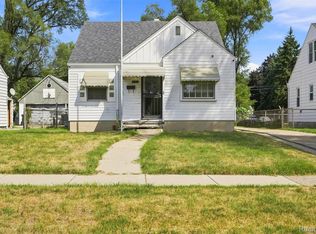
 - $85,0003 bd2 ba1.6k sqft11437 Kenmoor St, Detroit, MI 48205For Sale
 MLS ID #20261078864, Iman Elsibai, Keller Williams Legacy. Realcomp II
 - $85,0004 bd1 ba1.9k sqft13995 Young St, Detroit, MI 48205For Sale
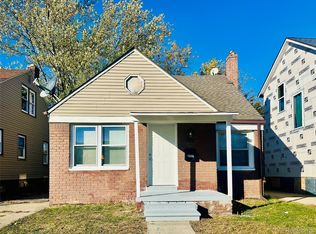 MLS ID #20261081526, Md Zahed Z Uddin, ZS Realty LLC. Realcomp II
 - $110,0003 bd2 ba2k sqft20109 Stotter St, Detroit, MI 48234For SaleMLS ID #20261071632, Lawrence Else, Realtyflo Inc. Realcomp II
- $79,9004 bd2 ba2.7k sqft2980 Baldwin St, Detroit, MI 48214For SaleMLS ID #20261021597, Jermaine Golden, REMAX City Centre. Realcomp II
- $99,0003 bd1 ba1.8k sqft18445 Teppert St, Detroit, MI 48234For Sale
 MLS ID #26049689, Melisa Valentine, KW Advantage. MichRIC
 - $85,0004 bd1 ba2.3k sqft12048 Longview St, Detroit, MI 48213For SaleMLS ID #20261076815, Tumeika N Scandrick, Archer Real Estate. Realcomp II
- $79,9003 bd2 ba1.8k sqft13084 Corbett St, Detroit, MI 48213For SaleMLS ID #20261064176, Saif Lateef, Keller Williams Lakeside. Realcomp II
- $99,9994 bd2 ba2.8k sqft19206 Westphalia St, Detroit, MI 48205For SaleMLS ID #20261082977, Jaafar Ayoub, Keller Williams Legacy. Realcomp II
- $95,0005 bd2 ba2k sqft5573 Montclair St, Detroit, MI 48213For SaleMLS ID #20261078870, Iman Elsibai, Keller Williams Legacy. Realcomp II
- $90,0003 bd2 ba1.8k sqft10436 Roxbury St, Detroit, MI 48224For SaleMLS ID #20261067440, Andre Wadley Jr, EXP Realty Main. Realcomp II
- $71,7004 bd2 ba1.5k sqft19345 Omira St, Highland Park, MI 48203For SaleMLS ID #20261064714, Akram Algami, Empire Realty Group. Realcomp II
- $75,0003 bd1 ba1.5k sqft12830 Riad St, Grosse Pointe, MI 48224For SaleMLS ID #20261043390, Angela Washington, Rondo Investment LLC. Realcomp II
- $75,0003 bd2 ba1.8k sqft10521 Somerset Ave, Detroit, MI 48224For SaleMLS ID #20261068448, Adrienne Stewart, Keller Williams Home. Realcomp II
- $85,0008 bd4 ba3.6k sqft12805 Nashville St, Detroit, MI 48205For SaleMLS ID #20261076415, Darius Robinson, EXP Realty Main. Realcomp II
- $100,0004 bd2 ba1.6k sqft3275 Collingwood St, Detroit, MI 48206For SaleMLS ID #20261082747, Ta'Nia Bradley, AXEN Realty LLC. Realcomp II
- $75,0004 bd2 ba2.5k sqft15835 Cruse St, Detroit, MI 48227For SaleMLS ID #20261074419, Nicholas Sehy, Keller Williams Realty-Great Lakes. Realcomp II
- $75,0003 bd2 ba1.5k sqft917 Burlingame St, Detroit, MI 48202For SaleMLS ID #20261080169, Charese A Brown, KW Showcase Realty. Realcomp II
- $65,0005 bd2 ba2.3k sqft18866 Hull Ave, Detroit, MI 48203For Sale
 MLS ID #50203498, Jonathan Minerick, HomeCoin.com. MiRealSource
