Where curated design meets the serenity of wide-open Texas acreage — this Wilbert Custom Homes contemporary on 1.837 acres in Montgomery County's prestigious Riverwalk enclave presents 4,358 sq ft of elevated living across 4 bedrooms, 4 full and 2 half baths. A grand foyer with vaulted ceilings and crown molding sets the tone for a light-filled interior. The chef's kitchen impresses with a pot filler, soft-close cabinetry, island, and walk-in pantry flowing into the family room. A home office, media room with wet bar and wine fridge, surround sound, camera system, and two laundry rooms speak to refined living. The accessible primary suite offers a spa bath and dual walk-in closets. Outdoors: an outdoor kitchen, gunite pool, spa, firepit, outdoor shower, and remote-controlled privacy shades create a private sanctuary. 3-car garage and generator complete the package. Riverwalk offers a 66-acre lake, canals, boat ramp, pavilions, and horse-friendly acreage — just 20 minutes from Houston.
For sale
Price cut: $100K (7/27)
$1,450,000
19639 Riverwalk Dr, Porter, TX 77365
4beds
4,358sqft
:
Get pre-qualified$9,887/mo
Single Family Residence
Built in 2022
1.84 Acres Lot
$1,397,100 Zestimate®
$333/sqft
$46/mo HOA
What's special
- 67 days |
- 488 |
- 36 |
Zillow last checked:
Listing updated:
Listed by:
Dionne Collier TREC #0556746 832-661-7788,
Brooks & Davis Real Estate
Source: HAR,MLS#: 66119522
Facts & features
Interior
Bedrooms & bathrooms
- Bedrooms: 4
- Bathrooms: 6
- Full bathrooms: 4
- 1/2 bathrooms: 2
Rooms
- Room types: Media Room, Utility Room
Primary bedroom
- Level: First
- Area: 320
- Dimensions: 16x20
Bedroom
- Level: First
- Area: 169
- Dimensions: 13x13
Bedroom
- Level: First
- Area: 156
- Dimensions: 12x13
Bedroom
- Level: First
- Area: 143
- Dimensions: 13x11
Other
- Level: First
- Area: 180
- Dimensions: 12x15
Media room
- Level: Second
- Area: 224
- Dimensions: 16x14
Primary bath
- Level: First
- Area: 340
- Dimensions: 20x17
Heating
- Electric, Natural Gas
Cooling
- Attic Fan, Ceiling Fan(s), Electric
Appliances
- Included: ENERGY STAR Qualified Appliances, Disposal, Ice Maker, Dryer, Washer, Wine Refrigerator, Double Oven, Microwave, Gas Cooktop, Dishwasher
- Laundry: Electric Dryer Hookup, Gas Dryer Hookup, Washer Hookup
Features
- Crown Molding, Formal Entry/Foyer, Vaulted Ceiling, Wet Bar, Wired for Sound, All Bedrooms Down, Primary Bed - 1st Floor, Walk-In Closet(s)
- Flooring: Tile
- Number of fireplaces: 1
- Fireplace features: Outside, Electric
Interior area
- Total structure area: 4,358
- Total interior livable area: 4,358 sqft
Video & virtual tour
Property
Parking
- Total spaces: 3
- Parking features: Attached, Oversized, Garage Door Opener, Circular Driveway, Double-Wide Driveway
- Attached garage spaces: 3
Accessibility
- Accessibility features: Accessible Bedroom, Accessible Closets, Accessible Full Bath
Features
- Stories: 1
- Patio & porch: Covered, Patio/Deck, Porch, Screened
- Exterior features: Outdoor Kitchen, Side Yard, Sprinkler System
- Has private pool: Yes
- Pool features: Gunite, Heated, In Ground, Pool/Spa Combo
- Has spa: Yes
- Spa features: Spa/Hot Tub
- Fencing: Back Yard
Lot
- Size: 1.84 Acres
- Features: Back Yard, Subdivided, 1 Up to 2 Acres
Details
- Additional structures: Shed(s), Workshop
- Parcel number: 246172
Construction
Type & style
- Home type: SingleFamily
- Architectural style: Contemporary
- Property subtype: Single Family Residence
Materials
- Other, Stucco, Wood Siding
- Foundation: Slab
- Roof: Composition
Condition
- New construction: No
- Year built: 2022
Details
- Builder name: Wilbert Custom Homes
Utilities & green energy
- Sewer: Septic Tank
Green energy
- Energy efficient items: Thermostat
Community & HOA
Community
- Subdivision: Riverwalk
HOA
- Has HOA: Yes
- Amenities included: Boat Ramp, Park, Picnic Area, Trail(s)
- HOA fee: $550 annually
Location
- Region: Porter
Financial & listing details
- Price per square foot: $333/sqft
- Tax assessed value: $630,015
- Annual tax amount: $11,879
- Date on market: 5/22/2026
- Listing terms: Cash,Conventional,Investor,Other,VA Loan
- Road surface type: Asphalt, Concrete
Estimated market value
$1,397,100
$1.33M - $1.47M
$6,265/mo
Price history
| Date | Event | Price |
|---|---|---|
| 7/27/2026 | Price change | $1,450,000-6.5%$333/sqft |
Source:  HAR #66119522 Report a problem HAR #66119522 Report a problem | ||
| 6/2/2026 | Listed for sale | $1,550,000+58.3%$356/sqft |
Source: HAR #66119522 Report a problem | ||
| 12/26/2023 | Listing removed | -- |
Source: HAR #46995483 Report a problem | ||
| 12/12/2023 | Listed for sale | $979,000+316.6%$225/sqft |
Source: HAR #46995483 Report a problem | ||
| 6/2/2022 | Sold | -- |
Source: eXp Realty #75296862 Report a problem | ||
| 4/10/2022 | Pending sale | $235,000$54/sqft |
Source: HAR #16433043 Report a problem | ||
| 3/31/2022 | Listed for sale | $235,000+6.8%$54/sqft |
Source: HAR #16433043 Report a problem | ||
| 1/1/2022 | Listing removed | -- |
Source: Better Homes and Gardens Gary Greene Report a problem | ||
| 9/23/2021 | Listed for sale | $220,000+7.3%$50/sqft |
Source: HAR #79003661 Report a problem | ||
| 7/1/2021 | Listing removed | -- |
Source: Better Homes and Gardens Gary Greene Report a problem | ||
| 1/7/2021 | Listed for sale | $205,000+7.9%$47/sqft |
Source: HAR #83034100 Report a problem | ||
| 8/1/2018 | Listing removed | $190,000$44/sqft |
Source: Better Homes and Gardens Real Estate Gary Greene #3975937 Report a problem | ||
| 2/3/2018 | Listed for sale | $190,000$44/sqft |
Source: Better Homes and Gardens Real Estate Gary Greene #96180480 Report a problem | ||
Public tax history
| Year | Property taxes | Tax assessment |
|---|---|---|
| 2025 | $11,879 +4.7% | $630,015 +5% |
| 2024 | $11,350 +2.1% | $600,035 +1.4% |
| 2023 | $11,114 | $591,820 +304% |
| 2022 | -- | $146,500 +45% |
| 2021 | $2,155 -1.9% | $101,040 |
| 2020 | $2,197 -4.8% | $101,040 |
| 2019 | $2,306 -5.1% | $101,040 |
| 2018 | $2,429 -0.3% | $101,040 |
| 2017 | $2,436 +83.3% | $101,040 +83.3% |
| 2016 | $1,329 -0.7% | $55,110 |
| 2015 | $1,338 | $55,110 |
| 2014 | $1,338 | $55,110 |
| 2013 | -- | $55,110 |
| 2012 | -- | $55,110 |
| 2011 | -- | $55,110 +57.9% |
| 2010 | -- | $34,900 |
| 2009 | -- | $34,900 |
| 2008 | -- | $34,900 |
| 2007 | -- | $34,900 |
| 2006 | -- | $34,900 |
| 2005 | -- | $34,900 +58.3% |
| 2004 | -- | $22,040 |
| 2003 | -- | $22,040 |
| 2002 | -- | $22,040 |
| 2001 | -- | $22,040 |
Find assessor info on the county website
Monthly payment
Est. payment
Payment breakdown
Explore the cost of this home by adjusting the details. Changes won't be saved.Climate risks
Neighborhood: Riverwalk
Nearby schools
GreatSchools rating
- 5/10Sorters Mill Elementary SchoolGrades: PK-5Distance: 0.7 mi
- 4/10White Oak Middle SchoolGrades: 6-8Distance: 2.1 mi
- 5/10Porter High SchoolGrades: 9-12Distance: 0.5 mi
Schools provided by the listing agent
- Elementary: Sorters Mill Elementary School
- Middle: White Oak Middle School (New Caney)
- High: Porter High School (New Caney)
Source: HAR. This data may not be complete. We recommend contacting the local school district to confirm school assignments for this home.
- $777,1004 bd3 ba3.7k sqft19635 Riverwalk Dr, Porter, TX 77365Off Market
- $183,7001.837 Acres22881 Colorado Dr, Porter, TX 77365Off Market
- $799,9003 bd4 ba2.9k sqft19627 Riverwalk Dr, Porter, TX 77365Pending
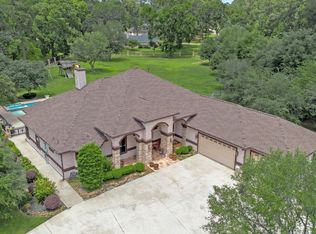
- $5,0004 bd5 ba4k sqft19652 Riverwalk Dr, Porter, TX 77365For Rent

- $185,0001.85 Acres19638 Riverwalk Dr, Porter, TX 77365Off Market
- $1,045,4402 Acres2 Fm 1314, Porter, TX 77365Lot/Land
- $893,0004 bd3 ba3.9k sqft19634 Riverwalk Dr, Porter, TX 77365Off Market
- $483,300-- bd3 ba2.1k sqft22880 Colorado Dr, Porter, TX 77365Off Market
A local agent can set up tours, give advice and negotiate with sellers.
A local lender can help you make sure your offer is ready when you are.
Similar homes
- $1,349,0004 bd4 ba5.5k sqft27310 Tropper Hill Ln, Spring, TX 77386For Sale
 MLS ID #94161415, Christine Richards, Keller Williams Realty The Woodlands. HAR
 - $1,199,0004 bd3 ba2.9k sqft22041 Canyon Trail Way, Porter, TX 77365For Sale
 MLS ID #8299151, Wendy Ahmad, RE/MAX Integrity. HAR
 - $1,700,0004 bd4 ba4k sqft23210 Willowcreek Stables Rd, Spring, TX 77389For Sale
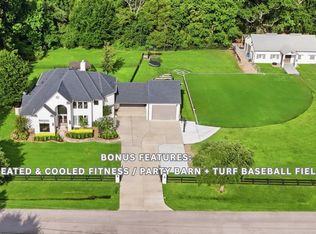 MLS ID #22687502, Kevin Torres, Realty Executives Torres Team. HAR
 - $1,135,0004 bd5 ba3.8k sqft27303 E Benders Landing Blvd, Spring, TX 77386For Sale
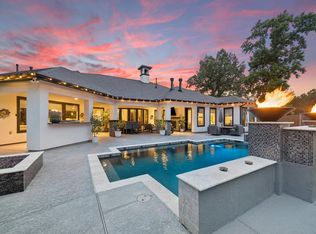 MLS ID #92056247, Elizabeth B. Jenkins, Keller Williams Realty Professionals. HAR
 - $1,195,0006 bd6 ba4.9k sqft6533 Auburn Lakes Dr, Spring, TX 77389For SaleMLS ID #98120234, Jessica Githens, CB&A, Realtors. HAR
- $1,099,0004 bd6 ba4.4k sqft27307 Sgt Taylor Memorial, Spring, TX 77386For SaleMLS ID #20018534, Shelly Scanlin, Styled Real Estate. HAR
- $1,250,0005 bd5 ba4.7k sqft28268 Woodley Dr, Spring, TX 77386For SaleMLS ID #62810715, Michael Seder, eXp Realty LLC. HAR
- $1,550,0005 bd5 ba4.6k sqft25031 Karacabey Ct, Spring, TX 77389For SaleMLS ID #85351613, Diane Kink, Keller Williams Realty The Woodlands. HAR
- $1,200,0003 bd3 ba4.4k sqft14972 Quinette Rd, Conroe, TX 77302For SaleMLS ID #58519060, Angeline Clark, Monarch Real Estate & Ranch. HAR
- $1,750,0006 bd5 ba6k sqft4223 Maple Rapids Ln, Spring, TX 77386For SaleMLS ID #73000517, Michelle Marek, Compass RE Texas, LLC - The Woodlands. HAR
- $1,415,0005 bd7 ba5.4k sqft28306 Woodland Creek Ct, Spring, TX 77386New ConstructionHAR
- $1,199,9005 bd6 ba5.6k sqft21018 Kings River Point, Humble, TX 77346For SaleMLS ID #54336329, Joan Imperato, eXp Realty LLC. HAR
- $1,050,0005 bd5 ba4.6k sqft16011 Bonjour Blvd, Conroe, TX 77302For SaleMLS ID #49221012, Desmond Knotts, Next Space Realty. HAR
- from $815,0004 bd5 ba3.2k sqftOVERLOOK Plan, The Highlands - 75', Porter, TX 77365New ConstructionDrees Homes
- $1,399,0005 bd4 ba5.9k sqft42 Forest Green Trl, Kingwood, TX 77339For SaleMLS ID #37356669, Kelty Ferguson, Martha Turner Sotheby's International Realty - Kingwood. HAR
- from $821,0004 bd4 ba3.5k sqftEASTLAND II Plan, The Highlands - 75', Porter, TX 77365New ConstructionDrees Homes
- from $854,0004 bd5 ba3.7k sqftLEIGHTON Plan, The Highlands - 75', Porter, TX 77365New ConstructionDrees Homes
- $1,150,0005 bd6 ba4.6k sqft4130 Pleasant Ridge Dr, Spring, TX 77386For SaleMLS ID #68237057, Dana Roadnight, Styled Real Estate. HAR
- from $884,0004 bd5 ba4k sqftGRANTLEY Plan, The Highlands - 75', Porter, TX 77365New ConstructionDrees Homes
- from $780,0004 bd3 ba2.9k sqftPRESLEY III Plan, The Highlands - 75', Porter, TX 77365New ConstructionDrees Homes
