This 3 bedroom 1 bath offers room to grow! There is a full unfinished basment and a large 34 x 15 room upstairs waiting to be upgraded!
For sale
$130,000
1964 Ontario Ave, Dayton, OH 45414
3beds
1,060sqft
Single Family Residence
Built in 1953
0.25 Acres Lot
$111,900 Zestimate®
$123/sqft
$-- HOA
What's special
- 14 hours |
- 72 |
- 3 |
Zillow last checked:
Listing updated:
Listed by:
Jessica Ellis (937)890-9111,
Keller Williams Home Town Rlty
Source: DABR MLS,MLS#: 966923 Originating MLS: Dayton Area Board of REALTORS
Originating MLS: Dayton Area Board of REALTORSFacts & features
Interior
Bedrooms & bathrooms
- Bedrooms: 3
- Bathrooms: 1
- Full bathrooms: 1
- Main level bathrooms: 1
Bedroom
- Level: Main
- Dimensions: 13 x 12
Bedroom
- Level: Main
- Dimensions: 12 x 10
Bedroom
- Level: Main
- Dimensions: 13 x 10
Dining room
- Level: Main
- Dimensions: 14 x 8
Kitchen
- Level: Main
- Dimensions: 13 x 6
Living room
- Level: Main
- Dimensions: 15 x 12
Other
- Level: Second
- Dimensions: 34 x 15
Heating
- Forced Air, Natural Gas
Cooling
- Central Air
Appliances
- Included: Range, Refrigerator
Features
- Basement: Full,Unfinished
Interior area
- Total structure area: 1,060
- Total interior livable area: 1,060 sqft
Property
Parking
- Total spaces: 1
- Parking features: Attached, Garage, One Car Garage
- Attached garage spaces: 1
Features
- Levels: One and One Half
Lot
- Size: 0.25 Acres
- Dimensions: 79 x 140
Details
- Parcel number: E21174030127
- Zoning: Residential
- Zoning description: Residential
Construction
Type & style
- Home type: SingleFamily
- Property subtype: Single Family Residence
Materials
- Aluminum Siding, Frame, Vinyl Siding
Condition
- Year built: 1953
Utilities & green energy
- Sewer: Storm Sewer
- Water: Public
- Utilities for property: Natural Gas Available, Sewer Available, Water Available
Community & HOA
Community
- Subdivision: Fieldstone Downs
HOA
- Has HOA: No
Location
- Region: Dayton
Financial & listing details
- Price per square foot: $123/sqft
- Tax assessed value: $77,940
- Annual tax amount: $2,394
- Date on market: 8/19/2026
- Listing terms: Conventional,Other
Estimated market value
$111,900
$93,000 - $130,000
$1,271/mo
Price history
| Date | Event | Price |
|---|---|---|
| 8/19/2026 | Listed for sale | $130,000+132.1%$123/sqft |
Source:  DABR MLS #966923 Report a problem DABR MLS #966923 Report a problem | ||
| 10/23/2017 | Sold | $56,000+3.7%$53/sqft |
Source: Public Record Report a problem | ||
| 6/30/2017 | Price change | $54,000-5.3%$51/sqft |
Source: Keller Williams Home Town Realty #737485 Report a problem | ||
| 6/18/2017 | Price change | $57,000-4.8%$54/sqft |
Source: Keller Williams Home Town Realty #737485 Report a problem | ||
| 6/7/2017 | Price change | $59,900-4.2%$57/sqft |
Source: Keller Williams Home Town Realty #737485 Report a problem | ||
| 5/25/2017 | Listed for sale | $62,500+420.8%$59/sqft |
Source: Keller Williams Home Town Realty #737485 Report a problem | ||
| 6/15/2011 | Sold | $12,000-19.5%$11/sqft |
Source: Agent Provided Report a problem | ||
| 4/20/2011 | Listed for sale | $14,900$14/sqft |
Source: isNowListed.com Report a problem | ||
Public tax history
| Year | Property taxes | Tax assessment |
|---|---|---|
| 2025 | $2,394 -2.3% | $27,280 |
| 2024 | $2,451 +10.1% | $27,280 |
| 2023 | $2,225 +7.1% | $27,280 +40% |
| 2022 | $2,077 +0.9% | $19,490 |
| 2021 | $2,058 -1.2% | $19,490 |
| 2020 | $2,082 +33.9% | $19,490 +51.1% |
| 2019 | $1,555 -0.1% | $12,900 |
| 2018 | $1,557 -1.7% | $12,900 |
| 2017 | $1,584 +5.3% | $12,900 +5.9% |
| 2016 | $1,504 +5.1% | $12,180 |
| 2015 | $1,432 +9.9% | $12,180 |
| 2014 | $1,303 | $12,180 |
Find assessor info on the county website
Monthly payment
Est. payment
Payment breakdown
Explore the cost of this home by adjusting the details. Changes won't be saved.Climate risks
Neighborhood: 45414
Nearby schools
GreatSchools rating
- 4/10Morrison Elementary SchoolGrades: PK-5Distance: 1.6 mi
- 3/10Northridge Middle SchoolGrades: 6-8Distance: 1.6 mi
- 3/10Northridge High SchoolGrades: 9-12Distance: 1.6 mi
Schools provided by the listing agent
- District: Northridge
Source: DABR MLS. This data may not be complete. We recommend contacting the local school district to confirm school assignments for this home.
- $91,4002 bd1 ba825 sqft1958 Ontario Ave, Dayton, OH 45414Off Market
- $131,7003 bd1 ba1.3k sqft2000 Ontario Ave, Dayton, OH 45414Off Market

- $55,0003 bd1 ba768 sqft1952 Ontario Ave, Dayton, OH 45414Sold
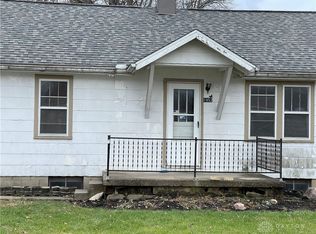
- $68,6002 bd2 ba1.2k sqft1961 Drill Ave, Dayton, OH 45414Off Market
- $109,4003 bd1 ba922 sqft2004 Ontario Ave, Dayton, OH 45414Off Market
- $66,9004 bd1 ba768 sqft1948 Ontario Ave, Dayton, OH 45414Off Market
- $72,3003 bd1 ba864 sqft2902 Kearns Ave, Dayton, OH 45414Off Market
- $56,6002 bd2 ba884 sqft1957 Drill Ave, Dayton, OH 45414Off Market
A local agent can set up tours, give advice and negotiate with sellers.
Similar homes
- $129,9003 bd1 ba1k sqft2509 Berwyck Ave, Dayton, OH 45414For Sale

 MLS ID #961689, Chelsea Saunders, eXp Realty. DABR MLS
 - $--3 bd1 ba780 sqft2510 Oneida Ave, Dayton, OH 45414Auction
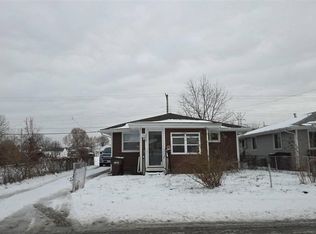 ServiceLink Auction
 - $135,0003 bd2 ba1k sqft330 Middle St, Dayton, OH 45402For Sale
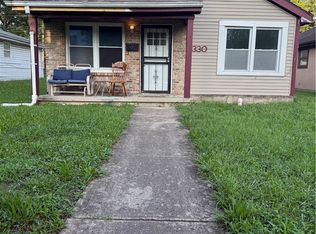 MLS ID #966808, Chaneice Laney, Fathom Realty Ohio LLC. DABR MLS
 - $125,0002 bd1 ba1k sqft2238 Koehler Ave, Dayton, OH 45414For Sale
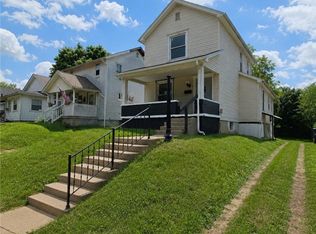 MLS ID #966306, Alyssa Vanderpool, eXp Realty. DABR MLS
 - $--4 bd1 ba975 sqft2113 Lodell Ave, Dayton, OH 45414AuctionAuction.com 2
- $135,0002 bd1 ba948 sqft2226 Coronette Ave, Dayton, OH 45414For Sale
 MLS ID #226023460, Candice Gist, Red 1 Realty. Columbus and Central Ohio Regional MLS
 - $94,9003 bd1 ba768 sqft1902 Ontario Ave, Dayton, OH 45414For SaleMLS ID #952749, Edward P Nuby, Howard Hanna Real Estate Serv. DABR MLS
- $164,9003 bd3 ba1.1k sqft1441 Valley St, Dayton, OH 45404For SaleMLS ID #966670, Amanda Wilson, eXp Realty. DABR MLS
- $125,0002 bd1 ba948 sqft2226 Coronette Ave, Dayton, OH 45414For SaleMLS ID #962651, Candice Gist, Red 1 Realty. DABR MLS
- $89,9003 bd1 ba1.4k sqft21 E Beechwood Ave, Dayton, OH 45405For SaleMLS ID #966792, Jonathan H Murray, Howard Hanna Real Estate Serv. DABR MLS
- $129,0002 bd1 ba844 sqft434 Grove Ave, Dayton, OH 45404For SaleMLS ID #965927, Haydee Wright, Howard Hanna Real Estate Serv. DABR MLS
- $99,5003 bd1 ba1.3k sqft4400 Woodland Hills Blvd, Dayton, OH 45414For SaleMLS ID #964696, James L Jones, Bridgestream Realty. DABR MLS
- $--2 bd1 ba1k sqft449 E Siebenthaler Ave, Dayton, OH 45405AuctionAuction.com 2
- $147,9003 bd2 ba1.2k sqft627 Yale Ave, Dayton, OH 45402For SaleMLS ID #965602, Dylan Richey, Howard Hanna Real Estate Serv. DABR MLS
- $--3 bd1 ba1.2k sqft237 Fernwood Ave, Dayton, OH 45405AuctionAuction.com 1
- $174,9002 bd2 ba1k sqft1815 Fieldstone Dr, Dayton, OH 45414For SaleMLS ID #962030, Timothy Crace, e-Merge Real Estate. DABR MLS
- $144,0003 bd2 ba1.5k sqft23 E Parkwood Dr, Dayton, OH 45405For SaleMLS ID #962530, Aaron D Maggard, Keller Williams Community Part. DABR MLS
- $134,9993 bd2 ba1.3k sqft123 Delaware Ave, Dayton, OH 45405For SaleMLS ID #958715, Heather Gorby, Coldwell Banker Heritage. DABR MLS
- $134,9002 bd1 ba912 sqft340 E Melford Ave, Dayton, OH 45405For SaleMLS ID #959561, Penny Bizek, Bruns Realty Group, LLC. DABR MLS
- $120,0004 bd2 ba1.3k sqft40 Drake Ave, Dayton, OH 45405For SaleMLS ID #964077, Jordan Brewer, Redfin Corporation. DABR MLS
