Welcome to 2226 Coronette Ave! This charming 2-bedroom, 1-bathroom home offers the perfect blend of character and comfort. Inside, you'll find an open and inviting living area, an updated kitchen with ample cabinet space, and nicely sized bedrooms filled with natural light. The full basement provides abundant storage. Outside, enjoy the backyard that's perfect for entertaining, gardening, or relaxing. Conveniently located near schools, parks, downtown, shopping, dining, and major highways. Whether you are a first-time homebuyer, downsizing, or looking to add to your investment portfolio, this move-in-ready property is one you won't want to miss. Do Not Disturb Tenant.
For sale
Price cut: $5K (7/21)
$130,000
2226 Coronette Ave, Dayton, OH 45414
2beds
948sqft
:
Get pre-qualified$1,005/mo
Single Family Residence
Built in 1924
1,498 Square Feet Lot
$126,800 Zestimate®
$137/sqft
$-- HOA
What's special
- 45 days |
- 318 |
- 24 |
Zillow last checked:
Listing updated:
Listed by:
Candice Gist (614)585-9020,
Red 1 Realty
Source: DABR MLS,MLS#: 962651 Originating MLS: Dayton Area Board of REALTORS
Originating MLS: Dayton Area Board of REALTORSFacts & features
Interior
Bedrooms & bathrooms
- Bedrooms: 2
- Bathrooms: 1
- Full bathrooms: 1
- Main level bathrooms: 1
Bedroom
- Level: Main
- Dimensions: 12 x 11
Bedroom
- Level: Main
- Dimensions: 11 x 10
Dining room
- Level: Main
- Dimensions: 10 x 9
Kitchen
- Level: Main
- Dimensions: 12 x 10
Living room
- Level: Main
- Dimensions: 15 x 12
Heating
- Natural Gas
Cooling
- Central Air
Features
- Basement: Full
Interior area
- Total structure area: 948
- Total interior livable area: 948 sqft
Property
Parking
- Parking features: No Garage
Features
- Levels: One
- Stories: 1
Lot
- Size: 1,498 Square Feet
- Dimensions: 5249 sq ft
Details
- Parcel number: E21172040142
- Zoning: Residential
- Zoning description: Residential
Construction
Type & style
- Home type: SingleFamily
- Property subtype: Single Family Residence
Materials
- Vinyl Siding
Condition
- Year built: 1924
Community & HOA
Community
- Subdivision: Garden City Add 03
HOA
- Has HOA: No
Location
- Region: Dayton
Financial & listing details
- Price per square foot: $137/sqft
- Tax assessed value: $54,830
- Annual tax amount: $1,863
- Date on market: 6/25/2026
- Listing terms: Conventional,FHA
- Ownership: Corporate Owned
Estimated market value
$126,800
$120,000 - $133,000
$1,072/mo
Price history
| Date | Event | Price |
|---|---|---|
| 7/21/2026 | Price change | $130,000-3.7%$137/sqft |
Source:  DABR MLS #962651 Report a problem DABR MLS #962651 Report a problem | ||
| 6/25/2026 | Price change | $135,000+93.1%$142/sqft |
Source: DABR MLS #962651 Report a problem | ||
| 6/23/2020 | Pending sale | $69,900$74/sqft |
Source: RE/MAX Alliance Realty #815961 Report a problem | ||
| 3/5/2020 | Price change | $69,900-4.1%$74/sqft |
Source: RE/MAX Alliance Realty #808972 Report a problem | ||
| 11/8/2019 | Listed for sale | $72,900+478.6%$77/sqft |
Source: RE/MAX Alliance Realty #805730 Report a problem | ||
| 2/22/2019 | Sold | $12,600-37%$13/sqft |
Source: DABR MLS #780049 Report a problem | ||
| 2/6/2019 | Pending sale | $20,000$21/sqft |
Source: RE/MAX Alliance Realty #780049 Report a problem | ||
| 11/19/2018 | Price change | $20,000+0.5%$21/sqft |
Source: RE/MAX Alliance Realty #780049 Report a problem | ||
| 11/6/2018 | Price change | $19,900-20.4%$21/sqft |
Source: RE/MAX Alliance Realty #772076 Report a problem | ||
| 10/16/2018 | Price change | $25,000-16.4%$26/sqft |
Source: RE/MAX Alliance Realty #772076 Report a problem | ||
| 9/10/2018 | Price change | $29,900-9.4%$32/sqft |
Source: RE/MAX Alliance Realty #772076 Report a problem | ||
| 8/14/2018 | Listed for sale | $33,000+82%$35/sqft |
Source: RE/MAX Alliance Realty #772076 Report a problem | ||
| 5/19/2018 | Listing removed | $18,135$19/sqft |
Source: Auction.com Report a problem | ||
| 4/27/2018 | Listed for sale | -- |
Source: Auction.com Report a problem | ||
Public tax history
| Year | Property taxes | Tax assessment |
|---|---|---|
| 2025 | $1,863 -13.5% | $19,190 |
| 2024 | $2,153 +1.5% | $19,190 |
| 2023 | $2,122 +23.8% | $19,190 +37% |
| 2022 | $1,715 +0.3% | $14,010 |
| 2021 | $1,710 -16.2% | $14,010 |
| 2020 | $2,040 -3.9% | $14,010 +36.5% |
| 2019 | $2,122 +46.2% | $10,260 |
| 2018 | $1,452 +0.3% | $10,260 |
| 2017 | $1,447 +4.4% | $10,260 +5.8% |
| 2016 | $1,386 +9.9% | $9,700 |
| 2015 | $1,261 +16.1% | $9,700 |
| 2014 | $1,086 | $9,700 |
Find assessor info on the county website
Monthly payment
Est. payment
Payment breakdown
Explore the cost of this home by adjusting the details. Changes won't be saved.Climate risks
Neighborhood: 45414
Nearby schools
GreatSchools rating
- 4/10Morrison Elementary SchoolGrades: PK-5Distance: 0.4 mi
- 3/10Northridge Middle SchoolGrades: 6-8Distance: 0.4 mi
- 3/10Northridge High SchoolGrades: 9-12Distance: 0.4 mi
Schools provided by the listing agent
- District: Northridge
Source: DABR MLS. This data may not be complete. We recommend contacting the local school district to confirm school assignments for this home.
- $3,030-- bd-- ba-- sqft2226 Coronette Ave, Dayton, OH 45414Off Market
- $105,8002 bd1 ba840 sqft2228 Coronette Ave, Dayton, OH 45414Off Market
- $147,9002 bd1 ba911 sqft2216 Coronette Ave, Dayton, OH 45414Off Market

- $110,6002 bd1 ba1k sqft2232 Coronette Ave, Dayton, OH 45414Off Market
- $3,580-- bd-- ba-- sqft2232 Coronette Ave, Dayton, OH 45414Off Market
- $4,770-- bd-- ba-- sqft2232 Coronette Ave, Dayton, OH 45414Off Market
- $3,580-- bd-- ba-- sqft2232 Coronette Ave, Dayton, OH 45414Off Market
- $28,0004 bd1 ba1.1k sqft2210 Coronette Ave, Dayton, OH 45414Sold
A local agent can set up tours, give advice and negotiate with sellers.
A local lender can help you make sure your offer is ready when you are.
Similar homes
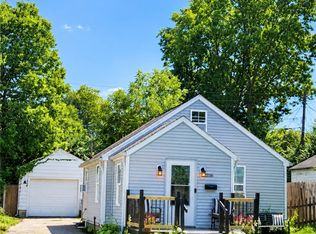
- $119,9002 bd1 ba820 sqft2116 Lodell Ave, Dayton, OH 45414For Sale
 MLS ID #965966, Julie A Phillips, Julie Phillips Real Estate. DABR MLS
 - $139,9002 bd2 ba891 sqft2516 Ontario Ave, Dayton, OH 45414For Sale
 MLS ID #965706, Regina Miller, Coldwell Banker Heritage. DABR MLS
 - $129,9003 bd1 ba1k sqft2509 Berwyck Ave, Dayton, OH 45414For Sale
 MLS ID #961689, Chelsea Saunders, eXp Realty. DABR MLS
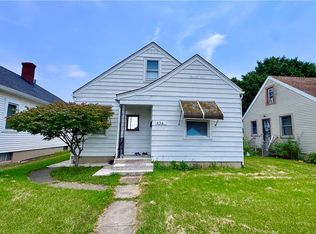
 - $129,0002 bd1 ba844 sqft434 Grove Ave, Dayton, OH 45404For Sale
 MLS ID #965927, Haydee Wright, Howard Hanna Real Estate Serv. DABR MLS
 - $129,5002 bd1 ba896 sqft728 Wyoming St, Dayton, OH 45410For SaleMLS ID #966117, Beth Edgar, Coldwell Banker Heritage. DABR MLS
- $125,0003 bd1 ba1.3k sqft1415 Epworth Ave, Dayton, OH 45410For SaleMLS ID #966009, Michael Embree, Sibcy Cline Inc.. DABR MLS
- $174,9002 bd2 ba1k sqft1815 Fieldstone Dr, Dayton, OH 45414For SaleMLS ID #962030, Timothy Crace, e-Merge Real Estate. DABR MLS
- $126,0003 bd3 ba1.4k sqft4020 Old Riverside Dr, Dayton, OH 45405For SaleMLS ID #963342, Kristine Wights, Luma Realty. DABR MLS
- $120,0002 bd1 ba1k sqft1225 Lamar St, Dayton, OH 45404For SaleMLS ID #965472, Martha Bernate Mejia, Plum Tree Realty. DABR MLS
- $110,0004 bd1 ba832 sqft1116 Kammer Ave, Dayton, OH 45417For SaleMLS ID #965675, Tara Campbell, Howard Hanna Real Estate Serv. DABR MLS
- $134,9993 bd2 ba1.3k sqft123 Delaware Ave, Dayton, OH 45405For SaleMLS ID #958715, Heather Gorby, Coldwell Banker Heritage. DABR MLS
- $99,9993 bd2 ba1k sqft4541 Waymire Ave, Dayton, OH 45406For SaleMLS ID #966080, Genine Compton, Coldwell Banker Heritage. DABR MLS
- $132,0003 bd1 ba1k sqft839 Dow St, Dayton, OH 45402For SaleMLS ID #952673, Tanza Everding, Howard Hanna Real Estate Serv. DABR MLS
- $114,0003 bd2 ba1.2k sqft205 E Siebenthaler Ave, Dayton, OH 45405For SaleMLS ID #962718, Brandon Harris, Keller Williams Community Part. DABR MLS
- $129,9003 bd2 ba988 sqft620 Shoop Ave, Dayton, OH 45402For SaleMLS ID #959330, Jasmine Turner, Take A Look Real Estate Broker. DABR MLS
- $129,9004 bd1 ba922 sqft4619 W 2nd St, Dayton, OH 45417For SaleMLS ID #961388, Joni Schumann, Irongate Inc.. DABR MLS
- $123,9003 bd1 ba1.2k sqft3613 Pittsburg Ave, Dayton, OH 45406For SaleMLS ID #962895, Brandon Harris, Keller Williams Community Part. DABR MLS
- $135,0003 bd1 ba1k sqft1708 Vancouver Dr, Dayton, OH 45406For SaleMLS ID #960784, Miranda K Biedenharn, Comey & Shepherd REALTORS. DABR MLS
- $139,9003 bd1 ba1.3k sqft634 Saint Nicholas Ave, Dayton, OH 45410For SaleMLS ID #963237, Elizabeth Cooper, Glasshouse Realty Group. DABR MLS
- $110,0002 bd1 ba1k sqft533 Parrot St, Dayton, OH 45410For SaleMLS ID #962451, Kevin Pham, Streetlight Realty LLC. DABR MLS
