Experience the perfect blend of luxury, privacy, and resort-style living in this highly upgraded Summerville floor plan, one of Lennar's most sought-after designs, located in the award-winning community of The Place at Corkscrew. Situated on a rare oversized preserve homesite, this home offers exceptional privacy and tranquil views that are increasingly difficult to find. Designed for both everyday living and entertaining, the open-concept floor plan features tile throughout, custom trim, designer feature walls, and abundant natural light. The spacious kitchen overlooks the great room and seamlessly connects to the outdoor living space, creating the ideal setting for gathering with family and friends. Step outside to your private backyard retreat. The custom pool and spa are complemented by a water feature, oversized lanai, and picture-window screen enclosure that perfectly frames the preserve views. Whether enjoying a quiet morning coffee, relaxing in the spa, or hosting guests for an evening by the pool, this outdoor space was designed to embrace the Southwest Florida lifestyle. Beyond the home, residents of The Place at Corkscrew enjoy one of the area's most impressive amenity centers, featuring a resort-style pool with waterslide, restaurant, café, bourbon bar, fitness center, tennis, pickleball, basketball, beach volleyball, dog park, playground, and a vibrant year-round social calendar. Conveniently located near shopping, dining, RSW International Airport, and Southwest Florida's beautiful beaches, this home offers a rare opportunity to enjoy one of the community's most popular floor plans paired with premium upgrades, outstanding outdoor living, and a private preserve setting.
Pending
$775,000
19685 The Place BLVD, ESTERO, FL 33928
3beds
2,445sqft
:
Get pre-qualified$5,494/mo
Single Family Residence
Built in 2021
0.34 Acres Lot
$-- Zestimate®
$317/sqft
$496/mo HOA
What's special
Oversized lanaiAbundant natural lightPreserve viewsCustom pool and spaPrivate backyard retreatCustom trimWater feature
- 50 days |
- 1,022 |
- 28 |
Likely to sell faster than
Zillow last checked:
Listing updated:
Listed by:
Angela D Guillette 239-246-2322,
EXP Realty LLC
Source: SWFLMLS,MLS#: 226022060 Originating MLS: Bonita Springs
Originating MLS: Bonita SpringsFacts & features
Interior
Bedrooms & bathrooms
- Bedrooms: 3
- Bathrooms: 3
- Full bathrooms: 3
Rooms
- Room types: Den - Study, Screened Lanai/Porch, 3 Bedrooms Plus Den
Bedroom
- Features: First Floor Bedroom, Master BR Ground, Split Bedrooms
Dining room
- Features: Breakfast Bar, Dining - Family
Kitchen
- Features: Island, Pantry, Walk-In Pantry
Heating
- Central
Cooling
- Ceiling Fan(s), Central Air
Appliances
- Included: Dishwasher, Dryer, Microwave, Range, Refrigerator/Freezer, Washer
- Laundry: Inside, Laundry Tub
Features
- Foyer, French Doors, Laundry Tub, Pantry, Smoke Detectors, Walk-In Closet(s), Window Coverings, Den - Study, Laundry in Residence, Screened Lanai/Porch
- Flooring: Tile
- Doors: French Doors
- Windows: Window Coverings, Shutters
- Has fireplace: No
Interior area
- Total structure area: 3,059
- Total interior livable area: 2,445 sqft
Video & virtual tour
Property
Parking
- Total spaces: 3
- Parking features: Driveway, Attached
- Attached garage spaces: 3
- Has uncovered spaces: Yes
Features
- Stories: 1
- Patio & porch: Screened Lanai/Porch
- Has private pool: Yes
- Pool features: Community, Electric Heat
- Has spa: Yes
- Spa features: Heated
- Has view: Yes
- View description: Preserve
- Waterfront features: None
Lot
- Size: 0.34 Acres
- Features: Oversize
Details
- Additional structures: Tennis Court(s)
- Parcel number: 244626L10700H.8070
- Zoning: RPD
Construction
Type & style
- Home type: SingleFamily
- Architectural style: Ranch
- Property subtype: Single Family Residence
Materials
- Block, Stone
- Foundation: Concrete Block
- Roof: Tile
Condition
- New construction: No
- Year built: 2021
Utilities & green energy
- Water: Central
Community & HOA
Community
- Features: Clubhouse, Park, Pool, Dog Park, Fitness Center, Restaurant, Sidewalks, Street Lights, Tennis Court(s), Gated
- Security: Smoke Detector(s), Gated Community
- Subdivision: THE PLACE AT CORKSCREW
HOA
- Has HOA: Yes
- Amenities included: Basketball Court, Bocce Court, Clubhouse, Park, Pool, Community Room, Dog Park, Fitness Center, Pickleball, Play Area, Restaurant, Sidewalk, Streetlight, Tennis Court(s), Volleyball
- HOA fee: $5,952 annually
Location
- Region: Estero
Financial & listing details
- Price per square foot: $317/sqft
- Tax assessed value: $674,185
- Annual tax amount: $9,535
- Date on market: 6/5/2026
- Lease term: Buyer Finance/Cash
- Contingency: Financing
Estimated market value
Not available
Estimated sales range
Not available
Not available
Price history
| Date | Event | Price |
|---|---|---|
| 7/15/2026 | Pending sale | $775,000$317/sqft |
Source:  SWFLMLS #226022060 Report a problem SWFLMLS #226022060 Report a problem | ||
| 6/5/2026 | Listed for sale | $775,000-1.3%$317/sqft |
Source: SWFLMLS #226022060 Report a problem | ||
| 8/29/2024 | Listing removed | $785,000$321/sqft |
Source: SWFLMLS #224031006 Report a problem | ||
| 7/23/2024 | Listed for sale | $785,000$321/sqft |
Source: SWFLMLS #224031006 Report a problem | ||
| 7/23/2024 | Pending sale | $785,000$321/sqft |
Source: SWFLMLS #224031006 Report a problem | ||
| 7/18/2024 | Listed for sale | $785,000-4.8%$321/sqft |
Source: SWFLMLS #224031006 Report a problem | ||
| 6/18/2024 | Listing removed | -- |
Source: SWFLMLS #224031006 Report a problem | ||
| 5/20/2024 | Listed for sale | $825,000$337/sqft |
Source: SWFLMLS #224031006 Report a problem | ||
| 5/2/2024 | Listing removed | -- |
Source: SWFLMLS #224031006 Report a problem | ||
| 4/4/2024 | Listed for sale | $825,000+72.7%$337/sqft |
Source: SWFLMLS #224031006 Report a problem | ||
| 5/12/2021 | Sold | $477,800-3.7%$195/sqft |
Source: Public Record Report a problem | ||
| 1/20/2021 | Listing removed | -- |
Source:  Lennar Homes Report a problem Lennar Homes Report a problem | ||
| 12/24/2020 | Price change | $496,242+0.4%$203/sqft |
Source: Lennar Report a problem | ||
| 10/29/2020 | Listed for sale | $494,242$202/sqft |
Source: Lennar Report a problem | ||
Public tax history
| Year | Property taxes | Tax assessment |
|---|---|---|
| 2025 | $9,535 +3.1% | $615,402 +2.9% |
| 2024 | $9,253 +2.3% | $598,058 +3% |
| 2023 | $9,042 +0.6% | $580,639 +3% |
| 2022 | $8,984 +188% | $563,727 +496.8% |
| 2021 | $3,120 +28.8% | $94,465 +160.2% |
| 2020 | $2,422 +3.8% | $36,300 -55.3% |
| 2019 | $2,334 | $81,295 |
Find assessor info on the county website
Monthly payment
Est. payment
Payment breakdown
Explore the cost of this home by adjusting the details. Changes won't be saved.Climate risks
Neighborhood: 33928
Nearby schools
GreatSchools rating
- 9/10Pinewoods Elementary SchoolGrades: PK-5Distance: 6.4 mi
- 8/10Three Oaks Middle SchoolGrades: 6-8Distance: 8.6 mi
- 4/10Estero High SchoolGrades: 9-12Distance: 8.9 mi
Schools provided by the listing agent
- Elementary: LEE COUNTY
- Middle: LEE COUNTY
- High: LEE COUNTY
Source: SWFLMLS. This data may not be complete. We recommend contacting the local school district to confirm school assignments for this home.
- $746,0003 bd3 ba2.4k sqft19681 The Place Blvd, Estero, FL 33928Off Market
- $728,2003 bd3 ba2.4k sqft19689 The Place Blvd, Estero, FL 33928Off Market
- $1,137,0004 bd5 ba3.9k sqft19677 The Place Blvd, Estero, FL 33928Off Market
- $628,2005 bd4 ba1.3k sqft19811 Waterloo Way, Estero, FL 33928Off Market
- $742,2004 bd2 ba1.6k sqft19673 The Place Blvd, Estero, FL 33928Off Market
- $765,0003 bd3 ba2.4k sqft19821 Waterloo Way, Estero, FL 33928Sold
- $768,7003 bd3 ba2.4k sqft19682 The Place Blvd, Estero, FL 33928Off Market
- $775,7003 bd3 ba2.4k sqft19686 The Place Blvd, Estero, FL 33928Off Market
A local agent can set up tours, give advice and negotiate with sellers.
Similar homes
- $750,0005 bd3 ba2.8k sqft19511 Deming LN, ESTERO, FL 33928For Sale
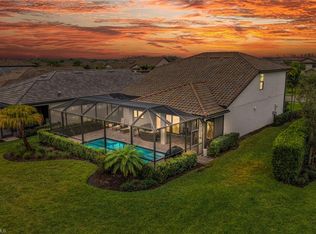
 MLS ID #226000212, Lisa Ninchritz, Royal Shell Real Estate, Inc.. SWFLMLS
 - $765,0005 bd5 ba3.3k sqft19653 The Place BLVD, ESTERO, FL 33928For Sale
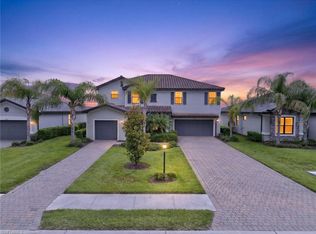 MLS ID #226020192, Kelly Olin, Exp Realty, LLC. SWFLMLS
 - $815,0003 bd3 ba2.4k sqft17673 Kinzie LN, ESTERO, FL 33928For Sale
 MLS ID #226020617, Angela Dunford, WeichertRealtors-ParadiseHomes. SWFLMLS
 - $699,0004 bd3 ba2k sqft19639 Beechcrest PL, ESTERO, FL 33928For Sale
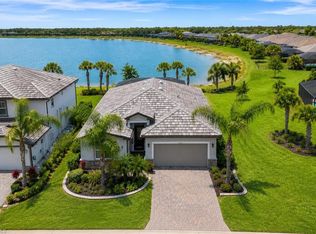 MLS ID #226024041, Kelly Olin, Exp Realty, LLC. SWFLMLS
 - $849,0003 bd3 ba2.3k sqft17414 Elkgrove LN, ESTERO, FL 33928For SaleMLS ID #226025021, Kimberly Springer, Orchid Realty International. SWFLMLS
- $725,5253 bd3 ba2.2k sqft18298 Ridgeline DR, ESTERO, FL 33928For SaleMLS ID #226008244, Missey Weatherly, Premiere Plus Realty Company. SWFLMLS
- $750,0003 bd2 ba2k sqft20992 Corkscrew Shores BLVD, ESTERO, FL 33928For SaleMLS ID #226020384, Paul H Kolaczynski, Compass Florida, LLC. SWFLMLS
- $520,0004 bd3 ba2k sqft19825 The Place BLVD, ESTERO, FL 33928For SaleMLS ID #226024612, Elizabeth Harris, Berkshire Hathaway FL Realty. SWFLMLS
- $839,9003 bd3 ba2.4k sqft20533 Wilderness CT, ESTERO, FL 33928For SaleMLS ID #226006211, Susan Heller, EXP Realty LLC. SWFLMLS
- $585,0003 bd3 ba2.4k sqft18307 Parksville DR, ESTERO, FL 33928For SaleMLS ID #226016759, Lance Martinicchio, Compass Florida, LLC. SWFLMLS
- $659,0003 bd2 ba2k sqft20976 Corkscrew Shores BLVD, ESTERO, FL 33928For SaleMLS ID #225084933, Andrew D Lynch, Potter Trinity. SWFLMLS
- $525,0003 bd3 ba1.8k sqft18271 Ridgeline DR, ESTERO, FL 33928For SaleMLS ID #226024341, Steve Schoepfer, Downing Frye Realty Inc.. SWFLMLS
- $659,0003 bd2 ba1.9k sqft20247 Cypress Shadows BLVD, ESTERO, FL 33928For SaleMLS ID #226023067, Anne Butcher LLC, Corkscrew Real Estate. SWFLMLS
- $899,9004 bd3 ba3k sqft14310 Pine Hollow DR, ESTERO, FL 33928For SaleMLS ID #226005041, Ally Miller, Realty One Group MVP. SWFLMLS
- $684,9004 bd2 ba2.3k sqft21907 Bella Terra BLVD, ESTERO, FL 33928For SaleMLS ID #226021096, Jason R Pavich, Realty World J. PAVICH R.E.. SWFLMLS
- $699,0003 bd3 ba2.6k sqft20441 Rookery DR, ESTERO, FL 33928For SaleMLS ID #226019771, William F Ross, Premiere Plus Realty Company. SWFLMLS
- $569,0003 bd3 ba2.1k sqft18364 Ridgeline DR, ESTERO, FL 33928For SaleMLS ID #226023250, Scott Schilling, Compass Florida LLC. SWFLMLS
- $585,0003 bd3 ba2k sqft20281 Corkscrew Shores BLVD, ESTERO, FL 33928For SaleMLS ID #226005993, Lisa R Schroeder, Coldwell Banker Realty. SWFLMLS
- $825,0004 bd5 ba2.8k sqft9025 Astonia WAY, ESTERO, FL 33967For SaleMLS ID #226021494, Joe R Pavich, Realty World J. PAVICH R.E.. SWFLMLS
- $749,9003 bd3 ba1.9k sqft3845 47th AVE NE, NAPLES, FL 34120For SaleMLS ID #226019326, Dominic Adame Lucio, Premiere Plus Realty Company. SWFLMLS
