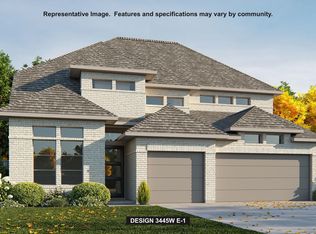
Home office with French doors is set the entry. A media room with French doors is off the extended entry. The formal dining room flows into the open family room with a cast stone fireplace and a wall of windows, which features a sliding glass door that opens to the extended covered backyard patio. The kitchen features a 6-burner gas rangetop, a corner walk-in pantry, a coffee bar, and a generous island with built-in seating space. The adjoining morning area features a wall of windows. Primary suite includes double-door entry to primary bath with dual vanities, a freestanding tub, a separate glass-shower, and two walk-in closets. A guest suite offers a private bath. High ceilings and abundant closet space add to this spacious four-bedroom design. Mud room off the three-car garage.
Pending
Price increase: $40K (8/31)
$699,900
197 Maddy Way, Bastrop, TX 78602
4beds
2,944sqft
Single Family Residence
Built in 2026
2,944 Square Feet Lot
$-- Zestimate®
$238/sqft
$163/mo HOA
What's special
High ceilingsFormal dining roomSpacious four-bedroom designFreestanding tubAbundant closet spaceCoffee barSeparate glass-shower
- 70 days
- 61
- 1
Zillow last checked:
Listing updated:
Listed by:
Lee Jones (713) 948-6666,
Perry Homes Realty, LLC (713) 948-6666
Source: Unlock MLS,MLS#: 6870924
Facts & features
Interior
Bedrooms & bathrooms
- Bedrooms: 4
- Bathrooms: 4
- Full bathrooms: 3
- 1/2 bathrooms: 1
- Main level bedrooms: 4
Primary bedroom
- Features: Walk-In Closet(s)
- Level: Main
Primary bathroom
- Level: Main
Heating
- Central, Natural Gas
Cooling
- Central Air, Zoned
Appliances
- Included: Built-In Oven(s), Dishwasher, Disposal, ENERGY STAR Qualified Appliances, Microwave, Self Cleaning Oven, Gas Water Heater, Tankless Water Heater
Features
- High Ceilings, Granite Counters, Double Vanity, Electric Dryer Hookup, French Doors, Kitchen Island, Open Floorplan, Pantry, Primary Bedroom on Main, Walk-In Closet(s)
- Flooring: Carpet, Tile
- Windows: None
- Number of fireplaces: 1
- Fireplace features: Family Room
Interior area
- Total interior livable area: 2,944 sqft
Property
Parking
- Total spaces: 3
- Parking features: Attached, Garage Door Opener, Tandem
- Attached garage spaces: 3
Accessibility
- Accessibility features: None
Features
- Levels: One
- Stories: 1
- Patio & porch: Covered, Patio
- Exterior features: Gutters Partial, Private Yard
- Pool features: None
- Fencing: Privacy, Wood, Wrought Iron
- Has view: Yes
- View description: Park/Greenbelt
- Waterfront features: None
Lot
- Size: 2,944 Square Feet
- Features: Back to Park/Greenbelt
Details
- Additional structures: None
- Parcel number: 197 Maddy Way
- Special conditions: Standard
Construction
Type & style
- Home type: SingleFamily
- Property subtype: Single Family Residence
Materials
- Foundation: Slab
- Roof: Composition
Condition
- New Construction
- New construction: Yes
- Year built: 2026
Details
- Builder name: Perry Homes
Utilities & green energy
- Sewer: Public Sewer
- Water: Public
- Utilities for property: Underground Utilities
Community & HOA
Community
- Features: Clubhouse, Cluster Mailbox, Common Grounds, Dog Park, Fitness Center, Park, Playground, Pool
- Subdivision: The Colony
HOA
- Has HOA: Yes
- Services included: See Remarks
- HOA fee: $1,959 annually
- HOA name: Perry Homes
Location
- Region: Bastrop
Financial & listing details
- Price per square foot: $238/sqft
- Date on market: 6/22/2026
- Listing terms: Cash,Conventional,FHA,VA Loan
Estimated market value
Not available
Estimated sales range
Not available
Not available
Price history
| Date | Event | Price |
|---|---|---|
| 8/31/2026 | Pending sale | $699,900+6.1%$238/sqft |
Source:  Unlock MLS #6870924 Report a problem Unlock MLS #6870924 Report a problem | ||
| 8/30/2026 | Price change | $659,900-2.2%$224/sqft |
Source:  Perry Homes Report a problem Perry Homes Report a problem | ||
| 8/26/2026 | Price change | $674,900-3.6%$229/sqft |
Source: Perry Homes Report a problem | ||
| 8/15/2026 | Price change | $699,900-5.4%$238/sqft |
Source: Perry Homes Report a problem | ||
| 7/8/2026 | Price change | $739,900-0.5%$251/sqft |
Source: Perry Homes Report a problem | ||
| 7/1/2026 | Price change | $743,900+0.7%$253/sqft |
Source: Perry Homes Report a problem | ||
| 6/10/2026 | Listed for sale | $738,900$251/sqft |
Source: Perry Homes Report a problem | ||
Public tax history
Tax history is unavailable.
Monthly payment
Est. payment
Payment breakdown
Explore the cost of this home by adjusting the details. Changes won't be saved.Climate risks
Neighborhood: 78602
Nearby schools
Schools provided by the listing agent
- Elementary: Colony Oaks
- Middle: Cedar Creek
- High: Cedar Creek
- District: Bastrop ISD
Source: Unlock MLS. This data may not be complete. We recommend contacting the local school district to confirm school assignments for this home.
Similar homes
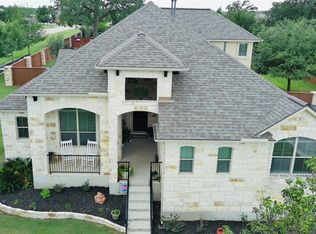
- $659,0005 bd4 ba3.3k sqft102 McCoy Cir, Bastrop, TX 78602Active
 MLS ID #7945416, Jamie Ehresman, All City Real Estate Ltd. Co. Unlock MLS
 - $549,9004 bd4 ba3k sqft172 Kingswood Dr, Bastrop, TX 78602Active
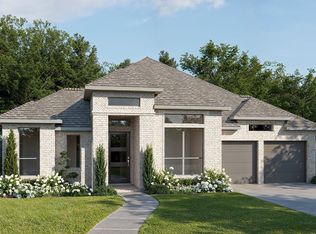 Unlock MLS
 - $574,9993 bd3 ba2.5k sqft187 Pioneer Psge, Bastrop, TX 78602Active
 MLS ID #8618654, Jacki Short, All City Real Estate Ltd. Co. Unlock MLS
 - $800,0003 bd3 ba2.8k sqft142 Joshua Smith Ln, Bastrop, TX 78602Active
 MLS ID #7613601, David Beere, Texas Premier Realty. Unlock MLS
 - $434,7154 bd3 ba2.3k sqft247 Maddy Way, Bastrop, TX 78602ActiveUnlock MLS
- $648,5003 bd2 ba2.3k sqft986 Shiloh Rd, Bastrop, TX 78602ActiveMLS ID #3923148, Karl Haussmann, Compass RE Texas, LLC. Unlock MLS
- $689,0004 bd3 ba3.2k sqft233 Colovista Pkwy, Bastrop, TX 78602ActiveMLS ID #4512302, Amy McCoy, Lori Haring Realty. Unlock MLS
- $800,0005 bd3 ba2.7k sqft118 Saddle Ct, Bastrop, TX 78602ActiveMLS ID #6206302, Gwena Parker, Realty of America, LLC. Unlock MLS
- $420,6253 bd2 ba2.2k sqft243 Maddy Way, Bastrop, TX 78602ActiveUnlock MLS
- $739,9004 bd3 ba2.9k sqft189 Moccasin Cyn, Cedar Creek, TX 78612ActiveMLS ID #7525880, Frank Rainosek, RE/MAX Bastrop Area. Unlock MLS
- $365,1904 bd3 ba2.2k sqft397 San Juan Trl, Bastrop, TX 78602ActiveUnlock MLS
- $350,0004 bd3 ba2.4k sqft111 Rainmaker Cv, Bastrop, TX 78602ActiveMLS ID #6985679, Liana Walker, Epique Realty LLC. Unlock MLS
- $427,8664 bd4 ba2.4k sqft105 Pinyon Pine Dr, Bastrop, TX 78602ActiveUnlock MLS
- $595,0005 bd3 ba2.6k sqft258 County Rd, Liberty Hill, TX 78602ActiveMLS ID #3460145, Jay Reynolds, Zilker Properties of Austin. Unlock MLS
- $599,0002 bd3 ba2k sqft113 My Rd, Bastrop, TX 78602ActiveMLS ID #6626566, Barbara Allbright, All City Real Estate Ltd. Co. Unlock MLS
- $875,0004 bd4 ba3.2k sqft603 Watterson Rd Unit B, Bastrop, TX 78602ActiveMLS ID #5601591, Dawn Kana, Kana Real Estate. Unlock MLS
- $640,0005 bd4 ba3.1k sqft137 Wamel Way, Cedar Creek, TX 78612ActiveMLS ID #8107151, Sonya Mallett, Mallett and Associates. Unlock MLS
- $650,0004 bd3 ba2.4k sqft298 Jenkins Rd, Cedar Creek, TX 78612ActiveMLS ID #3527997, Mary Ann Green, Coldwell Banker, G-M & Assoc.. Unlock MLS
- $529,0004 bd3 ba2.5k sqft503 Elm St, Bastrop, TX 78602ActiveMLS ID #5188624, Gary Schiff, Schiff Real Estate. Unlock MLS
- $444,9994 bd3 ba2.3k sqft131 Molokini Dr, Bastrop, TX 78602ActiveMLS ID #5657246, Ashley White, Compass RE Texas, LLC. Unlock MLS
