This is a rare opportunity to own a Hill City home offering an exceptional combination of views, square footage, privacy, and in-town convenience. Set in a private wooded setting with tremendous Black Hills views, this expansive home offers beautifully stepped gardens, multiple outdoor living areas, and a recently landscaped, regraded, and reseeded irrigated lawn. Inside, the open main-level living spaces provide plenty of room for everyday living and entertaining. The kitchen features a gas range with vent hood, large pantry, generous workspace, and an open connection to the dining and living areas. The lower level adds exceptional entertaining space with a dedicated theater room featuring built-in surround sound and a wet bar. The home offers tremendous storage throughout, including an additional approximately 120 sq. ft. bonus storage area, along with an oversized three-car garage of approximately 1,100 sq. ft. Additional amenities include central air, a tankless water heater, and whole-home water filtration. With its combination of size, privacy, BlackHills views, extensive landscaping, irrigated lawn, entertainment spaces, abundant storage, oversized garage, and in-town Hill City location, this is a property that is exceptionally difficult to duplicate.
For sale
$925,000
197 Rainbow Ridge Ct, Hill City, SD 57745
5beds
3,640sqft
Site Built
Built in 2021
0.41 Acres Lot
$898,900 Zestimate®
$254/sqft
$-- HOA
What's special
Large pantryWet barOpen main-level living spacesPrivate wooded settingBeautifully stepped gardensTremendous storage throughoutTankless water heater
- 5 days
- 203
- 7
Likely to sell faster than
Zillow last checked:
Listing updated:
Listed by:
James Peterson,
Integrity Realty of the Black Hills,
NON MEMBER,
NON-MEMBER OFFICE
Source: Mount Rushmore Area AOR,MLS#: 90430
Facts & features
Interior
Bedrooms & bathrooms
- Bedrooms: 5
- Bathrooms: 4
- Full bathrooms: 3
- 1/2 bathrooms: 1
Primary bedroom
- Level: Main
Bedroom 2
- Level: Main
Bedroom 3
- Level: Main
Bedroom 4
- Level: Basement
Dining room
- Level: Main
Kitchen
- Level: Main
Living room
- Level: Main
Heating
- Propane, Forced Air, Fireplace(s)
Cooling
- Refrig. C/Air
Appliances
- Included: Dishwasher, Disposal, Refrigerator, Gas Range Oven, Microwave, Range Hood, Washer, Dryer, Water Filter
- Laundry: Main Level
Features
- Wet Bar, Vaulted Ceiling(s), Walk-In Closet(s), Ceiling Fan(s), Granite Counters, Central Vacuum, Mud Room, Game Room, Workshop
- Flooring: Carpet, Laminate
- Windows: Bay Window(s), Casement, Window Coverings
- Basement: Full,Walk-Out Access,Finished,Sump Pit
- Number of fireplaces: 2
- Fireplace features: Two, Living Room
Interior area
- Total structure area: 3,640
- Total interior livable area: 3,640 sqft
Property
Parking
- Total spaces: 3
- Parking features: Three Car, Attached, Other, Garage Door Opener
- Attached garage spaces: 3
Features
- Patio & porch: Open Patio, Open Deck
- Exterior features: Sprinkler System, Lighting
- Has spa: Yes
- Spa features: Above Ground, Private
- Fencing: Garden Area
- Has view: Yes
Lot
- Size: 0.41 Acres
- Features: Few Trees, Views, Lawn, Rock, Trees, View
Details
- Parcel number: 5230151031
Construction
Type & style
- Home type: SingleFamily
- Architectural style: Ranch
- Property subtype: Site Built
Materials
- Frame
- Foundation: Poured Concrete Fd., Insulated Concrete
- Roof: Composition
Condition
- Year built: 2021
Community & HOA
Community
- Security: Smoke Detector(s)
- Subdivision: Prospect Mountain
Location
- Region: Hill City
Financial & listing details
- Price per square foot: $254/sqft
- Tax assessed value: $710,800
- Annual tax amount: $10,186
- Date on market: 9/23/2026
- Road surface type: Paved
Estimated market value
$898,900
$854,000 - $944,000
$3,646/mo
Price history
| Date | Event | Price |
|---|---|---|
| 9/15/2026 | Listed for sale | $925,000+1223.3%$254/sqft |
Source:  Black Hills AOR #181017 Report a problem Black Hills AOR #181017 Report a problem | ||
| 10/9/2020 | Sold | $69,900$19/sqft |
Source:  Mount Rushmore Area AOR #65851 Report a problem Mount Rushmore Area AOR #65851 Report a problem | ||
| 9/9/2020 | Pending sale | $69,900$19/sqft |
Source: Central Hills Real Estate #65851 Report a problem | ||
| 9/8/2020 | Listed for sale | $69,900$19/sqft |
Source: Central Hills Real Estate #65851 Report a problem | ||
Public tax history
| Year | Property taxes | Tax assessment |
|---|---|---|
| 2025 | $10,186 -6.1% | $710,800 +5.7% |
| 2024 | $10,843 +5.4% | $672,400 +5.3% |
| 2023 | $10,283 +817% | $638,300 +16.6% |
| 2022 | $1,121 | $547,300 +868.7% |
| 2021 | -- | $56,500 +9.9% |
| 2020 | $1,050 -0.7% | $51,400 |
| 2019 | $1,057 -6.3% | $51,400 -5.7% |
| 2018 | $1,129 +1.6% | $54,500 |
| 2017 | $1,110 | $54,500 |
| 2016 | $1,110 -13.5% | $54,500 -6% |
| 2015 | $1,284 | $58,000 |
| 2014 | $1,284 | $58,000 |
Find assessor info on the county website
Monthly payment
Est. payment
Payment breakdown
Explore the cost of this home by adjusting the details. Changes won't be saved.Climate risks
Neighborhood: 57745
Nearby schools
Schools provided by the listing agent
- District: Hill City
Source: Mount Rushmore Area AOR. This data may not be complete. We recommend contacting the local school district to confirm school assignments for this home.
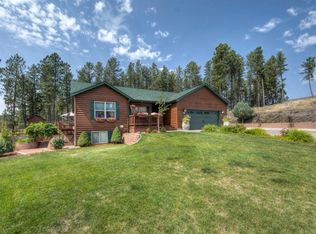
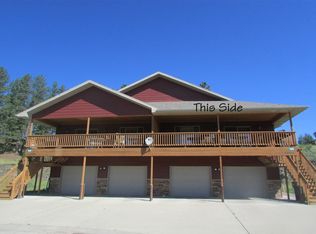
Similar homes
- $782,0004 bd3 ba2.6k sqft12728 Kennedyville Loop, Hill City, SD 57745For Sale
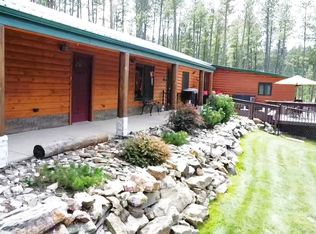 MLS ID #90232, James Peterson. Mount Rushmore Area AOR
 - $730,0003 bd3 ba2.9k sqft23391 J Range Ct, Hill City, SD 57745For Sale
 MLS ID #89090, Resa Rutz. Mount Rushmore Area AOR
 - $925,0005 bd3 ba4.9k sqft6419 Muirfield Dr, Rapid City, SD 57702For Sale
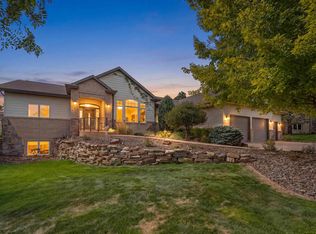 MLS ID #90351, Shauna Sheets. Mount Rushmore Area AOR
 - $769,0003 bd3 ba3.6k sqft23402 Mineral Ln, Hill City, SD 57745For Sale
 MLS ID #88617, James Peterson. Mount Rushmore Area AOR
