Discover unlimited possibilities on this 1.12 +/- acre property in the Hollywood area of northeastern Habersham County. The property features both a double-wide mobile home and a single-wide mobile offering ample opportunities for investors, rental income, or multi-generational family living. The double-wide offers three bedrooms and two bathrooms with a large kitchen with built-in banquette seating with storage beneath, a dining room, large living room with fireplace and a built in office area in one of the bedrooms. There is a lovely screen porch on this home as well as a front and rear decks, an outdoor firepit area and a two-car detached carport. The single-wide has recently been fully renovated and with two bedrooms and two bathrooms, is ideal for an additional family member or use as a rental unit. In addition to the two dwelling units, along the highway frontage, the property includes a large versatile woodworking shop and former retail store building complete with storage areas, a bathroom, and a kitchen space-ideal for hobbies, workspace, or additional functionality. With ample space and multiple structures already in place, this property is full of possibilities for the owner user or investor. The property is adjacent to Woodville Elementary School and is conveniently located just off of Georgia Highway 365 for easy access to surrounding areas, other area schools, shopping, and restaurants.
Active
Price cut: $74K (8/11)
$325,000
197 Woodville Heights Cir, Clarkesville, GA 30523
3beds
--sqft
Single Family Residence, Manufactured Home
Built in 1988
1.12 Acres Lot
$319,700 Zestimate®
$--/sqft
$-- HOA
What's special
- 143 days |
- 175 |
- 4 |
Zillow last checked:
Listing updated:
Listed by:
David B Griffin 478-893-1079,
Candler Real Estate Group,
Kindle Gee 678-617-9865,
Candler Real Estate Group
Source: GAMLS,MLS#: 10715908
Facts & features
Interior
Bedrooms & bathrooms
- Bedrooms: 3
- Bathrooms: 2
- Full bathrooms: 2
- Main level bathrooms: 2
- Main level bedrooms: 3
Rooms
- Room types: Laundry, Other, Sun Room
Kitchen
- Features: Breakfast Area, Breakfast Bar
Heating
- Other
Cooling
- Other
Appliances
- Included: Other
- Laundry: Other
Features
- Master On Main Level, Other
- Flooring: Carpet, Laminate, Other, Vinyl
- Windows: Double Pane Windows
- Basement: None
- Number of fireplaces: 2
- Fireplace features: Living Room, Other
- Common walls with other units/homes: No Common Walls
Interior area
- Total structure area: 0
- Finished area above ground: 0
- Finished area below ground: 0
Video & virtual tour
Property
Parking
- Total spaces: 2
- Parking features: Carport
- Has carport: Yes
Accessibility
- Accessibility features: Accessible Approach with Ramp
Features
- Levels: One
- Stories: 1
- Patio & porch: Deck
- Exterior features: Other
- Body of water: None
Lot
- Size: 1.12 Acres
- Features: Private
Details
- Additional structures: Workshop
- Parcel number: 142 020 01 & 02
Construction
Type & style
- Home type: MobileManufactured
- Architectural style: Modular Home
- Property subtype: Single Family Residence, Manufactured Home
Materials
- Vinyl Siding
- Roof: Other
Condition
- Resale
- New construction: No
- Year built: 1988
Utilities & green energy
- Sewer: Septic Tank
- Water: Private
- Utilities for property: Cable Available, Electricity Available, Other, Water Available
Community & HOA
Community
- Features: None
- Subdivision: NONE
HOA
- Has HOA: No
- Services included: None
Location
- Region: Clarkesville
Financial & listing details
- Tax assessed value: $223,152
- Annual tax amount: $407
- Date on market: 3/23/2026
- Cumulative days on market: 143 days
- Listing agreement: Exclusive Right To Sell
- Electric utility on property: Yes
Estimated market value
$319,700
$304,000 - $336,000
$1,753/mo
Price history
| Date | Event | Price |
|---|---|---|
| 8/11/2026 | Price change | $325,000-18.5% |
Source:  GAMLS #10715908 Report a problem GAMLS #10715908 Report a problem | ||
| 7/24/2026 | Price change | $399,000-7% |
Source: GAMLS #10715908 Report a problem | ||
| 7/8/2026 | Price change | $429,000-8.5% |
Source: GAMLS #10715908 Report a problem | ||
| 3/23/2026 | Listed for sale | $469,000 |
Source: GAMLS #10715908 Report a problem | ||
Public tax history
| Year | Property taxes | Tax assessment |
|---|---|---|
| 2025 | $407 | $89,261 +309.2% |
| 2024 | -- | $21,812 +4% |
| 2023 | $30 | $20,976 +14.2% |
| 2022 | -- | $18,372 +22.1% |
| 2021 | -- | $15,052 +12.3% |
| 2020 | -- | $13,404 |
| 2019 | $106 | $13,404 -60% |
| 2018 | $106 | $33,510 +127.2% |
| 2017 | $106 -14.6% | $14,752 -60% |
| 2016 | $124 +12.6% | $36,880 |
| 2015 | $110 -21.5% | $36,880 -10.9% |
| 2014 | $140 | $41,380 +150% |
| 2013 | $140 | $16,552 -64.4% |
| 2011 | -- | $46,480 -11.3% |
| 2010 | -- | $52,400 |
Find assessor info on the county website
Monthly payment
Climate risks
Neighborhood: 30523
Nearby schools
GreatSchools rating
- 8/10Woodville Elementary SchoolGrades: PK-5Distance: 0.2 mi
- 8/10North Habersham Middle SchoolGrades: 6-8Distance: 4.3 mi
- NAHabersham Success AcademyGrades: 6-12Distance: 7.8 mi
Schools provided by the listing agent
- Elementary: Woodville
- Middle: North Habersham
- High: Habersham Central
Source: GAMLS. This data may not be complete. We recommend contacting the local school district to confirm school assignments for this home.
- $116,967-- bd-- ba-- sqftWoodville Heights Cir, Clarkesville, GA 30523Off Market
- $201,5003 bd2 ba1.5k sqft115 Middleton Pl, Clarkesville, GA 30523Off Market
- $100-- bd-- ba-- sqftMiddleton Pl, Clarkesville, GA 30523Off Market
- $20,8103 bd2 ba1.5k sqft255 Woodville Heights Cir, Clarkesville, GA 30523Off Market
- $77,500-- bd-- ba616 sqft255 Woodville Heights Cir, Clarkesville, GA 30523Sold
- $285,5003 bd2 ba1.4k sqft404 Midland Dr, Clarkesville, GA 30523Off Market
- $208,5003 bd2 ba1.4k sqft141 Middleton Pl, Clarkesville, GA 30523Off Market
- $191,5003 bd2 ba1.4k sqft130 Middleton Pl, Clarkesville, GA 30523Off Market
A local agent can set up tours, give advice and negotiate with sellers.
Similar homes
- $315,0003 bd2 ba1.5k sqft467 Sanders St, Clarkesville, GA 30523Active

 MLS ID #10785271, Lisa P Williams, Purdy Real Estate. GAMLS
 - $295,0003 bd2 ba1.2k sqft977 Bob Patton Rd, Clarkesville, GA 30523Active
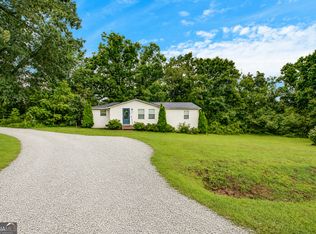 MLS ID #10805146, Logan Stewart, Real Broker, LLC. GAMLS
 - $279,0002 bd2 ba1.1k sqft426 Skyview Cir, Clarkesville, GA 30523Active
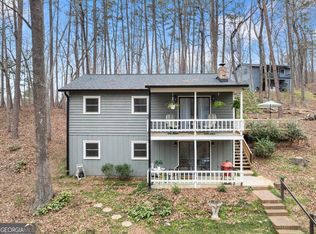 MLS ID #10813766, Greg Adams, Chris McCall Realty. GAMLS
 - $279,0003 bd2 ba1.2k sqft1774 Highway 17, Clarkesville, GA 30523Active
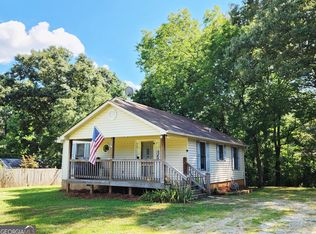 MLS ID #10801417, David Sosby, The Norton Agency. GAMLS
 - $399,9003 bd2 ba2.3k sqft530 N Quail Trl, Clarkesville, GA 30523ActiveMLS ID #10735341, Jennifer L L Davis, BHHS Georgia Properties. GAMLS
- $389,9004 bd3 ba2.6k sqft325 Springwood Dr, Clarkesville, GA 30523ActiveMLS ID #10766330, Kellie Austin, Hammock Realty North Georgia. GAMLS
- $397,9004 bd3 ba2.8k sqft4671 Laurel Lodge Rd, Clarkesville, GA 30523ActiveMLS ID #10820299, Caitlin Tucker-Glasgow, Ward Properties of North GA. GAMLS
- $329,0005 bd4 ba3.2k sqft110 Pastel Ln, Clayton, GA 30525ActiveMLS ID #10794457, Caitlin Tucker-Glasgow, Ward Properties of North GA. GAMLS
- $449,9003 bd2 ba1.5k sqft5082 Highway 197 N, Clarkesville, GA 30523ActiveMLS ID #10810111, Jose Romero, Keller Williams Lanier Partners. GAMLS
- $410,0003 bd2 ba1.8k sqft165 Windrose Meadow Ln, Clarkesville, GA 30523ActiveMLS ID #10755175, Sharon Oliver, Alco Realty Inc.. GAMLS
- $319,0004 bd3 ba2.1k sqft97 Estatohe Cir, Toccoa, GA 30577For Sale By Owner
- $329,0003 bd2 ba1.3k sqft451 Defoor Rd, Toccoa, GA 30577ActiveMLS ID #10794474, Nicole Wright, Magnolia Realty & PropertyManagement. GAMLS
- $329,9003 bd3 ba1.9k sqft147 Ridgeway Cir, Cornelia, GA 30531ActiveMLS ID #10798127, Jon Shirley, Talan Properties LLC. GAMLS
- $269,9003 bd2 ba1.5k sqft1120 Blair Rd, Mount Airy, GA 30563ActiveMLS ID #10821234, Jenna Ingrassia, Keller Williams Lanier Partners. GAMLS
- $359,9004 bd3 ba2.3k sqft253 Starlight Dr, Sautee Nacoochee, GA 30571ActiveMLS ID #10773007, Christopher Doss, Dwelli. GAMLS
- $339,0002 bd2 ba1.3k sqft3863 Highway 105, Baldwin, GA 30511ActiveMLS ID #10814545, Joni Scott, Hammock Realty North Georgia. GAMLS
- $357,0003 bd2 ba1.8k sqft390 Cotton Tail Dr, Baldwin, GA 30511ActiveMLS ID #10817900, Mark Spain, Mark Spain Real Estate. GAMLS
- $313,0003 bd3 ba1.8k sqft415 Ivory Dr, Baldwin, GA 30511ActiveMLS ID #10782583, Catherine Lopez, RE/MAX Signature. GAMLS
- $305,0003 bd2 ba2.1k sqft2657 Wolfpit Rd, Eastanollee, GA 30538ActiveMLS ID #10813160, Crystal L Garner, Hammock Realty North Georgia. GAMLS
- $295,0003 bd2 ba1.5k sqft1306 Highway 145, Eastanollee, GA 30538ActiveMLS ID #10820357, Laura Vandal, Talan Properties LLC. GAMLS
