* Builder Remaining Inventory! Ontario Enhanced New Housing Rebate Eligible! * List price is NET OF HST *** $0 Levies & Development Charges *** Brand New, Never Lived-In FREEHOLD Townhome over 1300 sqft of space, basement recreational space + balcony & large size Terrace; surrounded by everything you need for daily living. Walk to public transit, enjoy quick access to the 400-series highways, including 401, 404, and DVP. Some of the city's finest dining, shopping, and leisure activities within a quick drive at Shops at Don Mills, Fairview Mall, or adrive for a stroll at Betty Sutherland Trail Park close by. In the highly desirable Parkwoods-Donalda neighbourhood, offering top-rated schools, excellent commuting options, and a safety score 99% better than the provincial average - a truly fantastic place to settle down.
New construction
C$772,566
1970 Victoria Park Ave #C, Toronto, ON M3A 0A8
4beds
3baths
Townhouse
Built in ----
-- sqft lot
$-- Zestimate®
C$--/sqft
C$-- HOA
What's special
Basement recreational spaceLarge size terrace
- 36 days |
- 83 |
- 1 |
Zillow last checked:
Listing updated:
Listed by:
ROYAL LEPAGE SIGNATURE REALTY
Source: TRREB,MLS®#: C13558444 Originating MLS®#: Toronto Regional Real Estate Board
Originating MLS®#: Toronto Regional Real Estate BoardFacts & features
Interior
Bedrooms & bathrooms
- Bedrooms: 4
- Bathrooms: 3
Primary bedroom
- Level: Second
- Dimensions: 3.31 x 3.78
Bedroom 2
- Level: Third
- Dimensions: 2.78 x 3.88
Bedroom 3
- Level: Third
- Dimensions: 2.82 x 3.79
Den
- Level: Second
- Dimensions: 2.42 x 2.51
Dining room
- Level: Main
- Dimensions: 2.74 x 4.63
Kitchen
- Level: Main
- Dimensions: 2.98 x 5.53
Living room
- Level: Main
- Dimensions: 2.74 x 4.63
Other
- Level: Upper
- Dimensions: 3.62 x 5.86
Recreation
- Level: Basement
- Dimensions: 5.49 x 7.83
Heating
- Forced Air, Gas
Cooling
- Central Air
Appliances
- Included: Instant Hot Water
Features
- Basement: Finished with Walk-Out
- Has fireplace: No
Interior area
- Living area range: 1100-1500 null
Video & virtual tour
Property
Parking
- Total spaces: 1
- Parking features: Available
- Has garage: Yes
Features
- Stories: 3
- Pool features: None
Lot
- Features: Park, Place Of Worship, Public Transit, School, Rec./Commun.Centre
Details
- Parcel number: 0
- Other equipment: Air Exchanger
Construction
Type & style
- Home type: Townhouse
- Property subtype: Townhouse
Materials
- Brick, Concrete
- Foundation: Concrete
- Roof: Flat,Shingle
Condition
- New construction: Yes
Utilities & green energy
- Sewer: Sewer
Community & HOA
Location
- Region: Toronto
Financial & listing details
- Annual tax amount: C$4,227
- Date on market: 7/13/2026
Price history
Price history is unavailable.
Public tax history
Tax history is unavailable.
Climate risks
Neighborhood: Parkwoods
Nearby schools
GreatSchools rating
No schools nearby
We couldn't find any schools near this home.
- C$3,5004 bd4 ba-- sqft1970A Victoria Park Ave #24, Toronto, ON M3A0A8For Rent

- C$--3 bd3 ba1.5k sqft9 A Clintwood Gate, Toronto, ON M3A0A8Off Market
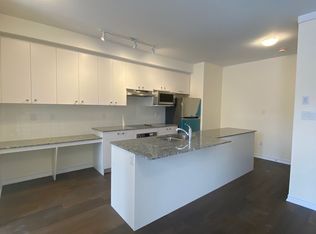
- C$898,0003 bd3 ba-- sqft9 R Clintwood Gate #18, Toronto, ON M3A0A8For Sale
- C$1,048,0005 bd2 ba-- sqft34 Greylawn Cres, Toronto, ON M1R2V6For Sale
- C$1,6502 bd2 ba-- sqft40 Greylawn Cres, Toronto, ON M1R2V6For Rent
- C$929,9994 bd2 ba-- sqft37 Lynvalley Cres, Toronto, ON M1R2V1For Sale
- C$3,2004 bd2 ba-- sqft114 Castlegrove Blvd, Toronto, ON M3A1L6For Rent
- C$3,4004 bd3 ba-- sqft48 Greylawn Cres, Toronto, ON M1R2V6For Rent
Similar homes
- C$778,0003 bd3 ba-- sqft73 Curlew Dr #63, Toronto, ON M3A 0B1New Construction
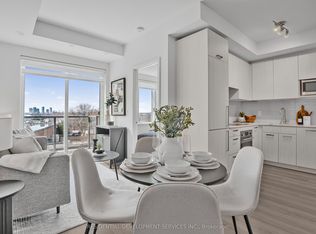 MLS ID #C13581494, RESIDENTIAL DEVELOPMENT SERVICES INC.. TRREB
 - C$898,0003 bd3 ba-- sqft9 R Clintwood Gate #18, Toronto, ON M3A 0A8For SaleMLS ID #C13058688, THE OTHER GUYS REALTY CORP.. TRREB
- C$929,9994 bd2 ba-- sqft37 Lynvalley Cres, Toronto, ON M1R 2V1For Sale
 MLS ID #E13683610, RE/MAX METROPOLIS REALTY. TRREB
 - C$689,0003 bd3 ba-- sqft67 Curlew Dr #156, Toronto, ON M3A 0B4New Construction
 MLS ID #C13581500, RESIDENTIAL DEVELOPMENT SERVICES INC.. TRREB
 - C$678,0003 bd3 ba-- sqft69 Curlew Dr #143, Toronto, ON M3A 0B3New ConstructionMLS ID #C13581504, RESIDENTIAL DEVELOPMENT SERVICES INC.. TRREB
- C$678,0003 bd3 ba-- sqft67 Curlew Dr #172, Toronto, ON M3A 0B4New ConstructionMLS ID #C13529064, RESIDENTIAL DEVELOPMENT SERVICES INC.. TRREB
- C$799,9003 bd3 ba-- sqft1670 Victoria Park Ave #D223, Toronto, ON M1R 1P8New ConstructionMLS ID #C13579430, NORDALE REALTY & ASSOCIATES INC.. TRREB
- C$898,0004 bd3 ba-- sqft28 Curlew Dr #56, Toronto, ON M3A 2P8For SaleMLS ID #C13447128, ROYAL LEPAGE SIGNATURE REALTY. TRREB
- C$935,0004 bd2 ba-- sqft1557 Pharmacy Ave, Toronto, ON M1R 2K4For SaleMLS ID #E13688570, RE/MAX HALLMARK REALTY LTD.. TRREB
- C$799,9003 bd3 ba-- sqft1650 Victoria Park Ave #B211, Toronto, ON M1R 1P7New ConstructionMLS ID #C13573886, NORDALE REALTY & ASSOCIATES INC.. TRREB
- C$799,9003 bd2 ba-- sqft120 Ellington Dr, Toronto, ON M1R 3Y3For SaleMLS ID #E13670288, ROYAL LEPAGE TERREQUITY REALTY. TRREB
- C$799,9003 bd3 ba-- sqft1650 Victoria Park Ave #A209, Toronto, ON M1R 1P7New ConstructionMLS ID #C13569168, NORDALE REALTY & ASSOCIATES INC.. TRREB
- C$724,9003 bd2 ba-- sqft1670 Victoria Park Ave #D109, Toronto, ON M1R 1P8New ConstructionMLS ID #C13600850, NORDALE REALTY & ASSOCIATES INC.. TRREB
- C$799,0004 bd2 ba-- sqft1063 Warden Ave, Toronto, ON M1R 2P4For SaleMLS ID #E13577790, REAL ESTATE HOMEWARD. TRREB
- C$659,0002 bd2 ba-- sqft73 Curlew Dr #62, Toronto, ON M3A 0B1New ConstructionMLS ID #C13581492, RESIDENTIAL DEVELOPMENT SERVICES INC.. TRREB
- C$839,9004 bd2 ba-- sqft1351 Warden Ave, Toronto, ON M1R 2R9For SaleMLS ID #E13644926, RIGHT AT HOME REALTY INC.. TRREB
- C$799,0005 bd2 ba-- sqft69 Pintail Cres, Toronto, ON M3A 2Y6For SaleMLS ID #C13518938, RE/MAX REALTRON REALTY INC.. TRREB
- C$999,9905 bd2 ba-- sqft1373 Pharmacy Ave, Toronto, ON M1R 2J6For SaleMLS ID #E13691478, THE CANADIAN HOME REALTY INC.. TRREB
- C$680,0003 bd2 ba-- sqft48 Three Valleys Dr #12, Toronto, ON M3A 3B5For SaleMLS ID #C13562224, RE/MAX PROFESSIONALS INC.. TRREB
- C$815,0004 bd2 ba-- sqft27 Innismore Cres, Toronto, ON M1R 1C8For SaleMLS ID #E13051138, KELLER WILLIAMS ADVANTAGE REALTY. TRREB
