Own a Piece of History! Discover the unique charm of the original Brown School
House, dating back to 1856, set on a picturesque 1.6-acre lot. This historic home has
been thoughtfully renovated and expanded over the years, blending its rich heritage
with modern comforts. Fresh paint, new luxury vinyl plank flooring, and new carpeting provide a refreshed interior. The home features two bedrooms and a full bath on one side, along with a spacious living room and dining room in the middle that flows into
the updated kitchen. Custom cherry wood cabinetry and newer appliances, including a stove, refrigerator, and dishwasher, make the kitchen both functional and inviting. On the other side of the home is the expansive family room that is filled with natural light from numerous windows that showcases vaulted ceilings, a wood-burning stove, and
an adjoining fireplace. Antique French doors open to a screened porch, creating a
wonderful space to relax and enjoy the surroundings. A conveniently located laundry
area just off the kitchen adds everyday practicality. Exterior improvements include
new siding and gutters. Outside, enjoy the spacious grounds featuring a koi pond, an
open field reminiscent of schoolyard baseball games and historic outbuildings
including two original outhouses and a horse barn. Rich in character and nostalgia, this one-of-a-kind property offers a rare opportunity to own a distinctive piece of local
history with room to enjoy the outdoors.
Pending
Listed by: Nettwork Global • Susan M Voigtmann • 314-583-5521
$250,000
19710 Old Jamestown Rd, Florissant, MO 63034
2beds
1,764sqft
Single Family Residence
Built in 1859
1.68 Acres Lot
$-- Zestimate®
$142/sqft
$-- HOA
What's special
Adjoining fireplaceNew carpetingFresh paintTwo bedroomsWood-burning stoveVaulted ceilingsNew siding and gutters
- 17 days
- 449
- 35
Likely to sell faster than
Zillow last checked:
Listing updated:
Listed by:
Susan M Voigtmann 314-583-5521,
Nettwork Global,
Tony A Fox 314-348-4030,
Nettwork Global
Source: MARIS,MLS#: 26062766 Originating MLS: St. Louis Association of REALTORS
Facts & features
Interior
Bedrooms & bathrooms
- Bedrooms: 2
- Bathrooms: 1
- Full bathrooms: 1
- Main level bathrooms: 1
- Main level bedrooms: 2
Primary bedroom
- Features: Floor Covering: Carpeting
- Level: Main
- Area: 126
- Dimensions: 14x9
Bedroom 2
- Features: Floor Covering: Carpeting
- Level: Main
- Area: 126
- Dimensions: 14x9
Dining room
- Features: Floor Covering: Luxury Vinyl Plank
- Level: Main
- Area: 110
- Dimensions: 11x10
Family room
- Features: Floor Covering: Carpeting
- Level: Main
- Area: 289
- Dimensions: 17x17
Kitchen
- Features: Floor Covering: Luxury Vinyl Plank
- Level: Main
- Area: 152
- Dimensions: 19x8
Living room
- Features: Floor Covering: Luxury Vinyl Plank
- Level: Main
- Area: 170
- Dimensions: 17x10
Other
- Description: Screened In Porch
- Features: Floor Covering: Carpeting
- Level: Main
- Area: 220
- Dimensions: 20x11
Heating
- Has Heating (Unspecified Type)
Cooling
- Ceiling Fan(s), Central Air, Electric
Appliances
- Included: Ice Maker, Free-Standing Electric Oven, Refrigerator, Washer/Dryer, Water Heater, Electric Water Heater
- Laundry: Electric Dryer Hookup, Laundry Room, Main Level
Features
- Flooring: Carpet, Luxury Vinyl
- Basement: Cellar
- Number of fireplaces: 1
- Fireplace features: Other
Interior area
- Total structure area: 1,764
- Total interior livable area: 1,764 sqft
- Finished area above ground: 1,764
- Finished area below ground: 0
Property
Parking
- Total spaces: 3
Features
- Levels: One
- Patio & porch: Covered, Enclosed, Rear Porch, Screened
- Exterior features: Private Yard
- Fencing: Partial
- Has view: Yes
- View description: Meadow, Trees/Woods
Lot
- Size: 1.68 Acres
- Features: Adjoins Wooded Area, Back Yard, Front Yard, Many Trees, Meadow, Native Plants, Natural Foliage, Open Lot, Scattered Woods
Details
- Additional structures: Barn(s)
- Parcel number: 03J320069
- Special conditions: Standard
Construction
Type & style
- Home type: SingleFamily
- Architectural style: Traditional
- Property subtype: Single Family Residence
Materials
- Brick
- Foundation: Combination
Condition
- Year built: 1859
Utilities & green energy
- Electric: 220 Volts
- Sewer: Septic Tank
- Water: Public
- Utilities for property: Cable Available, Electricity Available, Natural Gas Available, Natural Gas Connected, Phone Available, Phone Connected, Water Connected
Community & HOA
Community
- Subdivision: None
HOA
- Has HOA: No
Location
- Region: Florissant
Financial & listing details
- Price per square foot: $142/sqft
- Tax assessed value: $200,400
- Annual tax amount: $3,269
- Date on market: 10/10/2026
- Cumulative days on market: 17 days
- Listing terms: Cash,Conventional,FHA,VA Loan
- Electric utility on property: Yes
Estimated market value
Not available
Estimated sales range
Not available
Not available
Price history
| Date | Event | Price |
|---|---|---|
| 10/16/2026 | Pending sale | $250,000$142/sqft |
Source:  MARIS #26062766 Report a problem | ||
| 10/10/2026 | Listed for sale | $250,000$142/sqft |
Source: MARIS #26062766 Report a problem | ||
Public tax history
| Year | Property taxes | Tax assessment |
|---|---|---|
| 2025 | $3,269 -0.6% | $38,080 +4.5% |
| 2024 | $3,290 +0.3% | $36,440 |
| 2023 | $3,278 +98.9% | $36,440 +125.4% |
| 2022 | $1,649 +5.7% | $16,170 |
| 2021 | $1,560 -28.9% | $16,170 -24.1% |
| 2020 | $2,196 +30.9% | $21,310 |
| 2019 | $1,677 | $21,310 +41% |
| 2018 | $1,677 | $15,110 |
| 2017 | $1,677 +0.1% | $15,110 +6.7% |
| 2016 | $1,675 +4.9% | $14,160 |
| 2015 | $1,597 | $14,160 -24.2% |
| 2014 | $1,597 -21.2% | $18,680 |
| 2013 | $2,027 | $18,680 -21.8% |
| 2012 | -- | $23,890 |
| 2011 | -- | $23,890 |
| 2010 | $2,331 +4.1% | $23,890 |
| 2009 | $2,240 -32.2% | $23,890 -40.1% |
| 2008 | $3,302 +68.4% | $39,910 |
| 2007 | $1,961 | $39,910 +79.5% |
| 2006 | $1,961 +2.5% | $22,240 |
| 2005 | $1,914 -1.6% | $22,240 +11.5% |
| 2003 | $1,945 +5.5% | $19,940 -16.7% |
| 2002 | $1,843 +71.4% | $23,940 |
| 2001 | $1,075 | $23,940 |
Find assessor info on the county website
Monthly payment
Est. payment
Payment breakdown
Explore the cost of this home by adjusting the details. Changes won't be saved.Climate risks
Neighborhood: 63034
Nearby schools
Schools provided by the listing agent
- Elementary: Barrington Elem.
- Middle: Northwest Middle
- High: Hazelwood Central High
Source: MARIS. This data may not be complete. We recommend contacting the local school district to confirm school assignments for this home.

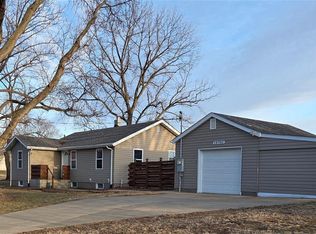
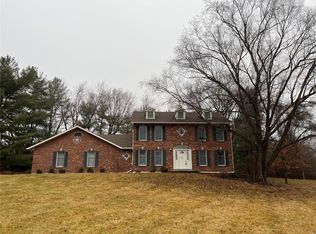
Similar homes
- $--3 bd3 ba1.1k sqft944 Justice Ct, Florissant, MO 63034Auction
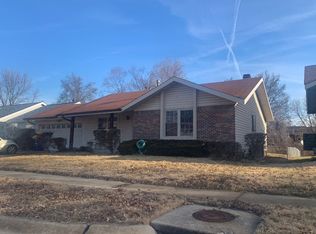 ServiceLink Auction
- $--4 bd3 ba2.4k sqft857 Sprinters Row Dr, Florissant, MO 63034Auction
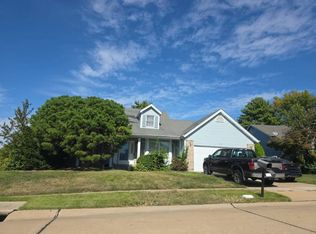 Auction.com 2
- $275,0004 bd4 ba1.7k sqft16309 Hampden Pl, Florissant, MO 63034For Sale
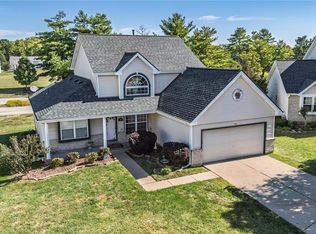
 MLS ID #26066979, Jacqueline Y Perryman, Stowers Realty Group LLC. MARIS
- $--3 bd2 ba1.6k sqft4212 Cherry Wood Trail Dr, Florissant, MO 63034Auction
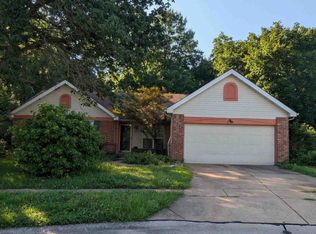 ServiceLink Auction
- $285,0003 bd2 ba1.9k sqft14706 Faon Ct, Florissant, MO 63034For SaleMLS ID #26065573, Marlon D Boykins, Wood Brothers Realty. MARIS
- $245,0004 bd3 ba2.2k sqft14630 Mondoubleau Ln, Florissant, MO 63034For SaleMLS ID #26061327, Terri Rice, Coldwell Banker Realty - Gundaker. MARIS
- $229,9003 bd4 ba2.5k sqft3604 Viembra Dr, Florissant, MO 63034For SaleMLS ID #26058673, Ashley L McLaren, Compass Realty Group. MARIS
- $264,9003 bd3 ba1.4k sqft3701 Rue De Renard St, Florissant, MO 63034For SaleMLS ID #26057288, Adam Kustra, Intersection Real Estate. MARIS
- $253,5003 bd3 ba1.1k sqft719 Waterfall Dr, Florissant, MO 63034For SaleMLS ID #26045951, Junior A Lara, Real Broker LLC. MARIS
- $264,0003 bd3 ba2.4k sqft3759 Hirondelle Ln, Florissant, MO 63034For SaleMLS ID #26054371, LaWanda Smith Burnette, Amber Realty & Investments Inc. MARIS
- $300,0004 bd3 ba2k sqft3916 Albers Pointe Dr, Florissant, MO 63034For SaleMLS ID #26044634, Linda Kirkpatrick, Worth Clark Realty. MARIS
- $229,9003 bd2 ba1.9k sqft2865 Heatherton Dr, Florissant, MO 63033For SaleMLS ID #26066195, Kim M Slaughter, Realty Resource Partners, LLC. MARIS
- $279,5003 bd2 ba2.6k sqft3000 Chadwick Dr, Florissant, MO 63033For SaleMLS ID #26068281, Duan Lee, BHHS Select Properties. MARIS
- $299,5003 bd2 ba2.2k sqft15000 Sinks Rd, Florissant, MO 63034For SaleMLS ID #26039608, Cynthia L Winkler, RE/MAX Platinum. MARIS
- $249,9003 bd2 ba1.2k sqft3645 Greenway Chase Dr, Florissant, MO 63031For SaleMLS ID #26061876, LaWanda Smith Burnette, Amber Realty & Investments Inc. MARIS
- $284,9003 bd3 ba1.7k sqft15412 Jost Main St, Florissant, MO 63034For SaleMLS ID #26059440, Angelic M Clay, Integrity Premier Realty LLC. MARIS
