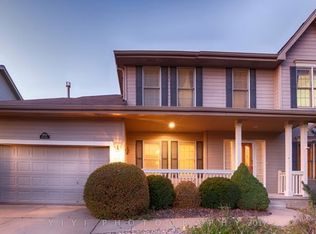
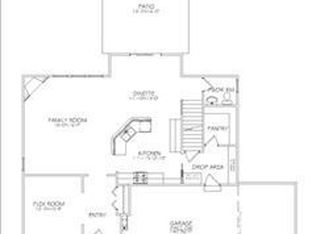
Fantastic location for this spacious 4 Bedroom with additional main level office Refinished kitchen (Fall of 20), Quartz tops, tile splash, sink & faucet Fully finished basement with storage and 3/4 bath, wet bar and fridge Super quiet bosch dishwasher (21) Instantaneous whole home water heater for unlimited showers Refinished hardwood floor (Sept. 22) Freshly painted exterior (April 22), New carpet throughout (Fall of 21) Water softener Sprinklers (Fall of 21) 3 car heated garage with utility sink Drop zone Fully fenced backyard w playset Large master with walk in closet
Pending
$455,000
19710 Pine St, Omaha, NE 68130
4beds
3,028sqft
Single Family Residence
Built in 2008
8,712 Square Feet Lot
$452,300 Zestimate®
$150/sqft
$-- HOA
What's special
Main level officeWater softenerWet bar and fridgeRefinished kitchenQuartz topsRefinished hardwood floorNew carpet throughout
- 142 days
- 48
- 0
Zillow last checked:
Listing updated:
Listed by:
Kirk Alloway 303-475-7243,
Kirk Alloway
Source: GPRMLS,MLS#: 22610404
Facts & features
Interior
Bedrooms & bathrooms
- Bedrooms: 4
- Bathrooms: 4
- Full bathrooms: 1
- 3/4 bathrooms: 2
- 1/2 bathrooms: 1
- Main level bathrooms: 1
Primary bedroom
- Level: Second
Bedroom 2
- Level: Second
Bedroom 3
- Level: Second
Bedroom 4
- Level: Second
Basement
- Area: 1038
Heating
- Natural Gas, Forced Air
Cooling
- Central Air
Features
- Basement: Egress,Partially Finished
- Number of fireplaces: 1
- Fireplace features: Gas Log Lighter
Interior area
- Total structure area: 3,028
- Total interior livable area: 3,028 sqft
- Finished area above ground: 2,338
- Finished area below ground: 690
Video & virtual tour
Property
Parking
- Total spaces: 3
- Parking features: Attached
- Attached garage spaces: 3
Features
- Levels: Two
- Patio & porch: Patio
- Exterior features: Sprinkler System, Drain Tile
- Fencing: Chain Link
Lot
- Size: 8,712 Square Feet
- Dimensions: 72 x 120
- Features: Up to 1/4 Acre.
Details
- Parcel number: 0801460440
Construction
Type & style
- Home type: SingleFamily
- Architectural style: Contemporary
- Property subtype: Single Family Residence
Materials
- Foundation: Concrete Perimeter
Condition
- Not New and NOT a Model
- New construction: No
- Year built: 2008
Utilities & green energy
- Sewer: Public Sewer
- Water: Public, Private
Community & HOA
Community
- Subdivision: Centennial
HOA
- Has HOA: Yes
- HOA name: Centennial?
Location
- Region: Omaha
Financial & listing details
- Price per square foot: $150/sqft
- Tax assessed value: $444,000
- Annual tax amount: $3,480
- Date on market: 4/18/2026
- Listing terms: VA Loan,FHA,Conventional,Cash
- Ownership: Fee Simple
Estimated market value
$452,300
$430,000 - $475,000
$3,670/mo
Price history
| Date | Event | Price |
|---|---|---|
| 6/12/2026 | Pending sale | $455,000$150/sqft |
Source:  GPRMLS #22610404 Report a problem GPRMLS #22610404 Report a problem | ||
| 6/8/2026 | Price change | $455,000-1.1%$150/sqft |
Source: GPRMLS #22610404 Report a problem | ||
| 5/28/2026 | Price change | $460,000-1.1%$152/sqft |
Source: GPRMLS #22610404 Report a problem | ||
| 5/13/2026 | Price change | $465,000-1.1%$154/sqft |
Source: GPRMLS #22610404 Report a problem | ||
| 5/9/2026 | Price change | $470,000-1.1%$155/sqft |
Source: GPRMLS #22610404 Report a problem | ||
| 4/26/2026 | Price change | $475,000-1%$157/sqft |
Source: GPRMLS #22610404 Report a problem | ||
| 4/18/2026 | Price change | $480,000+6.8%$159/sqft |
Source: GPRMLS #22610404 Report a problem | ||
| 8/9/2024 | Listing removed | -- |
Source: Zillow Rentals Report a problem | ||
| 7/29/2024 | Price change | $2,900-6.5%$1/sqft |
Source: Zillow Rentals Report a problem | ||
| 7/25/2024 | Listed for rent | $3,100-6.1%$1/sqft |
Source: Zillow Rentals Report a problem | ||
| 7/22/2024 | Price change | $449,500-2.3%$148/sqft |
Source: GPRMLS #22417996 Report a problem | ||
| 7/18/2024 | Price change | $460,000-2%$152/sqft |
Source: GPRMLS #22417996 Report a problem | ||
| 7/9/2024 | Price change | $469,500-1.2%$155/sqft |
Source: GPRMLS #22415527 Report a problem | ||
| 6/20/2024 | Listed for sale | $475,000+63.5%$157/sqft |
Source: GPRMLS #22415527 Report a problem | ||
| 6/18/2024 | Listing removed | -- |
Source: Zillow Rentals Report a problem | ||
| 4/5/2024 | Listed for rent | $3,300+1.5%$1/sqft |
Source: Zillow Rentals Report a problem | ||
| 3/30/2023 | Listing removed | -- |
Source: Zillow Rentals Report a problem | ||
| 1/4/2023 | Listed for rent | $3,250$1/sqft |
Source: Zillow Rentals Report a problem | ||
| 12/5/2016 | Sold | $290,500+1.9%$96/sqft |
Source: GPRMLS #21619326 Report a problem | ||
| 10/24/2016 | Listed for sale | $285,000+32.9%$94/sqft |
Source: BHHS Ambassador Real Estate #21619326 Report a problem | ||
| 9/5/2008 | Sold | $214,417$71/sqft |
Source: GPRMLS #20804522 Report a problem | ||
Public tax history
| Year | Property taxes | Tax assessment |
|---|---|---|
| 2025 | $6,960 +13% | $444,000 +12.5% |
| 2024 | $6,161 -25.8% | $394,800 |
| 2023 | $8,301 +9.1% | $394,800 +18.7% |
| 2022 | $7,605 -0.6% | $332,600 |
| 2021 | $7,655 +7.4% | $332,600 +8.4% |
| 2020 | $7,125 +0.3% | $306,700 |
| 2019 | $7,102 +27.9% | $306,700 +26.7% |
| 2018 | $5,554 -3.5% | $242,000 |
| 2017 | $5,757 | $242,000 -5.4% |
| 2016 | $5,757 +7.8% | $255,800 +7% |
| 2015 | $5,339 | $239,000 |
| 2014 | -- | $239,000 -0.3% |
| 2013 | -- | $239,600 +6.2% |
| 2012 | -- | $225,700 |
| 2011 | -- | $225,700 +3% |
| 2009 | $4,694 | $219,100 +1465% |
| 2008 | -- | $14,000 |
| 2005 | -- | $14,000 +59.1% |
| 2004 | -- | $8,800 |
Find assessor info on the county website
Monthly payment
Est. payment
Payment breakdown
Explore the cost of this home by adjusting the details. Changes won't be saved.Climate risks
Neighborhood: 68130
Nearby schools
Schools provided by the listing agent
- Elementary: Fire Ridge
- Middle: Elk Grand
- High: Elkhorn South
- District: Elkhorn
Source: GPRMLS. This data may not be complete. We recommend contacting the local school district to confirm school assignments for this home.
Similar homes
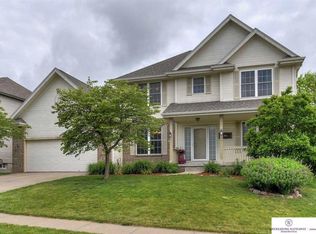
- $460,0004 bd4 ba3.3k sqft19613 Briggs St, Omaha, NE 68130For Sale

 MLS ID #22622059, Alysha Vincent, Coldwell Banker NHS RE. GPRMLS
 - $475,0004 bd3 ba3.1k sqft1368 S 196th St, Omaha, NE 68130For Sale
 MLS ID #22622912, Shari Grimes, BHHS Ambassador Real Estate. GPRMLS
 - $515,0005 bd3 ba3.1k sqft1720 S 177th Cir, Omaha, NE 68130For Sale
 MLS ID #22625366, Lyndel Spurgeon, BHHS Ambassador Real Estate. GPRMLS
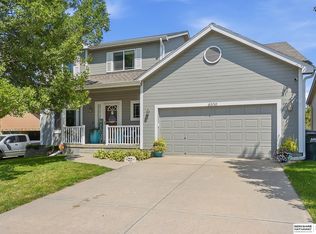
 - $430,0005 bd4 ba3.2k sqft4909 S 187th Ave, Omaha, NE 68135For Sale
 MLS ID #22624769, Lindsay Hollingsworth, BHHS Ambassador Real Estate. GPRMLS
 - $450,0004 bd3 ba2.9k sqft6327 S 208th Ave, Elkhorn, NE 68022For SaleMLS ID #22620356, Michael Maley, BHHS Ambassador Real Estate. GPRMLS
- $449,0004 bd3 ba2.5k sqft4801 N 181st St, Elkhorn, NE 68022For SaleMLS ID #22622982, May Yap, BHHS Ambassador Real Estate. GPRMLS
- $429,0005 bd4 ba3k sqft7906 N 173rd Terrace Cir, Bennington, NE 68007For SaleMLS ID #22625646, Niki Bermel, Better Homes and Gardens R.E.. GPRMLS
- $398,0004 bd3 ba2.5k sqft21306 Harney St, Elkhorn, NE 68022For SaleMLS ID #22623031, Sean Petersen, NP Dodge RE Sales Inc 148Dodge. GPRMLS
- $485,0004 bd2 ba3.1k sqft3806 S 204th Ave, Elkhorn, NE 68022For SaleMLS ID #22529768, Leanne Rangel, Nebraska Realty. GPRMLS
- $414,5004 bd3 ba2.8k sqft21214 Polk St, Elkhorn, NE 68022For SaleMLS ID #22625425, Chris Beaton, BHHS Ambassador Real Estate. GPRMLS
- $375,0004 bd3 ba2.4k sqft6124 S 189th Ave, Omaha, NE 68135For SaleMLS ID #22625064, Landon Hilderbrand, Better Homes and Gardens R.E.. GPRMLS
- $419,0004 bd3 ba2.9k sqft21052 Monroe St, Elkhorn, NE 68022For SaleMLS ID #22624009, Katy Hackworth, BHHS Ambassador Real Estate. GPRMLS
- $456,5004 bd3 ba2.8k sqft8059 N 173rd St, Bennington, NE 68007For SaleMLS ID #22624897, Jon Adams, BHHS Ambassador Real Estate. GPRMLS
- $568,0004 bd4 ba3.7k sqft18812 Jackson St, Elkhorn, NE 68022For SaleMLS ID #22615952, Connie Reddish, BHHS Ambassador Real Estate. GPRMLS
- $549,0005 bd4 ba3.7k sqft10509 S 176th St, Omaha, NE 68136For SaleMLS ID #22625525, Trina Ciochon, BHHS Ambassador Real Estate. GPRMLS
- $479,0005 bd3 ba3k sqft21101 Butler Ave, Elkhorn, NE 68022For SaleMLS ID #22624047, AJ Kendall, NP Dodge RE Sales Inc Sarpy. GPRMLS
- $454,9954 bd3 ba2.7k sqft12121 S 209th Ave, Gretna, NE 68028For SaleMLS ID #22624033, Tyson Compton, BHHS Ambassador Real Estate. GPRMLS
- $399,0003 bd4 ba2.4k sqft7507 S 189th St, Omaha, NE 68136For SaleMLS ID #22621570, Aaron Bloemer, Coldwell Banker NHS RE. GPRMLS
- $477,0005 bd3 ba2.7k sqft9605 S 184th Ter, Omaha, NE 68136For SaleMLS ID #22606563, Diane Hughes, BHHS Ambassador Real Estate. GPRMLS
