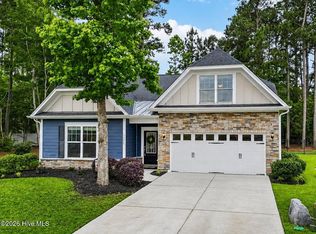
Welcome to 1972 Goose Creek Road in Ocean Isle Beach! This 3-bedroom, 2-bath modular home, built in 2018, offers 1,808 square feet of comfortable living space in a convenient coastal location. The home features a bright sunroom, two-car garage, and fenced-in backyard. Conveniently located near the waterway, Brick Landing Golf Course, and Ferry Landing, this property provides easy access to nearby recreation and area attractions. With a practical floor plan and convenient location, this home offers an opportunity to enjoy the Ocean Isle Beach area. Schedule a showing to see all this property has to offer.
For sale
Price cut: $10K (10/16)
$538,000
1972 Goose Creek Road SW, Ocean Isle Beach, NC 28469
3beds
1,808sqft
Single Family Residence
Built in 2018
0.49 Acres Lot
$526,200 Zestimate®
$298/sqft
$-- HOA
What's special
- 27 days
- 603
- 55
Likely to sell faster than
Zillow last checked:
Listing updated:
Listed by:
Stephanie M Black 704-516-1232,
Coldwell Banker Sea Coast Advantage
Source: Hive MLS,MLS#: 100605770 Originating MLS: Brunswick County Association of Realtors
Facts & features
Interior
Bedrooms & bathrooms
- Bedrooms: 3
- Bathrooms: 2
- Full bathrooms: 2
Rooms
- Room types: Living Room, Dining Room, Sunroom, Bedroom 1, Bedroom 2, Master Bedroom
Primary bedroom
- Level: Main
- Dimensions: 12 x 14
Bedroom 1
- Level: Main
- Dimensions: 11 x 10
Bedroom 2
- Level: Main
- Dimensions: 10 x 13
Dining room
- Level: Main
- Dimensions: 8 x 14
Kitchen
- Level: Main
- Dimensions: 11 x 14
Living room
- Level: Main
- Dimensions: 29 x 14
Sunroom
- Level: Main
- Dimensions: 13 x 12
Heating
- Electric, Heat Pump
Cooling
- Central Air
Appliances
- Included: Gas Oven, Gas Cooktop, Washer, Refrigerator, Dryer, Disposal, Dishwasher
- Laundry: Dryer Hookup, Washer Hookup, In Hall, Laundry Room
Features
- Walk-in Closet(s), Ceiling Fan(s), Gas Log, Walk-In Closet(s)
- Flooring: LVT/LVP, Carpet
- Windows: Storm Window(s)
- Basement: None
- Attic: Floored,Partially Finished,Permanent Stairs,Storage,Walk-In
- Has fireplace: Yes
- Fireplace features: Gas Log
Interior area
- Total structure area: 1,808
- Total interior livable area: 1,808 sqft
Video & virtual tour
Property
Parking
- Total spaces: 6
- Parking features: Gravel, Concrete, Attached Carport, Enclosed, Garage
- Attached garage spaces: 3
- Carport spaces: 1
- Covered spaces: 4
Accessibility
- Accessibility features: None
Features
- Levels: One
- Patio & porch: Deck
- Pool features: None
- Fencing: Metal/Ornamental,Back Yard
- Has view: Yes
- View description: ICW
- Waterfront features: None
- Frontage type: See Remarks
Lot
- Size: 0.49 Acres
- Dimensions: 172' x 110' x 186' x 187'106' x 32' x 17'
- Features: Landscaped, Recreation Nearby, Shopping Nearby
Details
- Additional structures: Shed(s)
- Parcel number: 244ea00801
- Zoning: Co-R-6000
- Special conditions: Standard
Construction
Type & style
- Home type: SingleFamily
- Architectural style: Patio
- Property subtype: Single Family Residence
Materials
- Vinyl Siding, Wood Frame
- Foundation: Crawl Space
- Roof: Architectural Shingle
Condition
- New construction: No
- Year built: 2018
Utilities & green energy
- Sewer: County Sewer
- Water: County Water
- Utilities for property: Cable Available, Sewer Connected, Water Available, Water Connected
Green energy
- Green verification: None
Community & HOA
Community
- Security: Smoke Detector(s)
- Subdivision: Brick Landing - Beach @
HOA
- Has HOA: No
Location
- Region: Ocean Isle Beach
Financial & listing details
- Price per square foot: $298/sqft
- Tax assessed value: $485,500
- Annual tax amount: $1,900
- Date on market: 9/25/2026
- Cumulative days on market: 27 days
- Listing agreement: Exclusive Right To Sell
- Listing terms: Cash,Conventional,FHA,VA Loan
- Road surface type: Paved
Estimated market value
$526,200
$500,000 - $553,000
$2,285/mo
Price history
| Date | Event | Price |
|---|---|---|
| 10/16/2026 | Price change | $538,000-1.8%$298/sqft |
Source:  Hive MLS #100605770 Report a problem | ||
| 9/25/2026 | Listed for sale | $548,000+380.7%$303/sqft |
Source: Hive MLS #100605770 Report a problem | ||
| 12/28/2005 | Sold | $114,000$63/sqft |
Source: Public Record Report a problem | ||
Public tax history
| Year | Property taxes | Tax assessment |
|---|---|---|
| 2025 | $1,860 | $485,500 |
| 2024 | $1,860 | $485,500 |
| 2023 | $1,860 +45.8% | $485,500 +118.8% |
| 2022 | $1,276 +1.1% | $221,930 |
| 2021 | $1,262 +5.6% | $221,930 +6.6% |
| 2020 | $1,195 | $208,200 +23.4% |
| 2019 | -- | $168,730 +275% |
| 2018 | -- | $45,000 |
| 2017 | -- | $45,000 |
| 2016 | -- | $45,000 |
| 2015 | -- | $45,000 |
Find assessor info on the county website
Monthly payment
Est. payment
Payment breakdown
Explore the cost of this home by adjusting the details. Changes won't be saved.Climate risks
Neighborhood: 28469
Nearby schools
Schools provided by the listing agent
- Elementary: Union
- Middle: Shallotte Middle
- High: West Brunswick
Source: Hive MLS. This data may not be complete. We recommend contacting the local school district to confirm school assignments for this home.
- $258,5003 bd2 ba1.5k sqft1978 Goose Creek Rd SW, Ocean Isle Beach, NC 28469Off Market
- $129,0701 acre1966 Goose Creek Rd SW, Ocean Isle Beach, NC 28469Off Market
- $850,4003 bd4 ba2.5k sqft1952 Stone Ballast Way SW, Ocean Isle Beach, NC 28469Off Market
- $640,1003 bd2 ba2.1k sqft1982 Goose Creek Rd SW, Ocean Isle Beach, NC 28469Off Market
Similar homes
- $525,0003 bd3 ba2.5k sqft1725 Yucca Court SW, Ocean Isle Beach, NC 28469For Sale
 MLS ID #100574863, Caleb D Courtney, Keller Williams Innovate-Wilmington. Hive MLS
- $495,0003 bd2 ba2.2k sqft1785 Oakfield Court SW, Ocean Isle Beach, NC 28469For Sale
 MLS ID #100598795, Joelle M Hardcastle, Intracoastal Realty Corporation. Hive MLS
- $510,0004 bd3 ba1.8k sqft1848 Oak Harbor Dr SW, Ocean Isle Beach, NC 28469New Construction

 MLS ID #4423219, Raquel Denham, WEICHERT REALTORS-LKN Partners. Canopy MLS as distributed by MLS GRID
- $535,0003 bd3 ba2.3k sqft2047 Greenside Manor Drive SW, Ocean Isle Beach, NC 28469New Construction
 MLS ID #100568943, Seth C Barbee, The Saltwater Agency. Hive MLS
- $510,0004 bd3 ba1.8k sqft1848 Oak Harbour Drive SW, Ocean Isle Beach, NC 28469New ConstructionMLS ID #100593601, Raquel Denham, Weichert, Realtors - LKN Partners. Hive MLS
- $525,0004 bd4 ba2.2k sqft2027 Greenside Manor Drive SW, Ocean Isle Beach, NC 28469New ConstructionMLS ID #100568935, Seth C Barbee, The Saltwater Agency. Hive MLS
- $465,0003 bd2 ba1.6k sqft2051 Greenside Manor Drive SW, Ocean Isle Beach, NC 28469New ConstructionMLS ID #100568946, Seth C Barbee, The Saltwater Agency. Hive MLS
- $389,9003 bd2 ba1.5k sqft5875 Lycia Lane SW, Ocean Isle Beach, NC 28469For SaleMLS ID #100605193, Linda H Melton, Atlantic Shore Linda Melton Properties. Hive MLS
- $465,0003 bd2 ba1.6k sqft(Undisclosed Address), Ocean Isle Beach, NC 28469New ConstructionMLS ID #100568938, Seth C Barbee, The Saltwater Agency. Hive MLS
- $499,0004 bd3 ba2.2k sqft1552 Windsong Drive SW, Ocean Isle Beach, NC 28469New ConstructionMLS ID #100589142, Debbie L Kinlaw, CENTURY 21 Sunset Realty. Hive MLS
- $499,9003 bd2 ba1.9k sqft1584 Sand Harbor Circle #1584, Ocean Isle Beach, NC 28469For SaleMLS ID #100573238, Linda H Williams, Coldwell Banker Sea Coast Advantage. Hive MLS
- $503,5003 bd4 ba2.2k sqft1907 Redfish Run SW, Supply, NC 28462For SaleMLS ID #100563119, Creekmore Realty Group, eXp Realty. Hive MLS
- $549,0002 bd2 ba968 sqft445 E Second Street #7, Ocean Isle Beach, NC 28469For SaleMLS ID #100599802, Jesse T McCrery, Coldwell Banker Sloane Realty OIB. Hive MLS
- $419,9003 bd3 ba1.6k sqft1769 Oakbrook Drive SW, Ocean Isle Beach, NC 28469New ConstructionMLS ID #100603774, Megan C Sauciuc, Keller Williams Innovate-OIB Mainland. Hive MLS
- $645,0004 bd3 ba2.3k sqft1628 Settlers Way SW, Ocean Isle Beach, NC 28469New ConstructionMLS ID #100562521, Baxter Cheek, Keller Williams Innovate-OIB Mainland. Hive MLS
- $329,5003 bd2 ba1.7k sqft3439 Sandhill Crane Drive SW Litchfield Il Lot 8, Ocean Isle Beach, NC 28469New ConstructionMLS ID #100611153, Layne C Rich, Lennar Sales Corp.. Hive MLS
- $399,9003 bd2 ba1.4k sqft1576 Crown Stream Drive SW, Ocean Isle Beach, NC 28469For SaleMLS ID #100590332, Amanda Howell Paterson, PROACTIVE Real Estate. Hive MLS
- $424,9004 bd3 ba2k sqft2108 Cregan Cove SW (Lot 2), Ocean Isle Beach, NC 28469New ConstructionMLS ID #100603462, Alexis Oliver, Fathom Realty NC LLC. Hive MLS
