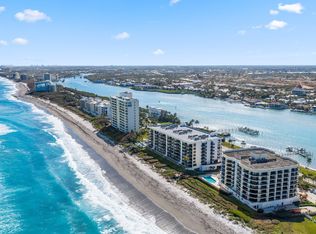
Never before offered for sale! Most Desired South-East facing DOUBLE PENTHOUSE on Exclusive Jupiter Island. A Complete Modern Renovation, the residence features 10-foot Ceilings, Matte Lime-Plastered Walls and Ceilings, exquisite Italian flooring, and Designer/Italian lighting throughout. Originally designed as a five-bedroom layout, the floor plan has been thoughtfully reinvented to create one exceptionally grand primary suite with numerous closets, a dedicated dressing area, and a luxurious bath. A second grand guest primary suite offers its own bath, spacious walk-in closet, and additional off-season closet. An adjacent guest bedroom is en suite, complemented by two elegant powder rooms. Outdoor living is extraordinary, highlighted by an expansive 83-foot oceanfront balcony.
For sale
$9,980,000
19750 S Beach Road #7050, Jupiter, FL 33469
3beds
5,720sqft
Condominium
Built in 1982
-- sqft lot
$8,901,800 Zestimate®
$1,745/sqft
$6,526/mo HOA
What's special
South-east facing double penthouseTwo elegant powder roomsDedicated dressing areaOwn bathLuxurious bathExquisite italian flooringAdditional off-season closet
- 32 days
- 163
- 4
Zillow last checked:
Listing updated:
Listed by:
Jeremy Browne 561-379-9474,
Compass Florida LLC,
Thomas J Hughes 561-310-4422,
Compass Florida LLC
Source: BeachesMLS,MLS#: B26080463 Originating MLS: BeachesMLS
Facts & features
Interior
Bedrooms & bathrooms
- Bedrooms: 3
- Bathrooms: 5
- Full bathrooms: 5
- Main level bathrooms: 3
- Main level bedrooms: 3
Primary bedroom
- Level: Main
- Area: 468
- Dimensions: 26 X 18
Bedroom 2
- Level: Main
- Area: 480
- Dimensions: 24 X 20
Bedroom 3
- Level: Main
- Area: 176
- Dimensions: 16 X 11
Kitchen
- Level: Main
- Area: 559
- Dimensions: 26 X 21.5
Living room
- Level: Main
- Area: 874
- Dimensions: 38 X 23
Heating
- Central
Cooling
- Central Air
Appliances
- Included: Cooktop, Dryer, Dishwasher, Electric Range, Electric Water Heater, Free-Standing Freezer, Disposal, Ice Maker, Microwave, Refrigerator, Water Heater, Washer
- Laundry: In Unit, Washer Dryer Install Allowed
Features
- Built-in Features, Breakfast Area, Bathtub, Dual Sinks, Elevator, Family/Dining Room, Garden Tub/Roman Tub, Kitchen Island, Custom Mirrors, Multiple Primary Suites, Pantry, Sitting Area in Primary, Split Bedrooms, Storage, Soaking Tub, Separate Shower, Bar, Walk-In Closet(s)
- Flooring: Marble
- Has fireplace: No
Interior area
- Total structure area: 7,368
- Total interior livable area: 5,720 sqft
Video & virtual tour
Property
Parking
- Total spaces: 4
- Parking features: Assigned, Attached, Covered, Garage, Garage Door Opener
- Attached garage spaces: 4
Accessibility
- Accessibility features: None
Features
- Levels: One
- Stories: 1
- Entry location: Entry Level Living Area Y
- Patio & porch: Wrap Around, Balcony
- Exterior features: Balcony, Outdoor Living Area
- Pool features: Association
- Has view: Yes
- View description: Intercoastal, Ocean, Pool
- Has water view: Yes
- Water view: Intercoastal,Ocean
- Waterfront features: Intracoastal Access, Navigable Water, No Fixed Bridges, Ocean Front, Shoreline - Sand
Lot
- Features: Sprinklers Automatic
Details
- Parcel number: 00434030290007050
- Zoning: RH
- Special conditions: Standard
Construction
Type & style
- Home type: Condo
- Architectural style: Traditional
- Property subtype: Condominium
Materials
- CBS (Concrete Block Structure), Block, Concrete
- Roof: Flat
Condition
- Resale
- New construction: No
- Year built: 1982
Utilities & green energy
- Electric: 3 Phase
- Sewer: Public Sewer
- Water: Public
- Utilities for property: Cable Available, Sewer Available, Water Available
Community & HOA
Community
- Features: Boat Facilities
- Security: Security System, Closed Circuit Camera(s), Key Card Entry, Lobby Secured, Smoke Detector(s)
- Subdivision: PASSAGES OF JUPITER ISLAND CONDO
HOA
- Has HOA: Yes
- Amenities included: Boating, Elevator(s), Pool, Trail(s)
- Services included: Common Areas, Cable TV, Insurance, Maintenance Grounds, Pool(s), Sewer, Trash, Water
- HOA fee: $6,526 monthly
Location
- Region: Jupiter
Financial & listing details
- Price per square foot: $1,745/sqft
- Tax assessed value: $3,002,416
- Annual tax amount: $47,369
- Date on market: 9/25/2026
- Cumulative days on market: 32 days
- Listing terms: Cash,Conventional
Estimated market value
$8,901,800
$8.46M - $9.35M
Not available
Price history
| Date | Event | Price |
|---|---|---|
| 9/25/2026 | Listed for sale | $9,980,000-0.2%$1,745/sqft |
Source:  BeachesMLS #B26080463 Report a problem | ||
| 8/4/2026 | Listing removed | $9,995,000$1,747/sqft |
Source: BeachesMLS #R11166006 Report a problem | ||
| 5/3/2026 | Price change | $9,995,000-8.7%$1,747/sqft |
Source: BeachesMLS #R11166006 Report a problem | ||
| 2/23/2026 | Listed for sale | $10,950,000+143.3%$1,914/sqft |
Source: BeachesMLS #RX-11166006 Report a problem | ||
| 11/22/2007 | Listing removed | $4,500,000$787/sqft |
Source: Number1Expert #R2773522 Report a problem | ||
| 11/14/2007 | Listed for sale | $4,500,000$787/sqft |
Source: Number1Expert #R2773522 Report a problem | ||
Public tax history
| Year | Property taxes | Tax assessment |
|---|---|---|
| 2025 | $47,369 +2.9% | $2,923,482 +2.9% |
| 2024 | $46,052 +2.2% | $2,841,090 +3% |
| 2023 | $45,079 +0.5% | $2,758,340 +3% |
| 2022 | $44,877 -0.1% | $2,678,000 +3% |
| 2021 | $44,925 -1% | $2,600,000 |
| 2020 | $45,369 +74.1% | $2,600,000 +91.5% |
| 2019 | $26,057 | $1,357,620 -3% |
| 2018 | $26,057 +15% | $1,400,000 +9.4% |
| 2017 | $22,668 +7.9% | $1,280,000 +25.5% |
| 2016 | $21,015 +12.7% | $1,020,000 +7.4% |
| 2015 | $18,644 -2.5% | $950,000 -5% |
| 2014 | $19,117 -3% | $1,000,000 -2.6% |
| 2013 | $19,701 +1.4% | $1,027,000 +3% |
| 2012 | $19,427 -2.2% | $997,000 |
| 2011 | $19,860 -1.5% | $997,000 -0.6% |
| 2010 | $20,159 -2.3% | $1,003,000 -6% |
| 2009 | $20,632 -11.3% | $1,067,000 -21.2% |
| 2008 | $23,258 +11.5% | $1,353,450 +10.2% |
| 2007 | $20,862 -4.7% | $1,228,000 +3.5% |
| 2006 | $21,902 | $1,187,000 +35.2% |
| 2005 | -- | $878,000 +15.5% |
| 2004 | $7,752 +7011.9% | $760,000 -10.6% |
| 2003 | $109 -99.2% | $850,000 +17.6% |
| 2002 | $14,387 +5.9% | $723,000 +7.4% |
| 2001 | $13,582 +9.2% | $673,000 +7.9% |
| 2000 | $12,432 +1.5% | $624,000 |
| 1999 | $12,246 | $624,000 |
Find assessor info on the county website
Monthly payment
Est. payment
Payment breakdown
Explore the cost of this home by adjusting the details. Changes won't be saved.Climate risks
Neighborhood: 33469
Nearby schools
Schools provided by the listing agent
- Elementary: Jupiter
- Middle: Jupiter
- High: Jupiter
Source: BeachesMLS. This data may not be complete. We recommend contacting the local school district to confirm school assignments for this home.
Similar homes
- $8,500,0004 bd6 ba4.4k sqft3433 Harbor Road N, Jupiter, FL 33469For Sale
 MLS ID #B26079391, Holly Meyer Lucas, Compass Florida, LLC (Jupiter). BeachesMLS
- $10,899,0006 bd6 ba4.8k sqftSandy Depths, Jupiter, FL 33469For Sale

 MLS ID #A12093035, Robert Thomson, Waterfront Properties & Club C. MIAMI
- $7,350,0005 bd9 ba8.1k sqft17965 SE VILLAGE Circle, Tequesta, FL 33469For Sale
 MLS ID #B26082962, John A DelPrete, Douglas Elliman Jupiter. BeachesMLS
- $5,999,0004 bd5 ba4.3k sqft17296 SE Conch Bar Avenue, Tequesta, FL 33469For Sale
 MLS ID #B26033125, Julie Marie Duffy, Illustrated Properties. BeachesMLS
- $7,950,0004 bd6 ba5.8k sqft16904 PASSAGE S, Jupiter, FL 33477For SaleMLS ID #B26090455, Paul Thomas Stockall, Compass Florida LLC. BeachesMLS
- $5,149,9004 bd6 ba4.8k sqft18411 SE Lakeside Drive, Jupiter, FL 33469For SaleMLS ID #B26046792, Jill A Stone, Illustrated Properties. BeachesMLS
- $13,750,0005 bd6 ba5k sqftIndian Hills, Jupiter, FL 33469For SaleMLS ID #A11556731, Michael Rutledge, The Keyes Company (Tequesta). MIAMI
- $9,975,0006 bd8 ba6.8k sqft261 Old Jupiter Beach Road, Jupiter, FL 33477For SaleMLS ID #B26018188, Bradley Ball, Frankel Ball Realty LLC. BeachesMLS
- $11,900,0005 bd7 ba7.4k sqft19175 W Riverside Drive, Tequesta, FL 33469New ConstructionMLS ID #B26046431, Ryan Billings, Water Pointe Realty Group. BeachesMLS
- $11,200,0003 bd3 ba2.8k sqft974 Marlin Drive, Jupiter, FL 33458For SaleMLS ID #B26018557, Jack Mcdonough, BSR Realty Group, Inc. BeachesMLS
- $5,495,0003 bd5 ba3.5k sqft12450 SE Crystal Cove Place #6, Jupiter, FL 33469New ConstructionMLS ID #B26024566, Zachary Seth Mansfield, Douglas Elliman Jupiter. BeachesMLS
- $7,695,0003 bd4 ba2.8k sqft215 Island Drive, Jupiter, FL 33477For SaleMLS ID #B26038610, Stephen Rockoff, The Corcoran Group. BeachesMLS
- $7,995,0005 bd6 ba5.7k sqft2338 Flamingo Road, Palm Beach Gardens, FL 33410For SaleMLS ID #B26090376, William Volpe, Serhant. BeachesMLS
- $6,300,0004 bd6 ba3.6k sqft17727 SE Federal Highway, Jupiter, FL 33469For SaleMLS ID #B26059190, Amy Johnson, Jupiter Lighthouse Realty Inc. BeachesMLS
- $7,995,0006 bd8 ba7.9k sqft18137 Palm Point Drive, Jupiter, FL 33458For SaleMLS ID #B26027419, Vince Marotta, Illustrated Properties. BeachesMLS
- $8,500,0005 bd6 ba5.5k sqft469 Mariner Drive, Jupiter, FL 33477For SaleMLS ID #B26022234, Bradley Ball, Frankel Ball Realty LLC. BeachesMLS
